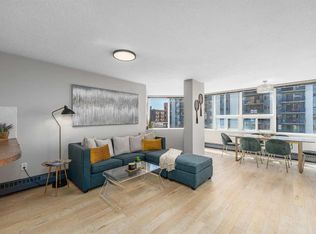
Welcome to one of the most AFFORDABLE condos downtown located in the iconic Dorchester Square building! This large 640+ sq.ft one bedroom apartment is located on the 16th floor with great views of the downtown to the North. It offers a very large living room with access to a private balcony, a dining area and a kitchen; a good size bedroom and a 4PC bathroom. What sets this unit apart is that it has its OWN LAUNDRY with a washer and dryer (there are very few units in the building that have this feature). You will be parking your vehicle in your TITLED UNDERGROUND PARKING STALL. Dorchester Square is a full-amenity building with a FITNESS ROOM and RACQUET COURT (on the main floor), along with a SAUNA, GAMES & PARTY rooms, bike storage, and a landscaped courtyard with gazebo. CATS ARE ALLOWED/NO DOGS. ***NO SHORT TERM RENTALS*** Very convenient location! Steps away from all the action of 17th Avenue and downtown. This won't last long!
For sale
C$154,900
924 N 14th Ave SW #1613, Calgary, AB T2R 0N7
1beds
641sqft
Apartment
Built in 1981
-- sqft lot
$-- Zestimate®
C$242/sqft
C$568/mo HOA
What's special
Dining areaGood size bedroomLandscaped courtyard with gazebo
- 2 hours |
- 1 |
- 0 |
Zillow last checked:
Listing updated:
Listed by:
Aleksey Julanov, Associate,
Re/Max First
Source: courtesy of Pillar9 System,MLS®#: A2338970 Originating MLS®#: Calgary
Originating MLS®#: CalgaryFacts & features
Interior
Bedrooms & bathrooms
- Bedrooms: 1
- Bathrooms: 1
- Full bathrooms: 1
Bedroom
- Level: Main
- Dimensions: 11`5" x 13`2"
Other
- Level: Main
- Dimensions: 5`1" x 8`11"
Dining room
- Level: Main
- Dimensions: 7`0" x 7`6"
Kitchen
- Level: Main
- Dimensions: 6`7" x 7`4"
Living room
- Level: Main
- Dimensions: 13`5" x 17`0"
Heating
- Hot Water, Natural Gas
Cooling
- None
Appliances
- Included: Dishwasher, Refrigerator, Stove(s), Washer/Dryer Stacked
- Laundry: In Unit
Features
- Elevator
- Flooring: Ceramic Tile, Laminate
- Windows: Window Coverings
- Has fireplace: No
- Common walls with other units/homes: 2+ Common Walls
Interior area
- Total interior livable area: 641.17 sqft
- Finished area above ground: 641
Video & virtual tour
Property
Parking
- Total spaces: 1
- Parking features: Heated Garage, Titled, Underground
Features
- Levels: Single Level Unit
- Stories: 17
- Entry location: Other
- Patio & porch: Balcony(s)
- Exterior features: Balcony
Details
- Parcel number: 112571299
- Zoning: CC-MH
Construction
Type & style
- Home type: Apartment
- Property subtype: Apartment
- Attached to another structure: Yes
Materials
- Brick, Concrete
- Roof: Tar/Gravel
Condition
- New construction: No
- Year built: 1981
Community & HOA
Community
- Features: Sidewalks, Street Lights
- Subdivision: Beltline
HOA
- Has HOA: Yes
- Amenities included: Bicycle Storage, Elevator(s), Fitness Center, Laundry, Party Room, Racquet Courts, Recreation Room, Sauna, Secured Parking, Storage, Visitor Parking
- Services included: Common Area Maintenance, Heat, Insurance, Parking, Professional Management, Reserve Fund Contributions, Sewer, Snow Removal, Water
- HOA fee: C$568 monthly
Location
- Region: Calgary
Financial & listing details
- Price per square foot: C$242/sqft
- Date on market: 8/21/2026
- Inclusions: N/A
Price history
Price history is unavailable.
Public tax history
Tax history is unavailable.
Climate risks
Neighborhood: Beltline
Nearby schools
GreatSchools rating
No schools nearby
We couldn't find any schools near this home.
- C$200,0002 bd1 ba831 sqft924 S 14th Ave SW #705, Calgary, AB T2R0N7For Sale

- C$184,8002 bd1 ba840 sqft924 S 14th Ave SW #502, Calgary, AB T2R0N7For Sale
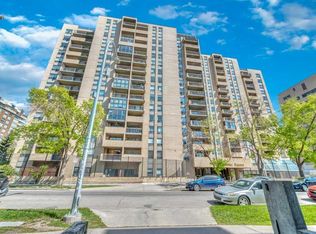
- C$--2 bd1 ba890 sqft924 N 14th Ave SW #1008, Calgary, AB T2R0N7Off Market
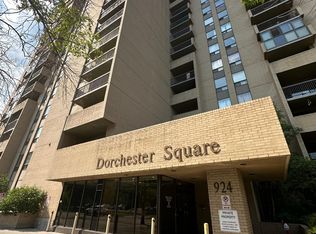
- C$--1 bd1 ba600 sqft924 14th Ave SW #501, Calgary, AB T2R0N7Off Market

- C$--2 bd1 ba860 sqft924 14th Ave SW #908, Calgary, AB T2R0N7Off Market
- C$--2 bd1 ba850 sqft924 14th Ave SW UNIT 708, Calgary, AB T2R0N7Off Market
- C$162,0002 bd1 ba848 sqft924 S 14th Ave SW #806, Calgary, AB T2R0N7For Sale
- C$198,0002 bd1 ba846 sqft924 N 14th Ave SW #1602, Calgary, AB T2R0N7For Sale
Similar homes
- C$150,0001 bd1 ba731 sqft718 S 12th Ave SW #408, Calgary, AB T2R 0H7For Sale
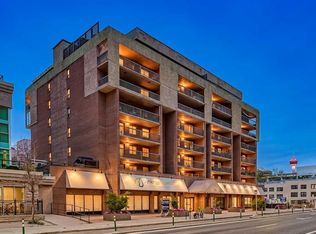 MLS ID #A2335397, Justin Havre, Associate, Exp Realty. courtesy of Pillar9 System
 - C$149,9001 bd1 ba558 sqft515 S 17th Ave SW #2D, Calgary, AB T2S 0A9For Sale
 MLS ID #A2337932, Jessica Wirsche, Associate, Maxwell Canyon Creek. courtesy of Pillar9 System
 - C$149,9001 bd1 ba540 sqft515 N 17th Ave SW #2C, Calgary, AB T2M 0N4For SaleMLS ID #A2337935, Jessica Wirsche, Associate, Maxwell Canyon Creek. courtesy of Pillar9 System
- C$179,9002 bd1 ba762 sqft626 S 15th Ave SW #502, Calgary, AB T2R 0R5For Sale
 MLS ID #A2338694, Carson Harris, Associate, Real Broker. courtesy of Pillar9 System
 - C$162,0002 bd1 ba848 sqft924 S 14th Ave SW #806, Calgary, AB T2R 0N7For SaleMLS ID #A2316701, Jing Wen Ni, Associate, Homecare Realty Ltd.. courtesy of Pillar9 System
- C$179,9001 bd1 ba593 sqft1236 S 15th Ave SW #601, Calgary, AB T3C 0X5For SaleMLS ID #A2338791, Brent Sheppard, Associate, Maxwell Capital Realty. courtesy of Pillar9 System
- C$179,9992 bd1 ba830 sqft1312 S 13th Ave SW #501, Calgary, AB T3C 0T3For SaleMLS ID #A2338016, Reena Chohan, Associate, 2% Realty. courtesy of Pillar9 System
- C$157,9991 bd1 ba513 sqft1703 E 11th Ave SW #32, Calgary, AB T3C 0N5For SaleMLS ID #A2337201, Chris Richter, Associate, Re/Max House Of Real Estate. courtesy of Pillar9 System
- C$168,0001 bd1 ba464 sqft812 S 15th Ave SW #104, Calgary, AB T2R 0S1For SaleMLS ID #A2335512, Shilpa Dattani, Associate, Remax Innovations. courtesy of Pillar9 System
- C$155,0001 bd1 ba492 sqft1333 N 13th Ave SW #103, Calgary, AB T3C 0T4For SaleMLS ID #A2334721, Jessica Ludwig, Associate, Real Broker. courtesy of Pillar9 System
- C$155,0001 bd1 ba585 sqft1111 S 15th Ave SW #302, Calgary, AB T2R 0S8For SaleMLS ID #A2314988, Nabil Noorani, Associate, Real Broker. courtesy of Pillar9 System
- C$184,8002 bd1 ba840 sqft924 S 14th Ave SW #502, Calgary, AB T2R 0N7For SaleMLS ID #A2326157, Anil Karmali, Associate, Maxwell Capital Realty. courtesy of Pillar9 System
- C$199,9001 bd1 ba587 sqft1225 N 15th Ave SW #302, Calgary, AB T3C 0X6For SaleMLS ID #A2332787, Maggie Hubbs, Associate, Lpt Realty. courtesy of Pillar9 System
- C$164,0001 bd1 ba747 sqft1202 S 13th Ave SW #402, Calgary, AB T3C 0T1For SaleMLS ID #A2329126, Rob Smith, Associate, Royal Lepage Benchmark. courtesy of Pillar9 System
- C$155,0002 bd1 ba737 sqft821 N 3rd Ave SW #31, Calgary, AB T2P 0H1For SaleMLS ID #A2333426, Peter Kusch, Associate, Re/Max Complete Realty. courtesy of Pillar9 System
- C$159,9001 bd1 ba556 sqft1320 SE 12th Ave SW #606, Calgary, AB T3C 3R6For SaleMLS ID #A2307615, Chamse Noomane, Associate, Real Broker. courtesy of Pillar9 System
- C$200,0002 bd1 ba831 sqft924 S 14th Ave SW #705, Calgary, AB T2R 0N7For SaleMLS ID #A2335012, Jesse Sinclair, Associate Broker, Real Broker. courtesy of Pillar9 System
- C$185,0001 bd1 ba616 sqft924 N 18th Ave SW #203, Calgary, AB T2T 0H1For SaleMLS ID #A2336169, Ricky Easthope, Associate, Real Broker. courtesy of Pillar9 System
- C$169,9001 bd1 ba501 sqft1530 16th Ave SW #301, Calgary, AB T3C 0Z8For SaleMLS ID #A2335505, Anastasia Dvorak, Associate, Cir Realty. courtesy of Pillar9 System
- C$169,9001 bd1 ba628 sqft620 S 15th Ave SW #302, Calgary, AB T2R 0R5For SaleMLS ID #A2326012, Samantha Crick, Associate, Real Broker. courtesy of Pillar9 System
