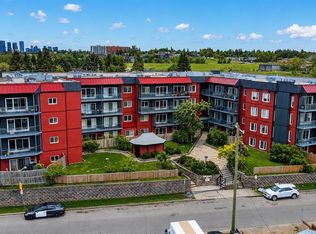
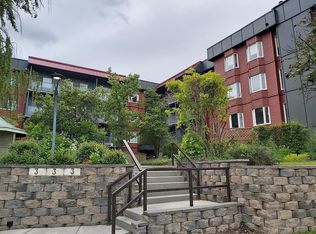
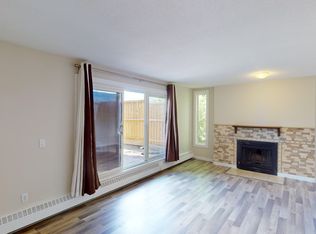
FANTASTIC OPPORTUNITY IN LANDMARK GARDENS! Discover this spacious main floor, one bedroom condominium offering 684 sq. ft. of living space in the established community of Greenview. The functional layout features a bright living room with a fireplace, separate dining area, kitchen, generously sized bedroom, four piece bathroom, and convenient in suite storage. A standout feature is the expansive patio measuring approximately 21'7" x 13'1", perfect for relaxing or enjoying the outdoors. An assigned underground parking stall adds everyday convenience. Offering excellent potential for buyers looking to update and personalize a space to suit their style. Conveniently located near shopping, transit, parks, and major roadways. Bring your vision and make this space your own. Book your private showing today!
For sale
C$129,888
335 S Garry Cres NE #106, Calgary, AB T2K 5X1
1beds
684sqft
Apartment
Built in 1980
-- sqft lot
$-- Zestimate®
C$190/sqft
C$583/mo HOA
What's special
Spacious main floorSeparate dining areaGenerously sized bedroomFour piece bathroomConvenient in suite storageAssigned underground parking stall
- 1 day
- 13
- 0
Zillow last checked:
Listing updated:
Listed by:
Noor Shihab, Associate,
Century 21 Bravo Realty
Source: courtesy of Pillar9 System,MLS®#: A2356951 Originating MLS®#: Calgary
Facts & features
Interior
Bedrooms & bathrooms
- Bedrooms: 1
- Bathrooms: 1
- Full bathrooms: 1
Other
- Level: Main
- Dimensions: 10`1" x 12`6"
Other
- Level: Main
- Dimensions: 4`10" x 8`8"
Dining room
- Level: Main
- Dimensions: 11`6" x 13`11"
Other
- Level: Main
- Dimensions: 5`5" x 4`9"
Kitchen
- Level: Main
- Dimensions: 6`5" x 10`11"
Living room
- Level: Main
- Dimensions: 13`0" x 17`3"
Storage
- Level: Main
- Dimensions: 2`8" x 4`11"
Heating
- Baseboard
Cooling
- None
Appliances
- Included: Dishwasher, Electric Stove, Refrigerator
- Laundry: Common Area
Features
- Laminate Counters, Natural Woodwork, Open Floorplan
- Flooring: Laminate, Tile
- Number of fireplaces: 1
- Fireplace features: Living Room, Wood Burning
- Common walls with other units/homes: 2+ Common Walls,No One Below
Interior area
- Total interior livable area: 684.10 sqft
- Finished area above ground: 684
Video & virtual tour
Property
Parking
- Total spaces: 1
- Parking features: Underground, Assigned
Features
- Levels: Single Level Unit
- Stories: 4
- Entry location: Ground
- Patio & porch: Patio
- Exterior features: Private Yard
- Fencing: Fenced
Details
- Zoning: M-C2
Construction
Type & style
- Home type: Apartment
- Property subtype: Apartment
- Attached to another structure: Yes
Materials
- Metal Siding, Vinyl Siding
Condition
- New construction: No
- Year built: 1980
Community & HOA
Community
- Features: Park
- Subdivision: Greenview
HOA
- Has HOA: Yes
- Amenities included: Elevator(s), Laundry
- Services included: Heat, Insurance, Maintenance Grounds, Professional Management, Reserve Fund Contributions, Sewer, Snow Removal, Trash, Water
- HOA fee: C$583 monthly
Location
- Region: Calgary
Financial & listing details
- Price per square foot: C$190/sqft
- Date on market: 11/6/2026
- Inclusions: Dishwasher, Electric Stove, Refrigerator, Window Coverings
Price history
Price history is unavailable.
Public tax history
Tax history is unavailable.
Climate risks
Neighborhood: Greenview
Nearby schools
GreatSchools rating
No schools nearby
We couldn't find any schools near this home.
Similar homes
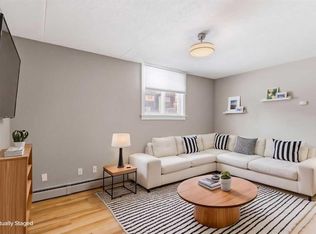
- C$139,9001 bd1 ba440 sqft315 E 9a St NW #103, Calgary, AB T2N 1T7For Sale
 MLS ID #A2357114, Vitaly Del Valle, Associate, Royal Lepage Benchmark. courtesy of Pillar9 System
- C$135,0001 bd1 ba585 sqft1111 N 15th Ave SW #201, Calgary, AB T2R 0S8For Sale
 MLS ID #A2356031, Zi Zhu Jiang, Associate, Homecare Realty Ltd.. courtesy of Pillar9 System
- C$160,0001 bd1 ba695 sqft333 N Garry Cres NE #225, Calgary, AB T2K 5W9For Sale
 MLS ID #A2344391, Tracy Gibbs, Associate, Real Broker. courtesy of Pillar9 System
- C$159,9002 bd1 ba811 sqft4328 W 4th St NW #201, Calgary, AB T2K 1A2For Sale
 MLS ID #A2355573, Pete Dejong, Associate, Re/Max Realty Professionals. courtesy of Pillar9 System
