Perfect for first-time homebuyers and investors alike, this bright and spacious condo offers a functional open-concept layout designed for comfortable everyday living. The generous living room flows seamlessly into the well-appointed kitchen and dining area, creating an ideal space for entertaining or relaxing at home. Large windows throughout fill the unit with natural light, adding to its warm and inviting feel. Featuring two spacious bedrooms, a four-piece bathroom, and the convenience of in-suite laundry, this home combines comfort with practicality. An assigned parking stall provides added convenience and peace of mind. Ideally located with easy access to the airport, SAIT, the University, downtown Calgary, shopping, restaurants, public transit, and a wide range of amenities, this property offers exceptional value in a highly convenient location. Don't miss your opportunity to own this well-maintained condo. Please note that a Schedule A must accompany all offers to purchase.
For sale
C$175,000
4328 W 4th St NW #201, Calgary, AB T2K 1A2
2beds
811sqft
Apartment
Built in 1970
-- sqft lot
$-- Zestimate®
C$216/sqft
C$609/mo HOA
What's special
Bright and spacious condoFunctional open-concept layoutWell-appointed kitchenDining areaLarge windows throughoutNatural lightWarm and inviting feel
- 56 days |
- 46 |
- 0 |
Zillow last checked:
Listing updated:
Listed by:
Pete Dejong, Associate,
Re/Max Realty Professionals
Source: courtesy of Pillar9 System,MLS®#: A2323603 Originating MLS®#: Calgary
Originating MLS®#: CalgaryFacts & features
Interior
Bedrooms & bathrooms
- Bedrooms: 2
- Bathrooms: 1
- Full bathrooms: 1
Other
- Level: Main
- Dimensions: 12`8" x 12`1"
Bedroom
- Level: Main
- Dimensions: 14`7" x 9`6"
Other
- Level: Main
- Dimensions: 8`4" x 5`0"
Other
- Level: Main
- Dimensions: 4`11" x 9`9"
Dining room
- Level: Main
- Dimensions: 7`11" x 7`0"
Other
- Level: Main
- Dimensions: 3`2" x 2`10"
Kitchen
- Level: Main
- Dimensions: 7`10" x 7`7"
Living room
- Level: Main
- Dimensions: 18`5" x 10`5"
Heating
- Boiler
Cooling
- None
Appliances
- Included: None
- Laundry: In Unit
Features
- Laminate Counters
- Flooring: Ceramic Tile, Laminate
- Has fireplace: No
- Common walls with other units/homes: 1 Common Wall
Interior area
- Total interior livable area: 811.40 sqft
Property
Parking
- Total spaces: 1
- Parking features: Stall, Assigned
Features
- Levels: Single Level Unit
- Stories: 3
- Entry location: Other
- Patio & porch: None
- Exterior features: Balcony
Details
- Zoning: M-C1
Construction
Type & style
- Home type: Apartment
- Property subtype: Apartment
- Attached to another structure: Yes
Materials
- Brick, Wood Frame
Condition
- New construction: No
- Year built: 1970
Community & HOA
Community
- Features: Park, Playground
- Subdivision: Highland Park
HOA
- Has HOA: Yes
- Amenities included: Parking
- Services included: Common Area Maintenance, Gas, Heat, Insurance, Parking, Professional Management, Reserve Fund Contributions, Sewer, Snow Removal, Trash, Water
- HOA fee: C$609 monthly
Location
- Region: Calgary
Financial & listing details
- Price per square foot: C$216/sqft
- Date on market: 7/2/2026
- Inclusions: N/A
Price history
Price history is unavailable.
Public tax history
Tax history is unavailable.
Climate risks
Neighborhood: Highland Park
Nearby schools
GreatSchools rating
No schools nearby
We couldn't find any schools near this home.
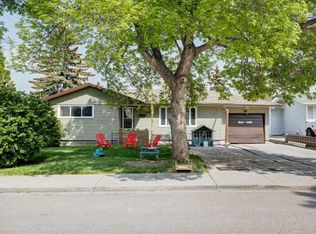
- C$635,0005 bd2 ba1.2k sqft212 W Hendon Dr NW, Calgary, AB T2K1Z2For Sale
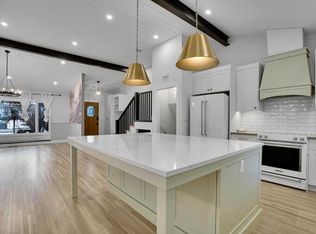
- C$748,8003 bd2 ba1.3k sqft64 W Hartford Rd NW, Calgary, AB T2K2A5For Sale

- C$749,8003 bd2 ba1.3k sqft64 Hartford Rd NW, Calgary, AB T2K2A5For Sale
- C$--4 bd4 ba-- sqft97 Hendon Dr NW, Calgary, AB T2K1Y9Off Market

- C$1,039,0004 bd4 ba2k sqft90 E Hartford Rd NW, Calgary, AB T2K2A4New Construction
- C$700,0003 bd4 ba1.9k sqft256 SE 43rd Ave NW, Calgary, AB T2K0H6For Sale
- C$--2 bd1 ba910 sqft501 40th Ave NW, Calgary, AB T2K5S5Off Market
- C$--3 bd1 ba1.1k sqft501 40th Ave NW #3-BEDROOM, Calgary, AB T2K5S5Off Market
Similar homes
- C$175,0001 bd1 ba706 sqft930 N Royal Ave SW #4, Calgary, AB T2T 0L5For Sale
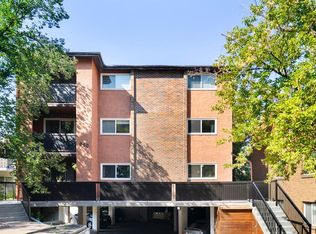 MLS ID #A2337032, Shane Strebchuk, Associate, Exp Realty. courtesy of Pillar9 System
 - C$179,9002 bd1 ba611 sqft2020 N 16th Ave NW #6, Calgary, AB T2M 0M1For Sale
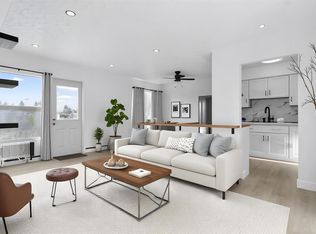 MLS ID #A2329375, Nabil Noorani, Associate, Real Broker. courtesy of Pillar9 System
 - C$179,0001 bd1 ba695 sqft333 N Garry Cres NE #303, Calgary, AB T2K 5W9For Sale
 MLS ID #A2291906, Linda James, Associate, Re/Max Real Estate (Mountain View). courtesy of Pillar9 System
 - C$189,9002 bd1 ba772 sqft1817 N 11th Ave SW #301, Calgary, AB T3C 0N7For Sale
 MLS ID #A2336092, Joel Gwillim, Associate, Cir Realty. courtesy of Pillar9 System
 - C$179,0001 bd1 ba681 sqft4944 W Dalton Dr NW #112, Calgary, AB T3A 2E6For SaleMLS ID #A2338086, Fransesca Godbout, Associate, First Place Realty. courtesy of Pillar9 System
- C$199,0002 bd1 ba863 sqft4001C N 49th St NW #3106, Calgary, AB T3A 2C9For SaleMLS ID #A2334913, Kevin Thygesen, Associate, Re/Max Realty Professionals. courtesy of Pillar9 System
- C$189,9002 bd1 ba672 sqft2407 E 17th St SW #2, Calgary, AB T2T 4M9For SaleMLS ID #A2330291, Sandeep Tahim, Associate, Maxwell Gold. courtesy of Pillar9 System
- C$169,9001 bd1 ba628 sqft620 S 15th Ave SW #302, Calgary, AB T2R 0R5For SaleMLS ID #A2326012, Samantha Crick, Associate, Real Broker. courtesy of Pillar9 System
- C$170,0001 bd1 ba636 sqft4001C N 49th St NW #3204, Calgary, AB T3A 2C9For SaleMLS ID #A2333276, Julie Vesuwalla, Associate Broker, Century 21 Bamber Realty Ltd.. courtesy of Pillar9 System
- C$168,0001 bd1 ba464 sqft812 S 15th Ave SW #104, Calgary, AB T2R 0S1For SaleMLS ID #A2335512, Shilpa Dattani, Associate, Remax Innovations. courtesy of Pillar9 System
- C$184,9002 bd1 ba672 sqftNo Name, Calgary, AB T2T 3T2For SaleMLS ID #E4478758, Micah Pelster, Realty Focus. RAE
- C$180,0001 bd1 ba489 sqft410 S 1st Ave NE #405, Calgary, AB T2E 0B4For SaleMLS ID #A2323414, Nathan Chen, Associate, Exp Realty. courtesy of Pillar9 System
- C$185,0001 bd1 ba616 sqft924 N 18th Ave SW #203, Calgary, AB T2T 0H1For SaleMLS ID #A2336169, Ricky Easthope, Associate, Real Broker. courtesy of Pillar9 System
- C$184,9001 bd1 ba625 sqft316 S 1st Ave NE #401, Calgary, AB T2E 0B2For SaleMLS ID #A2323460, Ron O'shea, Associate, Trec The Real Estate Company. courtesy of Pillar9 System
- C$185,0001 bd1 ba635 sqft2110 E 15th St SW #7, Calgary, AB T2T 3Y8For SaleMLS ID #A2326992, Erin Reeves, Associate, Exp Realty. courtesy of Pillar9 System
- C$169,9001 bd1 ba666 sqft525 N 56th Ave SW #110, Calgary, AB T2V 4Z9For SaleMLS ID #A2329201, Elaine Pippi, Associate, Diamond Realty & Associates Ltd. courtesy of Pillar9 System
- C$189,0001 bd1 ba747 sqft735 N 12th Ave SW #904, Calgary, AB T2R 1J7For SaleMLS ID #A2326564, Brett Malenica, Associate, Cir Realty. courtesy of Pillar9 System
- C$175,0001 bd1 ba527 sqft1613 S 11th Ave SW #202, Calgary, AB T3C 0N3For SaleMLS ID #A2316650, Thao Mcconnell, Associate, Real Broker. courtesy of Pillar9 System
- C$157,9991 bd1 ba513 sqft1703 E 11th Ave SW #32, Calgary, AB T3C 0N5For SaleMLS ID #A2337201, Chris Richter, Associate, Re/Max House Of Real Estate. courtesy of Pillar9 System
- C$185,0002 bd1 ba818 sqft315 E Southampton Dr SW #9106, Calgary, AB T2W 2T6For SaleMLS ID #A2334338, Sandra Lam, Associate, Trec The Real Estate Company. courtesy of Pillar9 System
