Skip main navigation
For sale
  • C$189,900

    4455 A E Greenview Dr NE #302, Calgary, AB T2E 6M1

    2beds
    855sqft
    Apartment
    Built in 1973
    -- sqft lot
    $-- Zestimate®
    C$222/sqft
    C$698/mo HOA

    What's special

    Natural morning lightRich brown cabinetryGranite countertopsClassic subway-tile backsplashBlack appliancesSpacious bedroomSoft carpeting
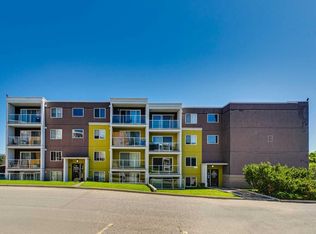
    Welcome to this bright, 2 bedroom, east-facing condo located in the established community of Greenview. Offering a functional layout and modern finishes, this unit is filled with natural morning light and features durable vinyl flooring throughout the main living areas. The open-concept living and dining space provides excellent flexibility for both everyday living and entertaining, complemented by neutral tones that suit any décor style. The adjacent kitchen is well appointed with rich brown cabinetry, granite countertops, a classic subway-tile backsplash, black appliances, and a convenient breakfast bar for casual dining. The spacious bedroom features soft carpeting, a ceiling fan, and a large window that enhances the natural light. A four-piece bathroom completes the unit with a full tub and shower, contemporary vanity with stone countertop, and tile flooring. An assigned outdoor parking stall is included for added convenience. Situated in the central community of Greenview, this condo offers easy access to major roadways, public transit, shopping, schools, parks and the restaurants and shops of Edmonton Trail, Centre Street and 4th Street. Don’t miss this opportunity and call for your viewing today!
    88 days
    |
    15
    |
    1
    |

    Zillow last checked:

    Listing updated:

    Listed by:

    Jenny Mayhew, Associate Broker,

    2% Realty

    Source: courtesy of Pillar9 System,MLS®#: A2308694MLS LogoOriginating MLS®#: Calgary

      Facts & features

      Interior

      Bedrooms & bathrooms
      • Bedrooms: 2
      • Bathrooms: 1
      • Full bathrooms: 1
      Other
      • Level: Main
      • Dimensions: 11`1" x 13`2"
      Bedroom
      • Level: Main
      • Dimensions: 10`10" x 9`1"
      Other
      • Level: Main
      • Dimensions: 5`0" x 11`0"
      Other
      • Level: Main
      • Dimensions: 3`8" x 11`5"
      Other
      • Level: Main
      • Dimensions: 6`5" x 6`0"
      Kitchen
      • Level: Main
      • Dimensions: 7`5" x 9`5"
      Living room
      • Level: Main
      • Dimensions: 7`9" x 7`5"
      Storage
      • Level: Main
      • Dimensions: 3`11" x 6`2"
      Heating
      • Baseboard, Hot Water
      Cooling
      • None
      Appliances
      • Included: Dishwasher, Electric Stove, Microwave, Refrigerator
      • Laundry: Laundry Room
      Features
      • Granite Counters, No Animal Home, No Smoking Home, Storage
      • Has fireplace: No
      • Common walls with other units/homes: 2+ Common Walls
      Interior area
      • Total interior livable area: 855.80 sqft

      Property

      Parking
      • Total spaces: 1
      • Parking features: Stall, Assigned
      Features
      • Levels: Single Level Unit
      • Stories: 4
      • Entry location: Other
      • Patio & porch: Deck
      • Exterior features: Balcony
      Details
      • Zoning: M-C2

      Construction

      Type & style
      • Home type: Apartment
      • Property subtype: Apartment
      • Attached to another structure: Yes
      Materials
      • Stucco, Wood Frame
      Condition
      • New construction: No
      • Year built: 1973

      Community & HOA

      Community
      • Features: Golf, Park, Playground
      • Subdivision: Greenview
      HOA
      • Has HOA: Yes
      • Amenities included: Coin Laundry, Trash, Visitor Parking
      • Services included: Heat, Insurance, Professional Management, Sewer, Snow Removal, Trash, Water
      • HOA fee: C$698 monthly
      Location
      • Region: Calgary

      Financial & listing details

      • Price per square foot: C$222/sqft
      • Date on market: 5/6/2026
      • Inclusions: NA
      Jenny Mayhew, Associate Broker

      Jenny Mayhew, Associate Broker

      (403) 606-3500

      By pressing Contact Agent, you agree that the real estate professional identified above may call/text you about your search, which may involve use of automated means and pre-recorded/artificial voices. You don't need to consent as a condition of buying any property, goods, or services. Message/data rates may apply. You also agree to our Terms of Use. Zillow does not endorse any real estate professionals. We may share information about your recent and future site activity with your agent to help them understand what you're looking for in a home.

        Price history

        Price history is unavailable.

        Public tax history

        Tax history is unavailable.

        Climate risks

        Neighborhood: Greenview

        Getting around

        74 / 100
        Very Walkable
        77 / 100
        Very Bikeable

        Nearby schools

        GreatSchools rating

        No schools nearby

        We couldn't find any schools near this home.

        Similar homes