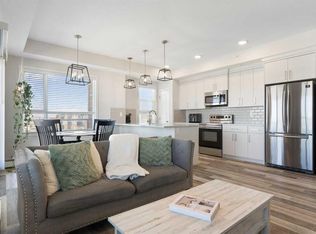
Rarely offered top-floor condo featuring 2 bed, 2 full bath, and a versatile den, ideal for a home office, study space, or extra storage. This bright and spacious unit boasts high ceilings that create an open, airy atmosphere rarely found in condo living.
The functional layout offers a generous living and dining area, perfect for everyday comfort and entertaining. The kitchen is thoughtfully designed with ample cabinetry and workspace. Large windows fill the home with natural light, while the top-floor location provides added privacy and quiet enjoyment.
The primary bedroom includes a walk-in closet and private 3-piece ensuite. A well-sized second bedroom and full 4-piece bathroom make this home ideal for families, roommates, or guests. The separate den adds valuable flexibility to suit modern lifestyle needs.
Additional features include in-suite laundry, a private balcony, and the convenience of a nearby staircase just steps from the unit, providing direct access to the adjacent green space. This pet-friendly complex is perfect for dog owners, with nearby walking paths and an off-leash dog park where your furry companions can enjoy the outdoors.
Ideally located close to downtown, public transit, shopping, restaurants, parks, schools, and major routes, this home offers exceptional convenience for both commuters and active lifestyles.
An excellent opportunity for first-time buyers, downsizers, or investors seeking a spacious, dog-friendly, and well-located Calgary condo.
For sale
C$339,000
4303 1st St NE #406, Calgary, AB T2E 7M3
2beds
834sqft
Single Family Residence
Built in 2014
-- sqft lot
$-- Zestimate®
C$406/sqft
C$-- HOA
What's special
Versatile denBright and spacious unitHigh ceilingsWell-sized second bedroomIn-suite laundryPrivate balcony
- 40 days
- 17
- 3
Zillow last checked:
Listed by:
Karen Luu,
Century 21 Canada
Source: Century 21 Canada,MLS®#: A2341826
Facts & features
Interior
Bedrooms & bathrooms
- Bedrooms: 2
- Bathrooms: 2
- Full bathrooms: 2
Heating
- Has Heating (Unspecified Type)
Features
- Has basement: No
- Has fireplace: Yes
Interior area
- Total structure area: 834
- Total interior livable area: 834 sqft
Construction
Type & style
- Home type: SingleFamily
- Property subtype: Single Family Residence
Condition
- Year built: 2014
Community & HOA
Location
- Region: Calgary
Financial & listing details
- Price per square foot: C$406/sqft
- Date on market: 9/2/2026
- Lease term: Contact For Details
Price history
| Date | Event | Price |
|---|---|---|
| 9/2/2026 | Listed for sale | C$339,000C$406/sqft |
Source:  Century 21 Canada #A2341826 Report a problem Century 21 Canada #A2341826 Report a problem | ||
Public tax history
Tax history is unavailable.
Climate risks
Neighborhood: Highland Park
Nearby schools
GreatSchools rating
No schools nearby
We couldn't find any schools near this home.
- C$899,9004 bd4 ba2k sqft4320 W Centre A St NE, Calgary, AB T2E3B1New Construction

- C$339,0002 bd2 ba833 sqft4303 NW 1st St NE #406, Calgary, AB T2E7M3For Sale

- C$175,0002 bd1 ba855 sqft4455 A E Greenview Dr NE #302, Calgary, AB T2E6M1For Sale
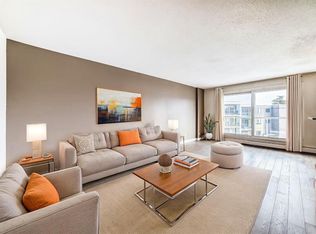
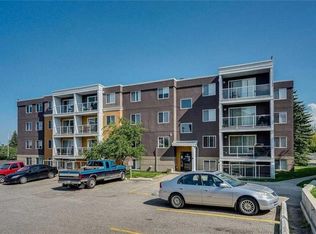
- C$199,9002 bd1 ba883 sqft4455 C N Greenview Dr NE #403, Calgary, AB T2E6M1For Sale
Similar homes
- C$339,0002 bd2 ba833 sqft4303 NW 1st St NE #406, Calgary, AB T2E 7M3For SaleMLS ID #A2341826, Karen Luu, Broker, Century 21 Argos Realty. courtesy of Pillar9 System
- C$319,9002 bd2 ba1.1k sqft649 Marsh Rd NE #317, Calgary, AB T2E 5B4For Sale
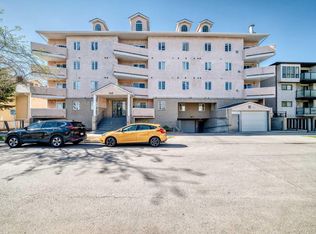 Century 21 Canada
 - C$344,9992 bd2 ba1k sqft1818 14th St SW #206, Calgary, AB T2T 3S9For Sale
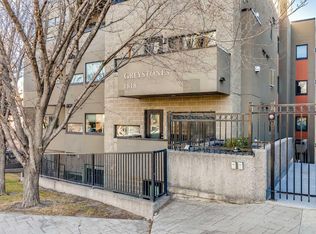 Century 21 Canada
 - C$349,0002 bd2 ba973 sqft300 N Harvest Hills Pl NE #402, Calgary, AB T3K 2P4For Sale
 MLS ID #A2346061, Graham Terryberry, Associate, Real Broker. courtesy of Pillar9 System
