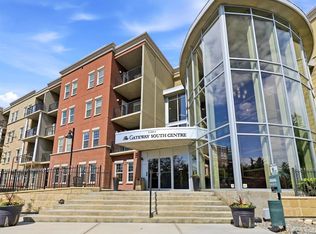
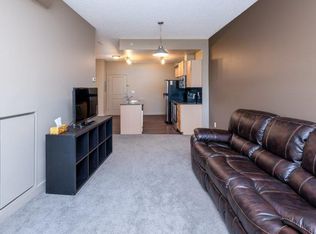
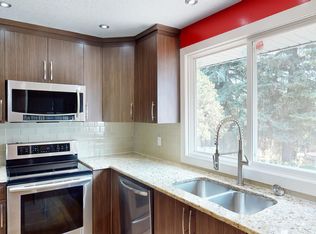
This is a rare find 1080 sq ft, move-in ready 2-bedroom main floor corner unit in the highly sought-after Lake Bonavista community. The kitchen is functional and spacious, featuring granite countertops, an extended eating bar, and under-cabinet lighting. Both bedrooms come with walk-through closets and ensuites, making it ideal for guests or roommates. With 9 ft ceilings, full-length windows, and new vinyl plank flooring throughout, this home is bright and inviting. The south-facing patio wraps around to a west-facing patio with lawn space directly outside, perfect for pet owners. This condo has geo-thermal heating, cooling, and electricity all included in the condo fees, and is built with concrete walls, including most interior walls, for added soundproofing. The building also offers fantastic amenities, including a state-of-the-art fitness center, two social rooms, guest suites, on-site management, and security. Condo fees cover all utilities except TV and Wi-Fi. Located within walking distance of the C-train, bus lines, South Centre Mall and Avenida Place, and with easy access to Deerfoot via Anderson Road, this unit is both convenient and well-connected. A titled underground heated parking stall with extra storage is conveniently located right in front. This home has been cared for by its original owner and is a must-see! Click the multimedia tab for an interactive 3D tour, additional photos, and floor plans.
For sale
C$339,900
11811 SW Lake Fraser Dr SE #1617, Calgary, AB T2J 7J4
2beds
1,079sqft
Apartment
Built in 2009
-- sqft lot
$-- Zestimate®
C$315/sqft
C$938/mo HOA
What's special
Granite countertopsExtended eating barUnder-cabinet lightingFull-length windowsBright and inviting
- 139 days |
- 14 |
- 0 |
Zillow last checked:
Listing updated:
Listed by:
Laura Stretch, Associate,
Remax Southern Realty,
Jim Ross, Associate Broker,
Remax Southern Realty
Source: courtesy of Pillar9 System,MLS®#: A2290968 Originating MLS®#: Calgary
Originating MLS®#: CalgaryFacts & features
Interior
Bedrooms & bathrooms
- Bedrooms: 2
- Bathrooms: 2
- Full bathrooms: 2
Bedroom
- Level: Main
- Dimensions: 11`8" x 10`7"
Other
- Level: Main
- Dimensions: 19`1" x 11`9"
Other
- Level: Main
- Dimensions: 8`2" x 8`0"
Other
- Level: Main
- Dimensions: 8`1" x 7`3"
Foyer
- Level: Main
- Dimensions: 15`7" x 11`9"
Kitchen
- Level: Main
- Dimensions: 13`0" x 8`10"
Living room
- Level: Main
- Dimensions: 19`4" x 18`8"
Walk in closet
- Level: Main
- Dimensions: 6`0" x 6`0"
Heating
- Forced Air
Cooling
- Other
Appliances
- Included: Dishwasher, Garburator, Microwave Hood Fan, Refrigerator, Stove(s), Washer/Dryer
- Laundry: In Unit
Features
- Granite Counters, No Smoking Home, Walk-In Closet(s)
- Flooring: Vinyl
- Windows: Window Coverings
- Has fireplace: No
- Common walls with other units/homes: 2+ Common Walls,End Unit
Interior area
- Total interior livable area: 1,079 sqft
Video & virtual tour
Property
Parking
- Total spaces: 1
- Parking features: Stall, Titled, Underground
Features
- Levels: Single Level Unit
- Stories: 4
- Entry location: Ground
- Patio & porch: Patio
- Exterior features: BBQ gas line
Details
- Parcel number: 101261643
- Zoning: m-H1 d247
Construction
Type & style
- Home type: Apartment
- Property subtype: Apartment
- Attached to another structure: Yes
Materials
- Concrete
Condition
- New construction: No
- Year built: 2009
Community & HOA
Community
- Subdivision: Lake Bonavista
HOA
- Has HOA: Yes
- Amenities included: Fitness Center, Guest Suite, Parking, Party Room, Storage, Visitor Parking
- Services included: Common Area Maintenance, Electricity, Heat, Insurance, Maintenance Grounds, Parking, Reserve Fund Contributions, Residential Manager, Security, Sewer, Snow Removal, Trash, Water
- HOA fee: C$938 monthly
Location
- Region: Calgary
Financial & listing details
- Price per square foot: C$315/sqft
- Date on market: 3/9/2026
- Inclusions: A/C through the Geothermal System
Laura Stretch, Associate
Laura Stretch, Associate
(403) 652-4020
By pressing Contact Agent, you agree that the real estate professional identified above may call/text you about your search, which may involve use of automated means and pre-recorded/artificial voices. You don't need to consent as a condition of buying any property, goods, or services. Message/data rates may apply. You also agree to our Terms of Use. Zillow does not endorse any real estate professionals. We may share information about your recent and future site activity with your agent to help them understand what you're looking for in a home.
Price history
Price history is unavailable.
Public tax history
Tax history is unavailable.
Climate risks
Neighborhood: Lake Bonavista
Nearby schools
GreatSchools rating
No schools nearby
We couldn't find any schools near this home.
- C$299,0002 bd2 ba883 sqft11811 N Lake Fraser Dr SE #3604, Calgary, AB T2J7J4For Sale

- C$299,9992 bd2 ba881 sqft11811 S Lake Fraser Dr SE #5605, Calgary, AB T2J7J4For Sale
- C$--1 bd1 ba588 sqft11811 Lake Fraser Dr SW #4104, Calgary, AB T2J7J4Off Market
- C$--4 bd3 ba-- sqft12024 Canfield Rd SW, Calgary, AB T2W1V2Off Market
- C$--2 bd2 ba-- sqft3414 Lake Fraser Dr SE #11811, Calgary, AB T2J7J5Off Market
- C$839,9004 bd4 ba1.2k sqft12031 E Candiac Rd SW, Calgary, AB T2W1L1For Sale
- C$499,9003 bd2 ba1.1k sqft801 N Canfield Way SW, Calgary, AB T2W1K2For Sale
- C$--1 bd1 ba1k sqft740 Cantrell Dr SW #B, Calgary, AB T2W1K8Off Market
Similar homes
- C$299,0002 bd2 ba883 sqft11811 N Lake Fraser Dr SE #3604, Calgary, AB T2J 7J4For SaleMLS ID #A2323944, Ashley Doull, Associate, Cir Realty. courtesy of Pillar9 System
- C$314,9002 bd2 ba1k sqft14645 E 6th St SW #4213, Calgary, AB T2Y 3S1For Sale
 MLS ID #A2332220, Elaine Pippi, Associate, Diamond Realty & Associates Ltd. courtesy of Pillar9 System
 - C$319,9002 bd2 ba1.2k sqft2022 SW Canyon Meadows Dr SE #109, Calgary, AB T2J 7H1For Sale
 MLS ID #A2325680, Kirby Cox, Associate, Royal Lepage Benchmark. courtesy of Pillar9 System
 - C$335,0002 bd2 ba890 sqft210 S 15th Ave SE #206, Calgary, AB T2G 0B5For Sale
 MLS ID #A2325673, Karssen Askew, Associate, Real Broker. courtesy of Pillar9 System
 - C$315,0002 bd2 ba975 sqft735 N 56th Ave SW #306, Calgary, AB T2V 0G9For SaleMLS ID #A2313372, Ted Greenhough, Associate Broker, Re/Max Realty Professionals. courtesy of Pillar9 System
- C$374,9002 bd2 ba1.1k sqft52 Cranfield Line SE #137, Calgary, AB T3M 0N9For SaleMLS ID #A2299751, Michael Laprairie, Broker, Jayman Realty Inc.. courtesy of Pillar9 System
- C$350,0002 bd2 ba984 sqft402 SW Marquis Ln SE #308, Calgary, AB T3M 2G7For SaleMLS ID #A2326289, Alexandria Stewart, Associate Broker, Jayman Realty Inc.. courtesy of Pillar9 System
- C$350,0002 bd2 ba860 sqft325 S 3rd St SE #807, Calgary, AB T2G 0T9For SaleMLS ID #A2318830, Charmaine Richter, Associate, Cir Realty. courtesy of Pillar9 System
- C$328,0002 bd2 ba830 sqft1410 SW 1st St SE #210, Calgary, AB T2G 5T7For SaleMLS ID #A2310642, Ana Maria Fok, Associate, Grand Realty. courtesy of Pillar9 System
- C$339,9002 bd2 ba845 sqft77 N Spruce Pl SW #1103, Calgary, AB T3C 3X6For SaleMLS ID #A2316446, Francesca Serafini, Associate, Real Estate Professionals Inc.. courtesy of Pillar9 System
- C$325,0002 bd2 ba976 sqft5115 E Richard Rd SW #211, Calgary, AB T3E 7M7For SaleMLS ID #A2311923, Kirby Maronda, Associate, Re/Max Real Estate - Lethbridge. courtesy of Pillar9 System
- C$339,9002 bd2 ba883 sqft19621 S 40th St SE #318, Calgary, AB T3M 3B2For SaleMLS ID #A2304929, Fanrong Zeng, Associate, Grand Realty. courtesy of Pillar9 System
- C$364,9002 bd2 ba1k sqft225 N 25th Ave SW #503, Calgary, AB T2S 2V2For SaleMLS ID #A2322929, Roberto Argenal, Associate, Kic Realty. courtesy of Pillar9 System
- C$365,0002 bd2 ba794 sqft1720 W 10th St SW #209, Calgary, AB T2T 3E8For SaleMLS ID #A2313381, Stephanie Campbell, Associate, Royal Lepage Benchmark. courtesy of Pillar9 System
- C$370,0002 bd2 ba980 sqft30 Cranfield Line SE #316, Calgary, AB T3M 0C4For SaleMLS ID #A2319638, Justin Havre, Associate, Exp Realty. courtesy of Pillar9 System
- C$375,0002 bd2 ba889 sqft5605 E Henwood St SW #4209, Calgary, AB T3E 7R2For SaleMLS ID #A2323795, Sarah Graham, Associate, 2% Realty. courtesy of Pillar9 System
- C$349,0002 bd2 ba837 sqft110 NW Auburn Meadows Vw SE #105, Calgary, AB T3M 2M2For SaleMLS ID #A2314527, Max Malychev, Associate, Cir Realty. courtesy of Pillar9 System
- C$325,0002 bd2 ba798 sqft10 N Sierra Morena Mews SW #418, Calgary, AB T3H 3K5For SaleMLS ID #A2314513, Rose Calvelo, Associate, Exp Realty. courtesy of Pillar9 System
- C$349,9002 bd2 ba784 sqft130 NE Auburn Meadows Vw SE #207, Calgary, AB T3M 2P3For SaleMLS ID #A2320604, Carmen Zaharia, Associate, Re/Max Complete Realty. courtesy of Pillar9 System
- C$375,0002 bd2 ba1k sqft35 W Inglewood Park SE #414, Calgary, AB T2G 1B5For SaleMLS ID #A2321639, Geoffrey Price, Associate, The Real Estate District. courtesy of Pillar9 System
