Welcome to Ebony in Mahogany—where elevated condo living meets the beauty and lifestyle of Calgary’s premier lake community. Perfectly positioned on the third floor with a coveted southwest exposure, this stunning and spacious apartment offers one of the largest floorplans in the complex, paired with an abundance of natural light and thoughtful design that sets it apart from the rest. From the moment you step inside, you are greeted by soaring ceilings just under 9 feet and oversized windows in both the living room and primary suite—creating a bright, open atmosphere that feels expansive and inviting. Bathed in warm evening sunlight, this home offers a truly special ambiance to be enjoyed throughout all four seasons. The kitchen is both stylish and functional, featuring rich dark cabinetry, elegant granite countertops, and a full stainless steel appliance package. A generous walk-in pantry provides exceptional storage and organization, while in-suite laundry adds everyday convenience. The kitchen flows seamlessly into the open-concept living and dining area, where warm-toned laminate flooring grounds the space and creates a cohesive, welcoming feel. The primary suite is a peaceful retreat, complete with a walk-through closet and a beautifully appointed 3-piece ensuite featuring granite countertops, timeless tile flooring, and an oversized walk-in shower with sleek glass doors. The second bedroom is equally impressive, offering a unique layout with a charming niche perfect for a reading nook, a Murphy bed for added versatility, and easy access to the 4-piece main bathroom—ideal for guests or family. This home is loaded with additional features that elevate everyday living, including air conditioning, a spacious private deck with BBQ gas line, and the rare bonus of two tandem parking stalls. Residents of Ebony also enjoy access to an on-site fitness facility, playground, visitor parking, and the added peace of mind that comes with nearby traffic-calming school zones. The location is simply unbeatable—just a few blocks from Mahogany’s private lake and beach club, and directly across the street from two schools. Enjoy endless opportunities for outdoor living with nearby parks, pathways, and playgrounds, along with convenient access to shopping, dining, and major routes in and out of the community. This is more than a condo—it’s a lifestyle defined by light, space, and the vibrant energy of lake living. If you’ve been searching for a home that offers exceptional design, incredible exposure, and everyday comfort in one of Calgary’s most sought-after communities, this is the one.
For sale
C$350,000
402 SW Marquis Ln SE #308, Calgary, AB T3M 2G7
2beds
984sqft
Apartment
Built in 2014
-- sqft lot
$-- Zestimate®
C$356/sqft
C$662/mo HOA
What's special
- 26 days |
- 6 |
- 0 |
Zillow last checked:
Listing updated:
Listed by:
Alexandria Stewart, Associate Broker,
Jayman Realty Inc.,
Michael Laprairie, Broker,
Jayman Realty Inc.
Source: courtesy of Pillar9 System,MLS®#: A2326289 Originating MLS®#: Calgary
Originating MLS®#: CalgaryFacts & features
Interior
Bedrooms & bathrooms
- Bedrooms: 2
- Bathrooms: 2
- Full bathrooms: 2
Other
- Level: Main
- Dimensions: 12`11" x 11`4"
Bedroom
- Level: Main
- Dimensions: 13`2" x 10`0"
Other
- Level: Main
- Dimensions: 8`0" x 4`11"
Other
- Level: Main
- Dimensions: 8`0" x 4`11"
Foyer
- Level: Main
- Dimensions: 6`2" x 4`3"
Other
- Level: Main
- Dimensions: 14`0" x 11`0"
Laundry
- Level: Main
- Dimensions: 6`3" x 5`10"
Living room
- Level: Main
- Dimensions: 16`2" x 13`6"
Walk in closet
- Level: Main
- Dimensions: 6`10" x 5`6"
Heating
- Baseboard, Natural Gas
Cooling
- Wall/Window Unit(s)
Appliances
- Included: Dishwasher, Dryer, Electric Stove, Microwave Hood Fan, Refrigerator, Washer
- Laundry: In Unit, Laundry Room
Features
- Breakfast Bar, Ceiling Fan(s), Granite Counters, Kitchen Island, Open Floorplan, Walk-In Closet(s)
- Flooring: Carpet, Laminate, Tile
- Windows: Window Coverings
- Has fireplace: No
- Common walls with other units/homes: 2+ Common Walls
Interior area
- Total interior livable area: 984.28 sqft
- Finished area above ground: 984
Property
Parking
- Total spaces: 2
- Parking features: Parkade, Stall, Tandem, Titled, Underground
Features
- Levels: Single Level Unit
- Stories: 4
- Entry location: Other
- Patio & porch: Balcony(s)
- Exterior features: Playground
Details
- Zoning: DC
Construction
Type & style
- Home type: Apartment
- Property subtype: Apartment
- Attached to another structure: Yes
Materials
- Cement Fiber Board, Wood Frame
Condition
- New construction: No
- Year built: 2014
Community & HOA
Community
- Features: Clubhouse, Fishing, Lake, Park, Playground, Sidewalks, Street Lights
- Subdivision: Mahogany
HOA
- Has HOA: Yes
- Amenities included: Fitness Center, Playground, Secured Parking, Visitor Parking
- Services included: Common Area Maintenance, Gas, Heat, Insurance, Maintenance Grounds, Professional Management, Reserve Fund Contributions, Sewer, Snow Removal, Trash, Water
- HOA fee: C$624 monthly
- Second HOA fee: C$453 annually
Location
- Region: Calgary
Financial & listing details
- Price per square foot: C$356/sqft
- Date on market: 7/3/2026
- Inclusions: 2 Garage Controls, 2 Mail Keys, 2 Unit Keys, 2 Lobby Keys, Murphy Bed
Alexandria Stewart, Associate Broker
Alexandria Stewart, Associate Broker
(587) 224-3343
By pressing Contact Agent, you agree that the real estate professional identified above may call/text you about your search, which may involve use of automated means and pre-recorded/artificial voices. You don't need to consent as a condition of buying any property, goods, or services. Message/data rates may apply. You also agree to our Terms of Use. Zillow does not endorse any real estate professionals. We may share information about your recent and future site activity with your agent to help them understand what you're looking for in a home.
Price history
Price history is unavailable.
Public tax history
Tax history is unavailable.
Climate risks
Neighborhood: Mahogany
Nearby schools
GreatSchools rating
No schools nearby
We couldn't find any schools near this home.
- C$404,9002 bd3 ba1.2k sqft330 Marquis Ln SE, Calgary, AB T3M2G8For Sale

- C$425,0002 bd3 ba1.1k sqft215 N Marquis Ln SE, Calgary, AB T3M2G6For Sale

- C$409,9002 bd3 ba1.4k sqft123 S Marquis Ln SE, Calgary, AB T3M2G6For Sale

- C$229,9002 bd1 ba572 sqft402 E Marquis Ln SE #311, Calgary, AB T3M2G7For Sale
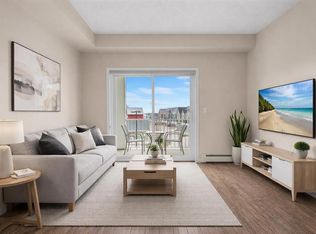
- C$--3 bd3 ba1.2k sqft320 S Marquis Ln SE, Calgary, AB T3M2G8Off Market
- C$--2 bd3 ba-- sqft131 Marquis Ln SE, Calgary, AB T3M2G6Off Market
- C$--2 bd1 ba541 sqft402 Marquis Ln SE #314, Calgary, AB T3M2G7Off Market
- C$--2 bd1 ba700 sqft402 Marquis Ln SE UNIT 415, Calgary, AB T3M2G7Off Market
Similar homes
- C$349,0002 bd2 ba837 sqft110 NW Auburn Meadows Vw SE #105, Calgary, AB T3M 2M2For Sale
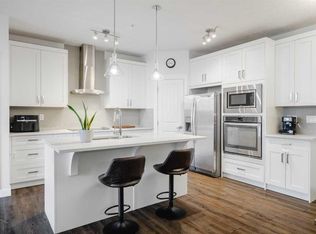 MLS ID #A2314527, Max Malychev, Associate, Cir Realty. courtesy of Pillar9 System
 - C$359,0002 bd2 ba854 sqft11 W Mahogany Row SE #3407, Calgary, AB T3M 2L6For Sale
 MLS ID #A2277124, Miri Madoff, Associate, Real Broker. courtesy of Pillar9 System
 - C$315,0002 bd2 ba853 sqft11 NE Mahogany Row SE #3415, Calgary, AB T3M 2L6For Sale
 MLS ID #A2309369, Paul Chou, Associate, Re/Max First. courtesy of Pillar9 System
 - C$315,0002 bd2 ba910 sqft755 SW Copperpond Blvd SE #5309, Calgary, AB T2Z 4R2For Sale
 MLS ID #A2324883, Yuliya Mitla, Associate, Cir Realty. courtesy of Pillar9 System
 - C$309,9002 bd2 ba866 sqft6703 S New Brighton Ave SE #114, Calgary, AB T2Z 5C8For SaleMLS ID #A2323391, Gary Brand, Associate, Cir Realty. courtesy of Pillar9 System
- C$374,9002 bd2 ba1.1k sqft52 Cranfield Line SE #137, Calgary, AB T3M 0N9For SaleMLS ID #A2299751, Michael Laprairie, Broker, Jayman Realty Inc.. courtesy of Pillar9 System
- C$300,0002 bd2 ba803 sqft755 W Copperpond Blvd SE #5413, Calgary, AB T2Z 4R2For SaleMLS ID #A2329661, Justin Havre, Associate, Exp Realty. courtesy of Pillar9 System
- C$339,9002 bd2 ba883 sqft19621 S 40th St SE #318, Calgary, AB T3M 3B2For SaleMLS ID #A2304929, Fanrong Zeng, Associate, Grand Realty. courtesy of Pillar9 System
- C$314,9002 bd2 ba1k sqft14645 E 6th St SW #4213, Calgary, AB T2Y 3S1For SaleMLS ID #A2332220, Elaine Pippi, Associate, Diamond Realty & Associates Ltd. courtesy of Pillar9 System
- C$315,0002 bd2 ba905 sqft279 S Copperpond Cmn SE #3306, Calgary, AB T2Z 1J6For SaleMLS ID #A2305006, Aryana Yousuf, Associate, Ko Realty Ltd.. courtesy of Pillar9 System
- C$320,0002 bd2 ba835 sqft4350 NE Seton Dr SE #411, Calgary, AB T3M 3B1For SaleMLS ID #A2318089, Erin Reeves, Associate, Exp Realty. courtesy of Pillar9 System
- C$425,0002 bd3 ba1.1k sqft215 N Marquis Ln SE, Calgary, AB T3M 2G6For SaleMLS ID #A2312600, Josh Pearce, Associate, Charles. courtesy of Pillar9 System
- C$315,0003 bd2 ba1.2k sqft200 N Cranfield Cmn SE #103, Calgary, AB T3M 1S2For SaleMLS ID #A2326497, Dusko Sremac, Associate, Real Broker. courtesy of Pillar9 System
- C$319,0002 bd2 ba836 sqft522 NE Cranford Dr SE #3105, Calgary, AB T3M 2L7For SaleMLS ID #A2318829, Charmaine Shorrock, Associate, Real Broker. courtesy of Pillar9 System
- C$309,8882 bd2 ba771 sqft755 N Copperpond Blvd SE #1312, Calgary, AB T2Z 4R2For SaleMLS ID #A2309330, Pankush Gupta, Associate, Maxwell Central. courtesy of Pillar9 System
- C$295,0002 bd1 ba717 sqft25 N Auburn Meadows Ave SE #134, Calgary, AB T3M 2L3For SaleMLS ID #A2323840, Michael Burton, Associate, Re/Max Realty Professionals. courtesy of Pillar9 System
- C$314,9002 bd1 ba531 sqft300 N Auburn Meadows Cmn SE #402, Calgary, AB T3M 3E7For SaleMLS ID #A2323118, Alexander Pidann, Associate, Remax Innovations. courtesy of Pillar9 System
- C$379,9002 bd3 ba1.4k sqft82 S Copperstone Cmn SE, Calgary, AB T2Z 5E4For SaleMLS ID #A2322857, Richard Bergeron, Associate, Re/Max Realty Professionals. courtesy of Pillar9 System
- C$319,9002 bd2 ba935 sqft260 SW Shawville Way SE #413, Calgary, AB T2Y 3Z6For SaleMLS ID #A2324918, Robert Cote, Associate Broker, Re/Max House Of Real Estate. courtesy of Pillar9 System
- C$289,9002 bd2 ba850 sqft304 N Cranberry Park SE #106, Calgary, AB T3M 1W2For SaleMLS ID #A2327857, Alexander Pidann, Associate, Remax Innovations. courtesy of Pillar9 System
