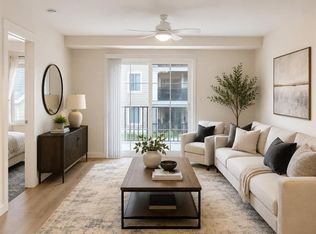
Discover this well-kept 2-bedroom, 2-bathroom condominium with titled underground parking in the highly desirable community of Copperfield. This bright and inviting unit features an open-concept floor plan that welcomes abundant natural light throughout the day. Step out onto your private patio and enjoy beautiful views—perfect for relaxing or entertaining. The modern kitchen offers plenty of cabinetry, quartz countertops, undermount sinks, and stainless-steel appliances, including a French door refrigerator with ice and water, and a new electric range. The furniture-style kitchen island adds both functionality and style. Both bedrooms feature their own Ensuite bathrooms, providing comfort and privacy. You’ll also enjoy the convenience of in-suite laundry, ample storage, and an assigned storage locker for your personal use.Recent Upgrades: French door refrigerator with ice & water dispenser.New electric range,Brand new flooring in the living area,Fresh professional paint throughout (last year)New pot lights,Motorized window coverings,Furniture-style kitchen island The open-plan living and dining area flows seamlessly to the balcony, complete with a gas line for your BBQ—perfect for outdoor gatherings. Located in a prime Copperfield location, this home is just steps from parks, playgrounds, sports courts, and Copper Pond. Enjoy quick access to shopping, schools, and major routes such as Stoney Trail and Deerfoot Trail. Don’t miss this opportunity to own a beautiful, move-in-ready unit in one of Calgary’s most sought-after communities. Book your private showing
For sale
C$309,888
755 N Copperpond Blvd SE #1312, Calgary, AB T2Z 4R2
2beds
771sqft
Apartment
Built in 2014
-- sqft lot
$-- Zestimate®
C$402/sqft
C$515/mo HOA
What's special
Bright and inviting unitOpen-concept floor planPrivate patioBeautiful viewsModern kitchenPlenty of cabinetryQuartz countertops
- 79 days |
- 2 |
- 0 |
Zillow last checked:
Listing updated:
Listed by:
Pankush Gupta, Associate,
Maxwell Central
Source: courtesy of Pillar9 System,MLS®#: A2309330 Originating MLS®#: Calgary
Originating MLS®#: CalgaryFacts & features
Interior
Bedrooms & bathrooms
- Bedrooms: 2
- Bathrooms: 2
- Full bathrooms: 2
Other
- Level: Main
- Dimensions: 10`1" x 12`1"
Bedroom
- Level: Main
- Dimensions: 12`4" x 9`0"
Other
- Level: Main
- Dimensions: 9`0" x 7`8"
Other
- Level: Main
- Dimensions: 4`11" x 7`8"
Other
- Level: Main
- Dimensions: 6`5" x 10`10"
Other
- Level: Main
- Dimensions: 3`1" x 8`6"
Other
- Level: Main
- Dimensions: 12`7" x 10`8"
Laundry
- Level: Main
- Dimensions: 3`1" x 3`4"
Other
- Level: Main
- Dimensions: 13`4" x 12`2"
Walk in closet
- Level: Main
- Dimensions: 5`5" x 5`8"
Walk in closet
- Level: Main
- Dimensions: 3`6" x 7`6"
Heating
- Baseboard
Cooling
- ENERGY STAR Qualified Equipment
Appliances
- Included: Dishwasher, Electric Range, ENERGY STAR Qualified Refrigerator, Microwave Hood Fan, Washer/Dryer Stacked
- Laundry: In Unit
Features
- Ceiling Fan(s), Kitchen Island, No Animal Home, No Smoking Home, Open Floorplan
- Flooring: Carpet, Tile
- Doors: French Doors
- Has fireplace: No
- Common walls with other units/homes: 2+ Common Walls
Interior area
- Total interior livable area: 771.70 sqft
Property
Parking
- Total spaces: 1
- Parking features: Underground, Titled
Features
- Levels: Single Level Unit
- Stories: 4
- Entry location: Other
- Patio & porch: Balcony(s), Patio
- Exterior features: Balcony
Details
- Parcel number: 101433490
- Zoning: M-X1
Construction
Type & style
- Home type: Apartment
- Property subtype: Apartment
- Attached to another structure: Yes
Materials
- Brick, Concrete
Condition
- New construction: No
- Year built: 2014
Community & HOA
Community
- Features: Park, Playground, Sidewalks, Street Lights
- Subdivision: Copperfield
HOA
- Has HOA: Yes
- Amenities included: Elevator(s), Snow Removal, Trash, Visitor Parking
- Services included: Amenities of HOA/Condo, Common Area Maintenance, Gas, Heat, Insurance, Parking, Professional Management, Reserve Fund Contributions, Snow Removal, Trash, Water
- HOA fee: C$515 monthly
Location
- Region: Calgary
Financial & listing details
- Price per square foot: C$402/sqft
- Date on market: 5/8/2026
- Inclusions: Motorized Curtains Opener
Pankush Gupta, Associate
Pankush Gupta, Associate
(403) 870-8561
By pressing Contact Agent, you agree that the real estate professional identified above may call/text you about your search, which may involve use of automated means and pre-recorded/artificial voices. You don't need to consent as a condition of buying any property, goods, or services. Message/data rates may apply. You also agree to our Terms of Use. Zillow does not endorse any real estate professionals. We may share information about your recent and future site activity with your agent to help them understand what you're looking for in a home.
Price history
Price history is unavailable.
Public tax history
Tax history is unavailable.
Climate risks
Neighborhood: Copperfield
Nearby schools
GreatSchools rating
No schools nearby
We couldn't find any schools near this home.
- C$249,9002 bd2 ba771 sqft755 W Copperpond Blvd SE #5312, Calgary, AB T2Z4R2For Sale

- C$300,0002 bd2 ba803 sqft755 W Copperpond Blvd SE #5413, Calgary, AB T2Z4R2For Sale

- C$315,0002 bd2 ba910 sqft755 SW Copperpond Blvd SE #5309, Calgary, AB T2Z4R2For Sale

- C$270,0002 bd2 ba801 sqft755 W Copperpond Blvd SE #5206, Calgary, AB T2Z4R2For Sale
- C$289,9002 bd2 ba769 sqft755 W Copperpond Blvd SE #5407, Calgary, AB T2Z4R2For Sale
- C$269,0002 bd1 ba710 sqft755 S Copperpond Blvd SE #4302, Calgary, AB T2Z4R2For Sale
- C$210,0001 bd1 ba589 sqft755 W Copperpond Blvd SE #3315, Calgary, AB T2Z4R2For Sale
- C$307,9002 bd2 ba912 sqft755 W Copperpond Blvd SE #2114, Calgary, AB T2Z4R2For Sale
Similar homes
- C$309,9002 bd2 ba866 sqft6703 S New Brighton Ave SE #114, Calgary, AB T2Z 5C8For Sale
 MLS ID #A2323391, Gary Brand, Associate, Cir Realty. courtesy of Pillar9 System
 - C$249,9002 bd2 ba771 sqft755 W Copperpond Blvd SE #5312, Calgary, AB T2Z 4R2For SaleMLS ID #A2326809, Chris Estrella, Associate, Re/Max Real Estate (Mountain View). courtesy of Pillar9 System
- C$319,9002 bd2 ba912 sqft99 E Copperstone Park SE #4318, Calgary, AB T2Z 5C9For Sale
 MLS ID #A2315510, David Walczak, Associate, Real Estate Professionals Inc.. courtesy of Pillar9 System
 - C$314,9002 bd2 ba1k sqft14645 E 6th St SW #4213, Calgary, AB T2Y 3S1For Sale
 MLS ID #A2332220, Elaine Pippi, Associate, Diamond Realty & Associates Ltd. courtesy of Pillar9 System
 - C$315,0002 bd2 ba853 sqft11 NE Mahogany Row SE #3415, Calgary, AB T3M 2L6For SaleMLS ID #A2309369, Paul Chou, Associate, Re/Max First. courtesy of Pillar9 System
- C$299,9002 bd2 ba839 sqft11 S Mahogany Row SE #3104, Calgary, AB T3M 2L6For SaleMLS ID #A2325277, Tomasz Samborski, Associate, Maxwell Capital Realty. courtesy of Pillar9 System
- C$269,9002 bd2 ba773 sqft279 E Copperpond Cmn SE #5209, Calgary, AB T2Z 0S4For SaleMLS ID #A2322140, Jessica Chan, Broker, Jessica Chan Real Estate & Management Inc.. courtesy of Pillar9 System
- C$299,0002 bd2 ba740 sqft175 Silverado Blvd SW #3102, Calgary, AB T2X 0V5For SaleMLS ID #A2332023, Pankush Gupta, Associate, Maxwell Central. courtesy of Pillar9 System
- C$299,9002 bd2 ba482 sqft121 NE Copperpond Cmn SE #410, Calgary, AB T2Z 5B6For SaleMLS ID #A2306277, Sandra Roen, Associate, Cir Realty. courtesy of Pillar9 System
- C$320,0002 bd2 ba835 sqft4350 NE Seton Dr SE #411, Calgary, AB T3M 3B1For SaleMLS ID #A2318089, Erin Reeves, Associate, Exp Realty. courtesy of Pillar9 System
- C$225,0002 bd1 ba556 sqft117 NW Copperpond Cmn SE #101, Calgary, AB T2Z 5E2For SaleMLS ID #A2327068, Shawn Riley, Associate, Real Broker. courtesy of Pillar9 System
- C$213,8001 bd1 ba589 sqft755 N Copperpond Blvd SE #1115, Calgary, AB T2Z 4R2For SaleMLS ID #A2318412, Stella Tsang, Associate, Hope Street Real Estate Corp.. courtesy of Pillar9 System
- C$350,0002 bd2 ba984 sqft402 SW Marquis Ln SE #308, Calgary, AB T3M 2G7For SaleMLS ID #A2326289, Alexandria Stewart, Associate Broker, Jayman Realty Inc.. courtesy of Pillar9 System
- C$289,9002 bd2 ba850 sqft304 N Cranberry Park SE #106, Calgary, AB T3M 1W2For SaleMLS ID #A2327857, Alexander Pidann, Associate, Remax Innovations. courtesy of Pillar9 System
- C$314,0002 bd2 ba876 sqft23 N Millrise Dr SW #336, Calgary, AB T2Y 3V1For SaleMLS ID #A2317822, Dallas Burton, Associate, Maxwell Canyon Creek. courtesy of Pillar9 System
- C$349,9002 bd2 ba784 sqft130 NE Auburn Meadows Vw SE #207, Calgary, AB T3M 2P3For SaleMLS ID #A2320604, Carmen Zaharia, Associate, Re/Max Complete Realty. courtesy of Pillar9 System
- C$314,9002 bd1 ba531 sqft300 N Auburn Meadows Cmn SE #402, Calgary, AB T3M 3E7For SaleMLS ID #A2323118, Alexander Pidann, Associate, Remax Innovations. courtesy of Pillar9 System
- C$349,0002 bd2 ba837 sqft110 NW Auburn Meadows Vw SE #105, Calgary, AB T3M 2M2For SaleMLS ID #A2314527, Max Malychev, Associate, Cir Realty. courtesy of Pillar9 System
- C$339,9002 bd2 ba860 sqft20 N Seton Park SE #212, Calgary, AB T3M 2V4For SaleMLS ID #A2296913, Randy Brown, Associate Broker, Trec The Real Estate Company. courtesy of Pillar9 System
- C$299,0002 bd2 ba883 sqft11811 N Lake Fraser Dr SE #3604, Calgary, AB T2J 7J4For SaleMLS ID #A2323944, Ashley Doull, Associate, Cir Realty. courtesy of Pillar9 System
