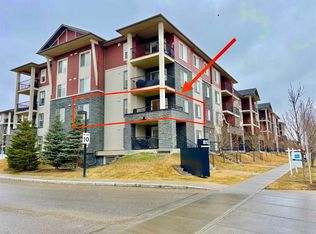
Welcome to an exceptional blend of comfort, convenience and lifestyle in the highly sought-after community of Cranston. Perfectly positioned on the main level for effortless accessibility, this beautifully updated condo offers a rare combination of functional design, impressive outdoor space and everyday ease. From the moment you enter, the thoughtful open-concept layout creates a sense of space and connection. The kitchen is both stylish and practical, featuring stainless steel appliances, timeless white cabinetry, updated finishes and a spacious island with breakfast seating — perfect for casual mornings, entertaining guests or staying connected while preparing meals. Flowing seamlessly into the dining and living areas, the home offers a warm and inviting atmosphere designed for modern living. Step outside and discover one of the home’s most impressive features — an expansive 33-foot covered patio that feels like a true extension of the living space. Surrounded by mature greenery, this private outdoor retreat provides the perfect setting for morning coffee, summer evenings, barbeques or simply enjoying a quiet moment outdoors. The intelligently designed floor plan offers excellent separation between bedrooms, creating privacy and flexibility. The primary suite provides a relaxing escape with a generous walk-in closet and private 4-piece ensuite, while the second bedroom and additional full bathroom are ideal for guests, a home office or additional living arrangements. In-suite laundry, heated underground parking and a separate storage locker add the convenience expected in a well-designed home. This beautifully maintained building enhances everyday living with an inviting lobby featuring a cozy fireplace, comfortable seating area and library space that creates a welcoming sense of community. Large dog-friendly policies add even more flexibility, making this a rare opportunity for pet owners seeking condo convenience without compromise. Perfectly located, you are surrounded by everything that makes Cranston one of Calgary’s premier southeast communities. Enjoy nearby shops, restaurants, cafés, healthcare services and scenic pathways connecting throughout the neighbourhood and along the Bow River. Residents also benefit from exclusive access to the Cranston Residents Association, offering year-round amenities including sports courts, a splash park, skating rink and community events. Minutes from South Health Campus, Seton’s expanding urban district, the world-class YMCA, Fish Creek Park and major routes including Deerfoot and Stoney Trail, this location delivers outstanding connectivity while maintaining a peaceful community feel. With its rare oversized outdoor space, accessible main-floor location, thoughtful upgrades and unbeatable community amenities, this is more than a condo — it is a complete lifestyle opportunity in one of Calgary’s most desirable communities.
For sale
C$289,900
304 N Cranberry Park SE #106, Calgary, AB T3M 1W2
2beds
850sqft
Apartment
Built in 2012
-- sqft lot
$-- Zestimate®
C$341/sqft
C$559/mo HOA
What's special
Beautifully updated condoThoughtful open-concept layoutStainless steel appliancesTimeless white cabinetryUpdated finishesWarm and inviting atmosphereSurrounded by mature greenery
- 25 days |
- 6 |
- 0 |
Zillow last checked:
Listing updated:
Listed by:
Alexander Pidann, Associate,
Remax Innovations
Source: courtesy of Pillar9 System,MLS®#: A2327857 Originating MLS®#: Calgary
Originating MLS®#: CalgaryFacts & features
Interior
Bedrooms & bathrooms
- Bedrooms: 2
- Bathrooms: 2
- Full bathrooms: 2
Bedroom
- Level: Main
- Dimensions: 10`0" x 8`6"
Other
- Level: Main
- Dimensions: 11`6" x 11`10"
Other
- Level: Main
- Dimensions: 8`0" x 4`6"
Other
- Level: Main
- Dimensions: 8`0" x 5`0"
Dining room
- Level: Main
- Dimensions: 11`6" x 10`6"
Kitchen
- Level: Main
- Dimensions: 10`0" x 8`0"
Laundry
- Level: Main
- Dimensions: 5`6" x 5`6"
Living room
- Level: Main
- Dimensions: 16`0" x 12`0"
Heating
- Baseboard
Cooling
- None
Appliances
- Included: Dishwasher, Electric Stove, Microwave Hood Fan, Refrigerator, Washer/Dryer Stacked
- Laundry: In Unit
Features
- Ceiling Fan(s), Laminate Counters, No Smoking Home, Open Floorplan
- Flooring: Carpet, Hardwood
- Windows: Window Coverings
- Has fireplace: No
- Common walls with other units/homes: 2+ Common Walls
Interior area
- Total interior livable area: 850.40 sqft
Property
Parking
- Total spaces: 1
- Parking features: Underground, Titled
Features
- Levels: Single Level Unit
- Stories: 4
- Entry location: Ground
- Patio & porch: Balcony(s)
- Exterior features: Balcony
Details
- Zoning: M-2
Construction
Type & style
- Home type: Apartment
- Property subtype: Apartment
- Attached to another structure: Yes
Materials
- Cedar, Stone, Vinyl Siding, Wood Frame
Condition
- New construction: No
- Year built: 2012
Community & HOA
Community
- Features: Park, Playground, Sidewalks, Street Lights
- Subdivision: Cranston
HOA
- Has HOA: Yes
- Amenities included: Other
- Services included: Amenities of HOA/Condo, Common Area Maintenance, Interior Maintenance, Professional Management, Reserve Fund Contributions, Trash, Water
- HOA fee: C$543 monthly
- Second HOA fee: C$190 annually
Location
- Region: Calgary
Financial & listing details
- Price per square foot: C$341/sqft
- Date on market: 7/9/2026
- Inclusions: N/A
Alexander Pidann, Associate
Alexander Pidann, Associate
(403) 830-7274
By pressing Contact Agent, you agree that the real estate professional identified above may call/text you about your search, which may involve use of automated means and pre-recorded/artificial voices. You don't need to consent as a condition of buying any property, goods, or services. Message/data rates may apply. You also agree to our Terms of Use. Zillow does not endorse any real estate professionals. We may share information about your recent and future site activity with your agent to help them understand what you're looking for in a home.
Price history
Price history is unavailable.
Public tax history
Tax history is unavailable.
Climate risks
Neighborhood: Cranston
Nearby schools
GreatSchools rating
No schools nearby
We couldn't find any schools near this home.
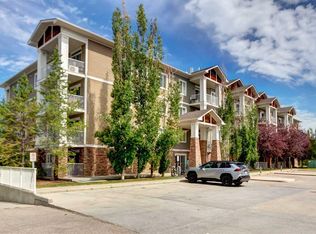
- C$329,9002 bd2 ba978 sqft304 S Cranberry Park SE #102, Calgary, AB T3M1W2For Sale
- C$257,9002 bd1 ba604 sqft304 N Cranberry Park SE #204, Calgary, AB T3M1W2For Sale

- C$--2 bd2 ba-- sqft304 Cranberry Park SE #312, Calgary, AB T3M1W2Off Market
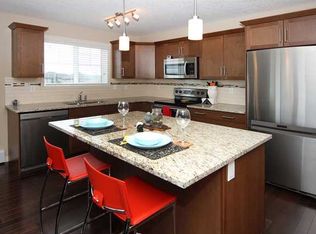
- C$249,9002 bd1 ba607 sqft406 NE Cranberry Park SE #204, Calgary, AB T3M1Y9For Sale

- C$649,9004 bd4 ba1.6k sqft562 NW Cranston Dr SE, Calgary, AB T3M0L5For Sale
- C$--3 bd3 ba1.2k sqft57 Cranberry Rd SE, Calgary, AB T3M1R4Off Market
- C$509,9002 bd2 ba1.3k sqft510 Cranston Dr SE, Calgary, AB T3M0C3For Sale
- C$509,9002 bd2 ba1.3k sqft510 N Cranston Dr SE, Calgary, AB T3M0C3For Sale
Similar homes
- C$259,9002 bd2 ba923 sqft100 E Cranfield Cmn SE #107, Calgary, AB T3M 1S1For Sale
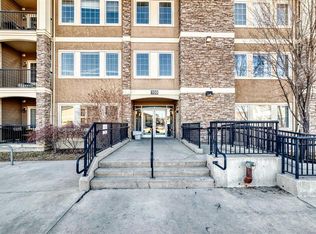 MLS ID #A2325868, Adam Chaykowski, Associate, Exp Realty. courtesy of Pillar9 System
 - C$249,9002 bd1 ba607 sqft406 NE Cranberry Park SE #204, Calgary, AB T3M 1Y9For SaleMLS ID #A2329976, Cody Swayze, Associate, Royal Lepage Mission Real Estate. courtesy of Pillar9 System
- C$310,0002 bd2 ba970 sqft81 N Legacy Blvd SE #2201, Calgary, AB T2X 2B9For Sale
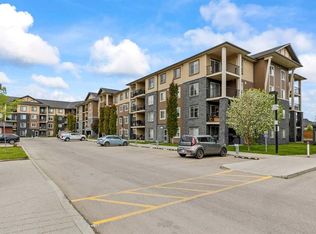 MLS ID #A2333427, Olena Sobkovych, Associate, Cir Realty. courtesy of Pillar9 System
 - C$319,9002 bd2 ba889 sqft81 S Legacy Blvd SE #1240, Calgary, AB T2X 2B9For Sale
 MLS ID #A2332467, Chao Liang, Associate, Trec The Real Estate Company. courtesy of Pillar9 System
 - C$289,0002 bd2 ba838 sqft10 NW Prestwick Bay SE #3408, Calgary, AB T2Z 0B3For SaleMLS ID #A2326351, Derek Thistle, Associate, Real Broker. courtesy of Pillar9 System
- C$288,0002 bd2 ba926 sqft290 W Shawville Way SE #409, Calgary, AB T2Y 3Z9For SaleMLS ID #A2327166, Dorothy Chow, Associate, Grand Realty. courtesy of Pillar9 System
- C$319,0002 bd2 ba836 sqft522 NE Cranford Dr SE #3105, Calgary, AB T3M 2L7For SaleMLS ID #A2318829, Charmaine Shorrock, Associate, Real Broker. courtesy of Pillar9 System
- C$289,9002 bd2 ba967 sqft5500 SE Somervale Ct SW #109, Calgary, AB T2Y 4L9For SaleMLS ID #A2324125, Nora Larioza, Associate, Maxwell Canyon Creek. courtesy of Pillar9 System
- C$339,9002 bd2 ba922 sqft215 Legacy Blvd SE #3417, Calgary, AB T2X 3Z5For SaleMLS ID #A2332858, Alex Sazanovich, Associate, Cir Realty. courtesy of Pillar9 System
- C$265,0002 bd2 ba976 sqft78 S Prestwick Gdns SE #210, Calgary, AB T2Z 3V2For SaleMLS ID #A2330434, Cory Gutowski, Associate, Maxwell Canyon Creek. courtesy of Pillar9 System
- C$280,0002 bd1 ba845 sqft2371 E Eversyde Ave SW #2320, Calgary, AB T2Y 5B8For SaleMLS ID #A2333026, Jemmie Li, Associate, Charles. courtesy of Pillar9 System
- C$299,9002 bd2 ba730 sqft151 S Legacy Main St SE #8306, Calgary, AB T2X 4A4For SaleMLS ID #A2321497, Preet Chawla, Broker, Brilliant Realty. courtesy of Pillar9 System
- C$279,9992 bd2 ba892 sqft290 W Shawville Way SE #410, Calgary, AB T2Y 3Z9For SaleMLS ID #A2309777, Tenzin Nyima, Associate, First Place Realty. courtesy of Pillar9 System
- C$304,9002 bd1 ba531 sqft300 N Auburn Meadows Cmn SE #402, Calgary, AB T3M 3E7For SaleMLS ID #A2323118, Alexander Pidann, Associate, Remax Innovations. courtesy of Pillar9 System
- C$299,9902 bd2 ba1k sqft126 N 14th Ave SW #106, Calgary, AB T2R 0L9For SaleMLS ID #A2334083, Ella Yao, Broker, E-Trinity Realty And Management Ltd. courtesy of Pillar9 System
- C$355,0003 bd2 ba861 sqft10 Auburn Bay Line SE #103, Calgary, AB T3M 1Y8For SaleMLS ID #A2316233, Vin Shah, Associate, Real Estate Professionals Inc.. courtesy of Pillar9 System
- C$329,0002 bd2 ba860 sqft20 N Seton Park SE #212, Calgary, AB T3M 2V4For SaleMLS ID #A2296913, Randy Brown, Associate Broker, Trec The Real Estate Company. courtesy of Pillar9 System
- C$279,9992 bd2 ba626 sqft215 E Legacy Blvd SE #3202, Calgary, AB T2X 3Z5For SaleMLS ID #A2295018, Justin Quinsona, Associate, Exp Realty. courtesy of Pillar9 System
- C$314,9002 bd2 ba1k sqft14645 E 6th St SW #4213, Calgary, AB T2Y 3S1For SaleMLS ID #A2332220, Elaine Pippi, Associate, Diamond Realty & Associates Ltd. courtesy of Pillar9 System
- C$249,9002 bd2 ba771 sqft755 W Copperpond Blvd SE #5312, Calgary, AB T2Z 4R2For SaleMLS ID #A2326809, Chris Estrella, Associate, Re/Max Real Estate (Mountain View). courtesy of Pillar9 System
