Welcome to Highcastle in the heart of desirable McKenzie Towne—where comfort, convenience, and community come together. This bright and spacious second-floor, 2-bedroom, 2-bathroom condo offers an exceptional floor plan, tranquil north-facing views of mature trees and green space, and a lifestyle that's hard to beat. The thoughtfully designed floor plan features a freshly painted, generous open-concept living area that's ideal for both everyday living and entertaining. Enjoy the ease of the gas fireplace at the flick of a switch to cozy up on those chilly winter evenings so you can catch up on that great book! The large kitchen includes stainless steel appliances, TONS of cabinets to store all of your kitchen gadgets and plenty of counter space to create those amazing meals all flowing seamlessly into the dining and living areas. Step outside to enjoy your private balcony where you can relax while sipping your beverage of choice while enjoying the view. The spacious primary bedroom offers a walk-in closet and a large private 4pc ensuite bathroom, while the second bedroom and full 3pc main bath provide excellent flexibility for family & friends when they visit. You'll also appreciate the abundance of storage throughout the unit, along with the convenience of in-suite laundry. This home also includes secure TITLED underground parking with additional storage directly in front of your stall, plus access to a welcoming common social room—an ideal place to gather with neighbors and friends. Step outside and you're only moments from beautifully landscaped walking paths, picturesque ponds, parks, and the extensive pathway system that makes McKenzie Towne one of Calgary's most walkable communities. Public transit, shopping, restaurants, coffee shops, and everyday amenities are all just minutes away, offering the perfect balance of peaceful living and urban convenience. Don't miss your opportunity to own this spacious, move-in-ready home in an outstanding location - book your private showing today!
For sale
C$265,000
78 S Prestwick Gdns SE #210, Calgary, AB T2Z 3V2
2beds
976sqft
Apartment
Built in 1999
-- sqft lot
$-- Zestimate®
C$272/sqft
C$750/mo HOA
What's special
Gas fireplaceIn-suite laundry
- 7 hours |
- 5 |
- 0 |
Zillow last checked:
Listing updated:
Listed by:
Cory Gutowski, Associate,
Maxwell Canyon Creek
Source: courtesy of Pillar9 System,MLS®#: A2330434 Originating MLS®#: Calgary
Originating MLS®#: CalgaryFacts & features
Interior
Bedrooms & bathrooms
- Bedrooms: 2
- Bathrooms: 2
- Full bathrooms: 2
Other
- Level: Main
- Dimensions: 11`4" x 9`9"
Bedroom
- Level: Main
- Dimensions: 12`6" x 11`7"
Other
- Level: Main
- Dimensions: 8`0" x 5`0"
Other
- Level: Main
- Dimensions: 7`1" x 6`9"
Other
- Level: Main
- Dimensions: 12`8" x 7`6"
Dining room
- Level: Main
- Dimensions: 11`1" x 8`10"
Kitchen
- Level: Main
- Dimensions: 10`10" x 12`5"
Laundry
- Level: Main
- Dimensions: 8`1" x 6`0"
Living room
- Level: Main
- Dimensions: 14`0" x 14`5"
Walk in closet
- Level: Main
- Dimensions: 6`7" x 3`9"
Heating
- Radiant Floor
Cooling
- None
Appliances
- Included: Dishwasher, Refrigerator, Stove(s), Washer/Dryer
- Laundry: In Unit
Features
- Ceiling Fan(s), Laminate Counters, No Animal Home, No Smoking Home, Open Floorplan
- Flooring: Carpet, Laminate, Linoleum
- Windows: Vinyl Windows, Window Coverings
- Number of fireplaces: 1
- Fireplace features: Gas, Living Room
- Common walls with other units/homes: 2+ Common Walls
Interior area
- Total interior livable area: 976 sqft
Property
Parking
- Total spaces: 1
- Parking features: Underground, Titled
Features
- Levels: Single Level Unit
- Stories: 4
- Entry location: Other
- Patio & porch: Balcony(s)
- Exterior features: Balcony
Details
- Parcel number: 112295186
- Zoning: M-2
Construction
Type & style
- Home type: Apartment
- Property subtype: Apartment
- Attached to another structure: Yes
Materials
- Brick, Vinyl Siding, Wood Frame
- Roof: Asphalt Shingle
Condition
- New construction: No
- Year built: 1999
Community & HOA
Community
- Features: Golf, Park, Playground, Sidewalks, Street Lights
- Subdivision: McKenzie Towne
HOA
- Has HOA: Yes
- Amenities included: Elevator(s), Garbage Chute, Secured Parking, Storage
- Services included: Common Area Maintenance, Heat, Insurance, Interior Maintenance, Maintenance Grounds, Professional Management, Reserve Fund Contributions, Snow Removal
- HOA fee: C$730 monthly
- Second HOA fee: C$235 annually
Location
- Region: Calgary
Financial & listing details
- Price per square foot: C$272/sqft
- Date on market: 7/19/2026
- Inclusions: N/A
Cory Gutowski, Associate
Cory Gutowski, Associate
(403) 918-2273
By pressing Contact Agent, you agree that the real estate professional identified above may call/text you about your search, which may involve use of automated means and pre-recorded/artificial voices. You don't need to consent as a condition of buying any property, goods, or services. Message/data rates may apply. You also agree to our Terms of Use. Zillow does not endorse any real estate professionals. We may share information about your recent and future site activity with your agent to help them understand what you're looking for in a home.
Price history
Price history is unavailable.
Public tax history
Tax history is unavailable.
Climate risks
Neighborhood: Mckenzie Towne
Nearby schools
GreatSchools rating
No schools nearby
We couldn't find any schools near this home.
- C$309,9002 bd2 ba913 sqft78 NE Prestwick Gdns SE #114, Calgary, AB T2Z3V2For Sale

- C$175,0002 bd1 ba943 sqft78 N Prestwick Gdns SE #311, Calgary, AB T2Z3V2For Sale

- C$459,9002 bd4 ba1.2k sqft57 NE Prestwick Park SE, Calgary, AB T2Z3V4For Sale

- C$428,9002 bd2 ba1.1k sqft59 N Prestwick Park SE, Calgary, AB T2Z3V4For Sale

- C$459,0002 bd3 ba1.3k sqft25 N Prestwick Park SE, Calgary, AB T2Z3V3For Sale
- C$--2 bd2 ba-- sqft216 McKenzie Towne Ln SE, Calgary, AB T2Z0C4Off Market
- C$--2 bd2 ba-- sqft240 McKenzie Towne Ln SE, Calgary, AB T2Z0C4Off Market
- C$1,8502 bd2 ba932 sqft313 McKenzie Towne Ln SE UNIT 1, Calgary, AB T2Z0C3For Rent
Similar homes
- C$278,0002 bd2 ba1k sqft60 S Promenade Way SE #207, Calgary, AB T2Z 3R4For Sale
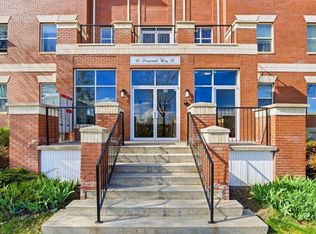 MLS ID #A2304677, Ym Kwon, Associate, Nineteen 88 Real Estate. courtesy of Pillar9 System
 - C$300,0002 bd2 ba803 sqft755 W Copperpond Blvd SE #5413, Calgary, AB T2Z 4R2For Sale
 MLS ID #A2329661, Justin Havre, Associate, Exp Realty. courtesy of Pillar9 System
 - C$255,0002 bd1 ba720 sqft8 E Prestwick Pond Ter SE #220, Calgary, AB T2Z 4P3For Sale
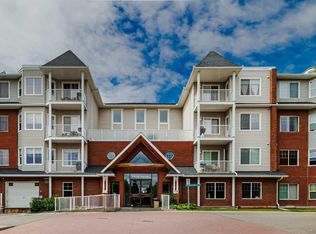 MLS ID #A2324707, Erin Dupont, Associate, Real Broker. courtesy of Pillar9 System
 - C$269,9002 bd1 ba737 sqft8 S Prestwick Pond Ter SE #219, Calgary, AB T2Z 4P3For Sale
 MLS ID #A2299689, Ian Porter, Associate, Cir Realty. courtesy of Pillar9 System
 - C$249,8002 bd2 ba959 sqft6102 N Valleyview Park SE #102, Calgary, AB T2B 3R6For SaleMLS ID #A2329234, Jamie Ostby, Associate, Kic Realty. courtesy of Pillar9 System
- C$249,9002 bd2 ba771 sqft755 W Copperpond Blvd SE #5312, Calgary, AB T2Z 4R2For SaleMLS ID #A2326809, Chris Estrella, Associate, Re/Max Real Estate (Mountain View). courtesy of Pillar9 System
- C$175,0002 bd1 ba943 sqft78 N Prestwick Gdns SE #311, Calgary, AB T2Z 3V2For SaleMLS ID #A2308989, Seth Allred, Associate, Re/Max House Of Real Estate. courtesy of Pillar9 System
- C$289,9002 bd2 ba850 sqft304 N Cranberry Park SE #106, Calgary, AB T3M 1W2For SaleMLS ID #A2327857, Alexander Pidann, Associate, Remax Innovations. courtesy of Pillar9 System
- C$264,0002 bd2 ba770 sqft279 S Copperpond Cmn SE #3110, Calgary, AB T2Z 0S4For SaleMLS ID #A2300519, Robin Clegg, Associate, Real Broker. courtesy of Pillar9 System
- C$374,9002 bd2 ba1.1k sqft52 Cranfield Line SE #137, Calgary, AB T3M 0N9For SaleMLS ID #A2299751, Michael Laprairie, Broker, Jayman Realty Inc.. courtesy of Pillar9 System
- C$288,0002 bd2 ba926 sqft290 W Shawville Way SE #409, Calgary, AB T2Y 3Z9For SaleMLS ID #A2327166, Dorothy Chow, Associate, Grand Realty. courtesy of Pillar9 System
- C$249,9002 bd1 ba747 sqft5000 N Somervale Ct SW #105, Calgary, AB T2Y 4M1For SaleMLS ID #A2322942, April Isaac, Associate, One Percent Realty. courtesy of Pillar9 System
- C$262,0002 bd2 ba952 sqft5105 S Valleyview Park SE #105, Calgary, AB T2B 3R6For SaleMLS ID #A2322930, Jesse Davies, Associate Broker, Century 21 Bamber Realty Ltd.. courtesy of Pillar9 System
- C$289,9002 bd2 ba967 sqft5500 SE Somervale Ct SW #109, Calgary, AB T2Y 4L9For SaleMLS ID #A2324125, Nora Larioza, Associate, Maxwell Canyon Creek. courtesy of Pillar9 System
- C$269,9002 bd1 ba783 sqft2395 N Eversyde Ave SW #1139, Calgary, AB T2Y 0B5For SaleMLS ID #A2314812, Larry Pritchard, Associate, Trec The Real Estate Company. courtesy of Pillar9 System
- C$259,9002 bd1 ba647 sqft15304 SW Bannister Rd SE #306, Calgary, AB T2X 0M8For SaleMLS ID #A2321804, Emin Ozkan, Associate, Re/Max Complete Realty. courtesy of Pillar9 System
- C$259,9002 bd1 ba747 sqft5000 N Somervale Ct SW #139, Calgary, AB T2Y 4M1For SaleMLS ID #A2311875, Sam Patel, Associate, Exp Realty. courtesy of Pillar9 System
- C$315,0002 bd2 ba910 sqft755 SW Copperpond Blvd SE #5309, Calgary, AB T2Z 4R2For SaleMLS ID #A2324883, Yuliya Mitla, Associate, Cir Realty. courtesy of Pillar9 System
- C$259,9002 bd2 ba822 sqft333 N Riverfront Ave SE #121, Calgary, AB T2G 5R1For SaleMLS ID #A2325467, Rob Whitfield, Associate, Kic Realty. courtesy of Pillar9 System
- C$274,9002 bd2 ba846 sqft2371 Eversyde Ave SW #2105, Calgary, AB T2Y 5B8For SaleMLS ID #A2316994, Sabriya Halford, Associate, 2% Realty. courtesy of Pillar9 System
