Don't miss this one! Welcome home to this amazing townhome on a peaceful street in the heart of McKenzie Towne. You'll love having your own detached double garage to park in. Wander through your private yard and up onto your sunny south facing back deck, perfect for barbecue season! Inside on the main, you'll find a gorgeous living room with fire place, overlooking a tree lined street. There's a separate dining area with a lovely kitchen, stone counters and stainless steel appliances await! Rounding out the floor is a powder room, and you'll love the hardwood floors throughout the main. Upstairs, there are two huge bedrooms, each with their own three piece ensuite. This set up is perfect for privacy, a home office (as the current owner has), and you'll never wait in line to use the washroom. Downstairs has a separate entrance and huge patio, great for multigenerational living, working at home, or a teenager's place to hang out with buddies. There's a huge rec room in the fully developed basement, a den, and a full washroom. Park and walk to High Street, only a few steps away. There are paths and pubs and restaurants and shopping and public transit, all nearby. Your new home in the heart of it all awaits! Book your showing today!
For sale
C$459,900
57 NE Prestwick Park SE, Calgary, AB T2Z 3V4
2beds
1,273sqft
Townhouse
Built in 1999
-- sqft lot
$-- Zestimate®
C$361/sqft
C$555/mo HOA
What's special
Detached double garagePrivate yardPerfect for barbecue seasonSeparate dining areaLovely kitchenStone countersStainless steel appliances
- 47 days |
- 10 |
- 1 |
Zillow last checked:
Listing updated:
Listed by:
Bradley Somer, Associate,
Remax Innovations
Source: courtesy of Pillar9 System,MLS®#: A2315481 Originating MLS®#: Calgary
Originating MLS®#: CalgaryFacts & features
Interior
Bedrooms & bathrooms
- Bedrooms: 2
- Bathrooms: 4
- Full bathrooms: 3
- 1/2 bathrooms: 1
Bedroom
- Level: Upper
- Dimensions: 11`10" x 11`6"
Other
- Level: Upper
- Dimensions: 19`1" x 12`11"
Other
- Level: Main
- Dimensions: 3`4" x 7`2"
Other
- Level: Lower
- Dimensions: 7`2" x 5`3"
Other
- Level: Upper
- Dimensions: 8`7" x 6`3"
Other
- Level: Upper
- Dimensions: 11`9" x 5`6"
Dining room
- Level: Main
- Dimensions: 15`5" x 12`8"
Family room
- Level: Lower
- Dimensions: 15`1" x 15`4"
Other
- Level: Lower
- Dimensions: 7`2" x 6`6"
Game room
- Level: Lower
- Dimensions: 10`10" x 11`0"
Kitchen
- Level: Main
- Dimensions: 8`10" x 11`6"
Laundry
- Level: Lower
- Dimensions: 7`2" x 8`2"
Living room
- Level: Main
- Dimensions: 15`4" x 18`5"
Heating
- Forced Air, Natural Gas
Cooling
- Central Air
Appliances
- Included: Dishwasher, Dryer, Microwave, Range, Range Hood, Refrigerator, Washer
- Laundry: In Unit
Features
- Breakfast Bar, Built-in Features, No Animal Home, No Smoking Home, Quartz Counters, Separate Entrance
- Flooring: Carpet, Ceramic Tile, Hardwood
- Windows: Vinyl Windows, Window Coverings
- Basement: Full
- Number of fireplaces: 1
- Fireplace features: Gas, Mantle, Tile
- Common walls with other units/homes: 2+ Common Walls
Interior area
- Total interior livable area: 1,273 sqft
- Finished area above ground: 1,273
- Finished area below ground: 606
Video & virtual tour
Property
Parking
- Total spaces: 2
- Parking features: Double Garage Detached, See Remarks
- Garage spaces: 2
Features
- Levels: Two,2 Storey
- Stories: 1
- Patio & porch: Deck, Patio, Porch
- Exterior features: Private Entrance, Private Yard
- Fencing: Fenced
Lot
- Features: Back Yard, Landscaped, Lawn, Level, Low Maintenance Landscape
Details
- Parcel number: 101114244
- Zoning: M-2
Construction
Type & style
- Home type: Townhouse
- Property subtype: Townhouse
Materials
- Vinyl Siding, Wood Frame
- Foundation: Concrete Perimeter
- Roof: Asphalt Shingle
Condition
- New construction: No
- Year built: 1999
Community & HOA
Community
- Features: Park, Playground, Sidewalks, Street Lights
- Subdivision: McKenzie Towne
HOA
- Has HOA: Yes
- Amenities included: None
- Services included: Common Area Maintenance, Maintenance Grounds, Professional Management, Reserve Fund Contributions, Snow Removal, Trash
- HOA fee: C$536 monthly
- Second HOA fee: C$227 annually
Location
- Region: Calgary
Financial & listing details
- Price per square foot: C$361/sqft
- Date on market: 5/29/2026
- Inclusions: none
Bradley Somer, Associate
Bradley Somer, Associate
(403) 200-1240
By pressing Contact Agent, you agree that the real estate professional identified above may call/text you about your search, which may involve use of automated means and pre-recorded/artificial voices. You don't need to consent as a condition of buying any property, goods, or services. Message/data rates may apply. You also agree to our Terms of Use. Zillow does not endorse any real estate professionals. We may share information about your recent and future site activity with your agent to help them understand what you're looking for in a home.
Price history
Price history is unavailable.
Public tax history
Tax history is unavailable.
Climate risks
Neighborhood: Mckenzie Towne
Nearby schools
GreatSchools rating
No schools nearby
We couldn't find any schools near this home.
- C$428,9002 bd2 ba1.1k sqft59 N Prestwick Park SE, Calgary, AB T2Z3V4For Sale

- C$309,9002 bd2 ba913 sqft78 NE Prestwick Gdns SE #114, Calgary, AB T2Z3V2For Sale

- C$175,0002 bd1 ba943 sqft78 N Prestwick Gdns SE #311, Calgary, AB T2Z3V2For Sale

- C$459,0002 bd3 ba1.3k sqft25 N Prestwick Park SE, Calgary, AB T2Z3V3For Sale
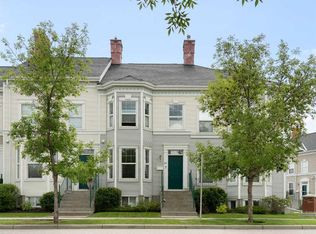
- C$--3 bd3 ba1.3k sqft115 Prestwick Cir SE #NA, Calgary, AB T2Z3L5Off Market
- C$--2 bd2 ba-- sqft216 McKenzie Towne Ln SE, Calgary, AB T2Z0C4Off Market
- C$--2 bd2 ba-- sqft240 McKenzie Towne Ln SE, Calgary, AB T2Z0C4Off Market
- C$1,8502 bd2 ba932 sqft313 McKenzie Towne Ln SE UNIT 1, Calgary, AB T2Z0C3For Rent
Similar homes
- C$459,0002 bd3 ba1.3k sqft25 N Prestwick Park SE, Calgary, AB T2Z 3V3For SaleMLS ID #A2326356, Gillian Stewart, Associate, Royal Lepage Benchmark. courtesy of Pillar9 System
- C$450,0003 bd3 ba1.3k sqft126 N Copperpond Lndg SE, Calgary, AB T2Z 1G6For Sale
 MLS ID #A2324194, Virginia Walker, Associate, Re/Max House Of Real Estate. courtesy of Pillar9 System
 - C$450,0003 bd3 ba1.8k sqft10 N Auburn Bay Ave SE #1103, Calgary, AB T3M 0P7For Sale
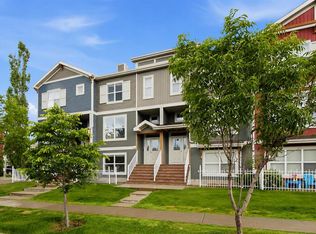 MLS ID #A2322794, Mathew Said Morley, Associate, Re/Max First. courtesy of Pillar9 System
 - C$409,9002 bd3 ba1.2k sqft312 New Brighton Vlg SE, Calgary, AB T2Z 0T6For Sale
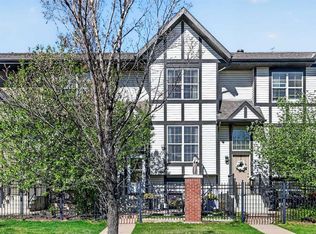 MLS ID #A2311382, Ann Walls, Associate, Maxwell Capital Realty. courtesy of Pillar9 System
 - C$369,9002 bd2 ba1.1k sqft207 NE McKenzie Towne Gate SE, Calgary, AB T2Z 4G2For SaleMLS ID #A2318675, Sarah Graham, Associate, 2% Realty. courtesy of Pillar9 System
- C$375,0003 bd2 ba1.4k sqft138 NW Promenade Way SE, Calgary, AB T2Z 4E9For SaleMLS ID #A2305917, Greg Kennedy, Associate, Exp Realty. courtesy of Pillar9 System
- C$420,0002 bd3 ba1.3k sqft10 N Auburn Bay Ave SE #523, Calgary, AB T3M 0P8For SaleMLS ID #A2322797, Delaney Rotta, Associate, Real Broker. courtesy of Pillar9 System
- C$378,0002 bd3 ba1.2k sqft55 S Copperfield Ct SE, Calgary, AB T2Z 4Z3For SaleMLS ID #A2324369, Amanda Mattar, Associate, Lpt Realty. courtesy of Pillar9 System
- C$512,5003 bd2 ba1k sqft89 E Prestwick Way SE, Calgary, AB T2Z 3W7For SaleMLS ID #A2299240, Sean Vickers, Associate, Real Broker. courtesy of Pillar9 System
- C$440,0003 bd3 ba1.3k sqft88 W Chaparral Ridge Ter SE, Calgary, AB T2X 3N6For SaleMLS ID #A2315826, Daniel Mendoza, Associate, Remax Innovations. courtesy of Pillar9 System
- C$428,8003 bd4 ba1.2k sqft34 NW Walden Ln SE, Calgary, AB T2X 2A7For SaleMLS ID #A2326093, Micah Mclaren, Associate, Trec The Real Estate Company. courtesy of Pillar9 System
- C$420,0003 bd2 ba1.2k sqft723 Queenston Ter SE, Calgary, AB T2J 6H5For SaleMLS ID #A2318839, Amy Bellomo, Associate, Sotheby's International Realty Canada. courtesy of Pillar9 System
- C$484,9002 bd3 ba1.2k sqft111 N Walden Dr SE, Calgary, AB T2X 0N7For SaleMLS ID #A2323288, Michel Heggedal, Associate, Exp Realty. courtesy of Pillar9 System
- C$437,5003 bd3 ba1.3k sqft155 Silverado Skies Line SW #1408, Calgary, AB T2X 0K8For SaleMLS ID #A2316771, Craig Rushton, Associate, Century 21 Bamber Realty Ltd.. courtesy of Pillar9 System
- C$499,0004 bd2 ba1.2k sqft864 W Queensland Dr SE, Calgary, AB T2J 6E6For SaleMLS ID #A2327675, Apryl Berranger, Associate, Re/Max Landan Real Estate. courtesy of Pillar9 System
- C$410,0003 bd3 ba1.3k sqft27 NW Bridleridge Vw SW, Calgary, AB T2Y 0A7For SaleMLS ID #A2310777, Sukh Pangly, Associate, Exp Realty. courtesy of Pillar9 System
- C$585,0003 bd3 ba1.3k sqft60 Prestwick Hts SE, Calgary, AB T2Z 4H8For SaleMLS ID #A2322001, Daniyal Nasiri, Associate, Maxwell Canyon Creek. courtesy of Pillar9 System
- C$424,9003 bd2 ba1.2k sqft630 S Sabrina Rd SW #34, Calgary, AB T2W 2N7For SaleMLS ID #A2304233, Francesca Serafini, Associate, Real Estate Professionals Inc.. courtesy of Pillar9 System
- C$365,0004 bd3 ba1.4k sqft58 S Martin Crossing Ct NE, Calgary, AB T3J 3P3For SaleMLS ID #A2328205, Harshit Manchanda, Associate, Prep Realty Inc.. courtesy of Pillar9 System
- C$381,0002 bd2 ba1k sqft96 S Eversyde Ct SW, Calgary, AB T2Y 4S3For SaleMLS ID #A2319203, Courtney Zimmer, Associate, Exp Realty Of Canada. courtesy of Pillar9 System
