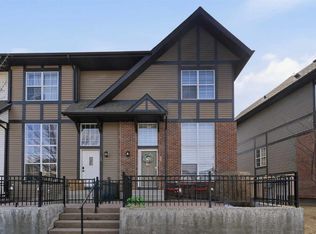
Welcome to MOSAIC MOTIF in the vibrant community of New Brighton! Perfectly situated close to parks, schools, shopping, transit, and countless amenities — including the popular New Brighton Club — this beautifully maintained 1,263 sq.ft. two-storey townhome is sure to impress. From the moment you step through the gate into the charming private front patio and garden area, you’ll appreciate the inviting atmosphere — the perfect spot to relax and enjoy sunny days. Step inside to discover a bright and airy open-concept main floor filled with natural light from expansive windows and enhanced by beautiful new hardwood flooring (2024). Central Air Conditioner will be enjoyed by all! The spacious living room flows seamlessly into the dining area and stunning kitchen, featuring elegant quartz countertops, granite sink, sleek stainless steel appliances, and a highly functional baker’s pantry. With abundant cabinetry and generous counter space, this kitchen is ideal for both everyday living and entertaining. A convenient 2-piece powder room completes the main level. Upstairs, you’ll find two exceptionally spacious bedrooms, including a primary retreat complete with its own walk-in closet and private ensuite. The second bedroom also features a walk-in closet and ensuite access — perfect for guests or roommates. Convenient upper-floor laundry adds to the thoughtful layout. The lower level offers plenty of storage space along with direct access to the double attached garage. The garage has been upgraded with a 220-volt outlet, making it ideal for EV charging. Other upgrades include new Water tank and Garage Opener. This pet-friendly, exceptionally well-managed complex offers low condo fees, a clubhouse, and ample visitor parking. Truly move-in ready, this beautiful townhome allows you to simply unpack and enjoy! Immediate Possession if required!
For sale
C$409,900
312 New Brighton Vlg SE, Calgary, AB T2Z 0T6
2beds
1,262sqft
Townhouse
Built in 2008
-- sqft lot
$-- Zestimate®
C$325/sqft
C$258/mo HOA
What's special
Beautiful new hardwood flooringCentral air conditionerStunning kitchenElegant quartz countertopsGranite sinkSleek stainless steel appliancesTwo exceptionally spacious bedrooms
- 64 days |
- 5 |
- 0 |
Zillow last checked:
Listing updated:
Listed by:
Ann Walls, Associate,
Maxwell Capital Realty
Source: courtesy of Pillar9 System,MLS®#: A2311382 Originating MLS®#: Calgary
Originating MLS®#: CalgaryFacts & features
Interior
Bedrooms & bathrooms
- Bedrooms: 2
- Bathrooms: 3
- Full bathrooms: 2
- 1/2 bathrooms: 1
Other
- Level: Second
- Dimensions: 14`11" x 11`10"
Bedroom
- Level: Second
- Dimensions: 12`2" x 10`4"
Other
- Level: Main
- Dimensions: 4`10" x 4`7"
Other
- Level: Second
- Dimensions: 7`11" x 4`11"
Other
- Level: Second
- Dimensions: 7`7" x 5`0"
Dining room
- Level: Main
- Dimensions: 10`2" x 9`0"
Foyer
- Level: Main
- Dimensions: 7`1" x 6`5"
Other
- Level: Lower
- Dimensions: 12`0" x 10`2"
Kitchen
- Level: Main
- Dimensions: 17`1" x 9`11"
Laundry
- Level: Lower
- Dimensions: 3`7" x 3`0"
Living room
- Level: Main
- Dimensions: 13`9" x 10`5"
Storage
- Level: Lower
- Dimensions: 6`11" x 4`5"
Walk in closet
- Level: Second
- Dimensions: 4`11" x 4`3"
Walk in closet
- Level: Second
- Dimensions: 6`4" x 4`4"
Heating
- Forced Air
Cooling
- Sep. HVAC Units
Appliances
- Included: Dishwasher, Garage Control(s), Garburator, Gas Stove, Microwave Hood Fan, Refrigerator, Washer/Dryer
- Laundry: In Basement
Features
- Ceiling Fan(s), Central Vacuum, Kitchen Island, No Animal Home, No Smoking Home, Pantry, Quartz Counters, See Remarks, Storage
- Flooring: Carpet, Ceramic Tile, Hardwood
- Windows: Window Coverings
- Basement: Partial
- Has fireplace: No
- Common walls with other units/homes: 2+ Common Walls
Interior area
- Total interior livable area: 1,262 sqft
- Finished area above ground: 1,262
Property
Parking
- Total spaces: 2
- Parking features: Double Garage Attached, Attached Garage
- Attached garage spaces: 2
Features
- Levels: Two,2 Storey
- Stories: 1
- Patio & porch: Enclosed, Patio
- Exterior features: Private Yard
- Fencing: Fenced
Lot
- Features: Front Yard, Low Maintenance Landscape, Private
Details
- Zoning: M-1 d75
Construction
Type & style
- Home type: Townhouse
- Property subtype: Townhouse
Materials
- Brick, Vinyl Siding, Wood Frame
- Foundation: Concrete Perimeter
- Roof: Asphalt Shingle
Condition
- New construction: No
- Year built: 2008
Community & HOA
Community
- Features: Clubhouse, Park, Playground, Sidewalks, Street Lights
- Subdivision: New Brighton
HOA
- Has HOA: Yes
- Amenities included: Clubhouse, Visitor Parking
- Services included: Common Area Maintenance, Maintenance Grounds, Professional Management, Reserve Fund Contributions, Snow Removal
- HOA fee: C$235 monthly
- Second HOA fee: C$278 annually
Location
- Region: Calgary
Financial & listing details
- Price per square foot: C$325/sqft
- Date on market: 5/14/2026
- Date available: 07/24/2026
- Inclusions: None
Ann Walls, Associate
Ann Walls, Associate
(403) 818-6462
By pressing Contact Agent, you agree that the real estate professional identified above may call/text you about your search, which may involve use of automated means and pre-recorded/artificial voices. You don't need to consent as a condition of buying any property, goods, or services. Message/data rates may apply. You also agree to our Terms of Use. Zillow does not endorse any real estate professionals. We may share information about your recent and future site activity with your agent to help them understand what you're looking for in a home.
Price history
Price history is unavailable.
Public tax history
Tax history is unavailable.
Climate risks
Neighborhood: New Brighton
Nearby schools
GreatSchools rating
No schools nearby
We couldn't find any schools near this home.
- C$410,0002 bd3 ba1.2k sqft314 New Brighton Vlg SE, Calgary, AB T2Z0T6For Sale

- C$439,9994 bd3 ba1.4k sqft130 W New Brighton Way SE #124, Calgary, AB T2Z1H8For Sale

- C$--2 bd1 ba888 sqft250 New Brighton Vlg SE #116, Calgary, AB T2Z0T8Off Market
- C$412,5002 bd3 ba1.2k sqft59 N New Brighton Cmn SE, Calgary, AB T2Z0T5For Sale
- C$365,0002 bd3 ba1k sqft159 New Brighton Vlg SE, Calgary, AB T2Z0T6For Sale
- C$410,0002 bd3 ba1.2k sqft99 Copperfield Ct SE, Calgary, AB T2Z4Z3For Sale
- C$--3 bd3 ba-- sqft1729 New Brighton Dr SE, Calgary, AB T2Z0T9Off Market
- C$378,0002 bd3 ba1.2k sqft55 S Copperfield Ct SE, Calgary, AB T2Z4Z3For Sale
Similar homes
- C$410,0002 bd3 ba1.2k sqft99 Copperfield Ct SE, Calgary, AB T2Z 4Z3For Sale
 MLS ID #A2320423, Carlene Timmers, Associate, The Real Estate District. courtesy of Pillar9 System
 - C$412,5002 bd3 ba1.2k sqft59 N New Brighton Cmn SE, Calgary, AB T2Z 0T5For SaleMLS ID #A2281141, Derek Burke, Associate, Maxwell Canyon Creek. courtesy of Pillar9 System
- C$378,0002 bd3 ba1.2k sqft55 S Copperfield Ct SE, Calgary, AB T2Z 4Z3For Sale
 MLS ID #A2324369, Amanda Mattar, Associate, Lpt Realty. courtesy of Pillar9 System
 - C$379,0002 bd3 ba1.3k sqft1907 W Copperfield Blvd SE, Calgary, AB T2Z 0Y8For Sale
 MLS ID #A2327754, King Leoncio, Associate, Prep Realty Inc.. courtesy of Pillar9 System
 - C$427,0003 bd2 ba1.3k sqft300 N Copperstone Cv SE, Calgary, AB T2Z 0L3For SaleMLS ID #A2313486, Roman Latypov, Associate, Town Residential. courtesy of Pillar9 System
- C$399,9003 bd2 ba1.2k sqft322 McKenzie Towne Line SE, Calgary, AB T2Z 4E8For SaleMLS ID #A2306838, Gregory Dudar, Associate, Cir Realty. courtesy of Pillar9 System
- C$395,0002 bd3 ba1.2k sqft88 SW New Brighton Point SE, Calgary, AB T2Z 1B8For SaleMLS ID #A2321288, Dusko Sremac, Associate, Real Broker. courtesy of Pillar9 System
- C$409,0002 bd3 ba1.4k sqft38 S Cranford Dr SE, Calgary, AB T3M 0V9For SaleMLS ID #A2324464, Jodi Flodstedt, Associate, Royal Lepage Benchmark. courtesy of Pillar9 System
- C$424,9002 bd3 ba1.2k sqft614 S Auburn Bay Sq SE, Calgary, AB T3M 0Y9For SaleMLS ID #A2326874, Jason Page, Associate, Real Estate Professionals Inc.. courtesy of Pillar9 System
- C$375,0003 bd2 ba1.4k sqft138 NW Promenade Way SE, Calgary, AB T2Z 4E9For SaleMLS ID #A2305917, Greg Kennedy, Associate, Exp Realty. courtesy of Pillar9 System
- C$389,9002 bd3 ba1.4k sqft213 Copperpond Vlg SE, Calgary, AB T2Z 5B9For SaleMLS ID #A2315692, Matt Launhardt, Associate, The Real Estate District. courtesy of Pillar9 System
- C$389,9002 bd3 ba1.3k sqft270 NW Elgin Way SE, Calgary, AB T2Z 4T4For SaleMLS ID #A2309539, Katie O'connor, Associate, Re/Max First. courtesy of Pillar9 System
- C$479,9993 bd3 ba1.4k sqft277 S Auburn Meadows Dr SE, Calgary, AB T3M 2S1For SaleMLS ID #A2326210, Bayo Agunbiade, Associate, D Gees Realty Inc.. courtesy of Pillar9 System
- C$350,0002 bd3 ba1.3k sqft532 NE McKenzie Towne Close SE, Calgary, AB T2Z 1A7For SaleMLS ID #A2325387, Eric Dennis, Associate, Cir Realty. courtesy of Pillar9 System
- C$399,9002 bd3 ba1.5k sqft406 NW Cranbrook Sq SE, Calgary, AB T3M 3E3For SaleMLS ID #A2324122, Angela Viau-Hendry, Associate, Cir Realty. courtesy of Pillar9 System
- C$450,0003 bd3 ba1.8k sqft10 N Auburn Bay Ave SE #1103, Calgary, AB T3M 0P7For SaleMLS ID #A2322794, Mathew Said Morley, Associate, Re/Max First. courtesy of Pillar9 System
- C$448,0002 bd3 ba1.4k sqft711 NW Auburn Bay Cir SE, Calgary, AB T3M 2A3For SaleMLS ID #A2322360, Emmy Chu, Associate, Town Residential. courtesy of Pillar9 System
- C$365,0002 bd3 ba1.2k sqft26 S Auburn Bay Cmn SE, Calgary, AB T3M 0M3For SaleMLS ID #A2317158, Hayley Mckay, Associate, Century 21 Bamber Realty Ltd.. courtesy of Pillar9 System
- C$478,0002 bd3 ba1.2k sqft203 NW Auburn Meadows Walk SE, Calgary, AB T3M 2E7For SaleMLS ID #A2318882, Mike Dreger, Associate, Century 21 Bamber Realty Ltd.. courtesy of Pillar9 System
- C$399,8882 bd3 ba1.4k sqft37 E Beddington Gdns NE, Calgary, AB T3K 4N9For SaleMLS ID #A2330395, Craig Heynen, Associate, Kic Realty. courtesy of Pillar9 System
