Click brochure link for more details. This beautifully maintained, two-story townhouse in the desirable SE Calgary community of New Brighton offers a perfect blend of modern comfort and effortless convenience. The thoughtful layout features two spacious bedrooms and 2.5 bathrooms, including a private ensuite attached to the primary bedroom. On the lower level, the tandem attached garage offers dedicated parking for one vehicle alongside flexible extra depth—perfectly sized to accommodate a motorcycle, a home gym setup, or abundant seasonal storage—while the charming front patio serves as an ideal outdoor retreat for summer BBQs. Perfectly situated for seamless commuting, the property provides quick access to Stoney Trail, putting the city at your fingertips. Residents will love the day-to-day convenience of being just a five-minute drive from major shopping hubs like 130th Avenue, while enjoying full access to New Brighton's fantastic community parks, walking paths, and welcoming neighborhood amenities.
For sale
C$365,000
159 New Brighton Vlg SE, Calgary, AB T2Z 0T6
2beds
1,023sqft
Townhouse
Built in 2008
7,405 Square Feet Lot
$-- Zestimate®
C$357/sqft
C$258/mo HOA
What's special
Two spacious bedroomsCharming front patio
- 2 days |
- 15 |
- 2 |
Zillow last checked:
Listing updated:
Listed by:
Michelle Plach, Broker,
Honestdoor Inc.
Source: courtesy of Pillar9 System,MLS®#: A2328337 Originating MLS®#: Calgary
Originating MLS®#: CalgaryFacts & features
Interior
Bedrooms & bathrooms
- Bedrooms: 2
- Bathrooms: 3
- Full bathrooms: 2
- 1/2 bathrooms: 1
Other
- Level: Upper
- Dimensions: 13`2" x 9`0"
Bedroom
- Level: Upper
- Dimensions: 8`11" x 10`0"
Other
- Level: Main
- Dimensions: 5`3" x 4`9"
Other
- Level: Upper
- Dimensions: 4`11" x 7`4"
Other
- Level: Upper
- Dimensions: 7`3" x 4`11"
Foyer
- Level: Main
- Dimensions: 4`3" x 3`11"
Other
- Level: Main
- Dimensions: 13`2" x 10`11"
Laundry
- Level: Upper
- Dimensions: 3`6" x 3`5"
Living room
- Level: Main
- Dimensions: 13`2" x 13`3"
Pantry
- Level: Main
- Dimensions: 1`11" x 1`3"
Heating
- Forced Air, Natural Gas
Cooling
- None
Appliances
- Included: See Remarks
- Laundry: In Unit, Upper Level
Features
- Ceiling Fan(s), Kitchen Island, See Remarks, Storage
- Flooring: Carpet, Laminate
- Basement: None
- Has fireplace: No
- Common walls with other units/homes: 2+ Common Walls
Interior area
- Total interior livable area: 1,023 sqft
- Finished area above ground: 514
Property
Parking
- Total spaces: 1
- Parking features: Single Garage Attached, Tandem, Attached Garage
- Attached garage spaces: 1
Features
- Levels: Two,2 Storey
- Stories: 1
- Patio & porch: Patio
- Exterior features: Private Entrance
- Fencing: Fenced
- Frontage length: 16.05M 52`8"
Lot
- Size: 7,405 Square Feet
- Features: Treed
Details
- Zoning: M-1 d75
Construction
Type & style
- Home type: Townhouse
- Property subtype: Townhouse
Materials
- Vinyl Siding, Wood Frame, Wood Siding
- Foundation: Concrete Perimeter
- Roof: Asphalt Shingle
Condition
- New construction: No
- Year built: 2008
Community & HOA
Community
- Features: Playground
- Subdivision: New Brighton
HOA
- Has HOA: Yes
- Amenities included: Snow Removal
- Services included: Maintenance Grounds, Reserve Fund Contributions, Snow Removal
- HOA fee: C$235 monthly
- Second HOA fee: C$280 annually
Location
- Region: Calgary
Financial & listing details
- Price per square foot: C$357/sqft
- Date on market: 7/10/2026
- Inclusions: Contact seller directly
Michelle Plach, Broker
Michelle Plach, Broker
By pressing Contact Agent, you agree that the real estate professional identified above may call/text you about your search, which may involve use of automated means and pre-recorded/artificial voices. You don't need to consent as a condition of buying any property, goods, or services. Message/data rates may apply. You also agree to our Terms of Use. Zillow does not endorse any real estate professionals. We may share information about your recent and future site activity with your agent to help them understand what you're looking for in a home.
Price history
Price history is unavailable.
Public tax history
Tax history is unavailable.
Climate risks
Neighborhood: New Brighton
Nearby schools
GreatSchools rating
No schools nearby
We couldn't find any schools near this home.
- C$--2 bd1 ba888 sqft250 New Brighton Vlg SE #116, Calgary, AB T2Z0T8Off Market
- C$424,9002 bd3 ba1.2k sqft59 N New Brighton Cmn SE, Calgary, AB T2Z0T5For Sale
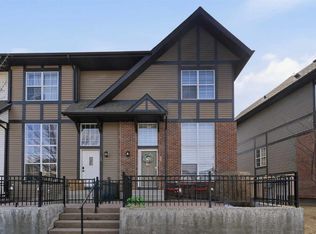
- C$409,9002 bd3 ba1.2k sqft312 New Brighton Vlg SE, Calgary, AB T2Z0T6For Sale
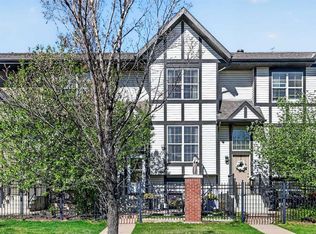
- C$410,0002 bd3 ba1.2k sqft314 New Brighton Vlg SE, Calgary, AB T2Z0T6For Sale

- C$388,5002 bd3 ba1.2k sqft55 S Copperfield Ct SE, Calgary, AB T2Z4Z3For Sale
- C$410,0002 bd3 ba1.2k sqft99 Copperfield Ct SE, Calgary, AB T2Z4Z3For Sale
- C$379,9002 bd3 ba1.2k sqft17 E Copperfield Ct SE, Calgary, AB T2Z4Z3For Sale
- C$--3 bd3 ba-- sqft1729 New Brighton Dr SE, Calgary, AB T2Z0T9Off Market
Similar homes
- C$410,0002 bd3 ba1.2k sqft314 New Brighton Vlg SE, Calgary, AB T2Z 0T6For SaleMLS ID #A2313189, Don Keal, Associate, Century 21 Bamber Realty Ltd.. courtesy of Pillar9 System
- C$409,9002 bd3 ba1.2k sqft312 New Brighton Vlg SE, Calgary, AB T2Z 0T6For SaleMLS ID #A2311382, Ann Walls, Associate, Maxwell Capital Realty. courtesy of Pillar9 System
- C$350,0002 bd3 ba1.3k sqft532 NE McKenzie Towne Close SE, Calgary, AB T2Z 1A7For Sale
 MLS ID #A2325387, Eric Dennis, Associate, Cir Realty. courtesy of Pillar9 System
 - C$379,9002 bd3 ba1.2k sqft17 E Copperfield Ct SE, Calgary, AB T2Z 4Z3For Sale
 MLS ID #A2302063, Paul Dojcinovic, Associate, Lpt Realty. courtesy of Pillar9 System
 - C$399,9002 bd3 ba1.2k sqft3031 S New Brighton Gdns SE, Calgary, AB T2Z 0A4For SaleMLS ID #A2316288, Adnan Ali Assaf, Associate, Exp Realty. courtesy of Pillar9 System
- C$410,0002 bd3 ba1.2k sqft99 Copperfield Ct SE, Calgary, AB T2Z 4Z3For SaleMLS ID #A2320423, Carlene Timmers, Associate, The Real Estate District. courtesy of Pillar9 System
- C$399,9003 bd2 ba1.2k sqft3294 NE New Brighton Gdns SE, Calgary, AB T2Z 0A3For SaleMLS ID #A2323487, Rob Mcintyre, Associate, Real Broker. courtesy of Pillar9 System
- C$425,0002 bd3 ba1.2k sqft604 N Auburn Bay Sq SE, Calgary, AB T3M 0Y9For SaleMLS ID #A2327868, Michael Laprairie, Broker, Jayman Realty Inc.. courtesy of Pillar9 System
- C$364,9002 bd3 ba1.2k sqft310 Cranbrook Sq SE, Calgary, AB T3M 3E3For SaleMLS ID #A2324496, Mike Abou Daher, Associate, Real Broker. courtesy of Pillar9 System
- C$389,9002 bd3 ba1.2k sqft77 NW Elgin Gdns SE, Calgary, AB T2Z 4T4For SaleMLS ID #A2320132, Andrew Haggith, Associate, Boutique Real Estate Group Inc.. courtesy of Pillar9 System
- C$400,0004 bd3 ba1.3k sqft76 SW Copperpond Lndg SE, Calgary, AB T2Z 1G6For SaleMLS ID #A2313437, Adrienne Moul, Associate, Re/Max Realty Professionals. courtesy of Pillar9 System
- C$525,0004 bd3 ba1.5k sqft1005 E New Brighton Gdns SE, Calgary, AB T2Z 4X2For SaleMLS ID #A2327813, Khaleel Bhatti, Associate, Premiere Realty Direct. courtesy of Pillar9 System
- C$409,0002 bd3 ba1.4k sqft38 S Cranford Dr SE, Calgary, AB T3M 0V9For SaleMLS ID #A2324464, Jodi Flodstedt, Associate, Royal Lepage Benchmark. courtesy of Pillar9 System
- C$424,9992 bd3 ba1.3k sqft10 NW Auburn Bay Ave SE #315, Calgary, AB T3M 0P8For SaleMLS ID #A2321797, Angela Falagaris, Associate Broker, Real Estate Professionals Inc.. courtesy of Pillar9 System
- C$358,8002 bd2 ba841 sqft1414 N 17th St SE #303, Calgary, AB T2G 5S6For SaleMLS ID #A2327797, Lisa Mclaren, Associate, Trec The Real Estate Company. courtesy of Pillar9 System
- C$499,0002 bd3 ba1.1k sqft294 N Elgin Vw SE, Calgary, AB T2Z 4N6For SaleMLS ID #A2327593, Wasim Elafech, Associate, Century 21 Bravo Realty. courtesy of Pillar9 System
- C$367,5002 bd2 ba1.2k sqft324 S Bridlewood Ln SW, Calgary, AB T2Y 3X8For SaleMLS ID #A2290024, Parker Jang, Associate, Century 21 Bamber Realty Ltd.. courtesy of Pillar9 System
- C$434,9003 bd3 ba1.2k sqft413 Cranford Ct W, Calgary, AB T3M 0W1For SaleMLS ID #A2320590, Marietta Mendez Leon, Associate, Exp Realty. courtesy of Pillar9 System
- C$465,0002 bd3 ba1.1k sqft12 NE Elgin Meadows Vw SE, Calgary, AB T2Z 0E8For SaleMLS ID #A2311040, Mark Lukwinski, Associate, Real Broker. courtesy of Pillar9 System
- C$479,9002 bd3 ba1.1k sqft115 Elgin Meadows Vw SE, Calgary, AB T2Z 0E9For SaleMLS ID #A2322555, Dean Mantai, Associate, Stonemere Real Estate Solutions. courtesy of Pillar9 System
- Alberta
- Division No. 6
- Calgary
- T2Z 0T6
- New Brighton
- 159 New Brighton Vlg SE
Nearby cities
Nearby neighborhoods
Nearby zip codes
Other Calgary Topics
