DOUBLE ATTACHED / SIDE BY SIDE GARAGE - 2 bed/2.5 bath - PET FRIENDLY townhouse with a FENCED YARD & VERY LOW CONDO FEES available in New Brighton. Into the entrance, you will be welcomed by the impressive open entryway with CATHEDRAL CEILING and DOUBLE HIGH WINDOWS. Incredible built in wall unit on the main floor living room with ceramic tile and hardwood floors throughout. Walk up a few steps, to your open concept living space with spacious dining area and kitchen, with another great wall unit feature and a deck with gas hook up- great location for the BBQ. Convenient half bath as well is located on this main level. Upstairs, you will find TWO GENEROUS SIZE MASTER BEDROOMS, BOTH with Walk In Closet and Full Ensuite. The Basement has very good size for storage. Plenty of parking on street. The whole Complex is very well managed with A STRONG RESERVE FUND. Located just minutes away from shopping, transit, hospitals, schools, and with easy access to Deerfoot and Stoney Trails, this home combines convenience with comfort.
For sale
C$400,000
314 New Brighton Vlg SE, Calgary, AB T2Z 0T6
2beds
1,210sqft
Townhouse
Built in 2008
-- sqft lot
$-- Zestimate®
C$331/sqft
C$253/mo HOA
What's special
Fenced yardImpressive open entrywayCathedral ceilingDouble high windowsOpen concept living spaceSpacious dining area
- 103 days
- 9
- 1
Zillow last checked:
Listing updated:
Listed by:
Don Keal, Associate,
Century 21 Bamber Realty Ltd.
Source: courtesy of Pillar9 System,MLS®#: A2313189 Originating MLS®#: Calgary
Originating MLS®#: CalgaryFacts & features
Interior
Bedrooms & bathrooms
- Bedrooms: 2
- Bathrooms: 3
- Full bathrooms: 2
- 1/2 bathrooms: 1
Bedroom
- Level: Second
- Dimensions: 13`3" x 10`4"
Other
- Level: Second
- Dimensions: 11`1" x 14`2"
Other
- Level: Main
Other
- Level: Second
Other
- Level: Second
Dining room
- Level: Main
- Dimensions: 11`11" x 9`6"
Kitchen
- Level: Main
- Dimensions: 17`2" x 9`8"
Living room
- Level: Main
- Dimensions: 10`4" x 13`3"
Heating
- Forced Air, Natural Gas
Cooling
- None
Appliances
- Included: Dishwasher, Dryer, Electric Stove, Microwave Hood Fan, Refrigerator, Washer
- Laundry: In Basement
Features
- Breakfast Bar, No Animal Home, No Smoking Home, Open Floorplan
- Flooring: Carpet, Hardwood, Tile
- Windows: Window Coverings
- Basement: Partial
- Has fireplace: No
- Common walls with other units/homes: 2+ Common Walls
Interior area
- Total interior livable area: 1,210 sqft
- Finished area above ground: 1,210
Video & virtual tour
Property
Parking
- Total spaces: 2
- Parking features: Double Garage Attached, Attached Garage
- Attached garage spaces: 2
Features
- Levels: Two,2 Storey
- Stories: 1
- Patio & porch: Balcony(s)
- Exterior features: Private Entrance, Private Yard
- Fencing: Fenced
Lot
- Features: Front Yard
Details
- Zoning: M-1 d75
Construction
Type & style
- Home type: Townhouse
- Property subtype: Townhouse
Materials
- Concrete, Wood Siding
- Foundation: Concrete Perimeter
- Roof: Asphalt Shingle
Condition
- New construction: No
- Year built: 2008
Community & HOA
Community
- Features: Park, Playground
- Subdivision: New Brighton
HOA
- Has HOA: Yes
- Amenities included: None
- Services included: Common Area Maintenance, Insurance, Professional Management, Reserve Fund Contributions, Trash
- HOA fee: C$232 monthly
- Second HOA fee: C$252 annually
Location
- Region: Calgary
Financial & listing details
- Price per square foot: C$331/sqft
- Date on market: 5/23/2026
- Inclusions: N/A
Price history
Price history is unavailable.
Public tax history
Tax history is unavailable.
Climate risks
Neighborhood: New Brighton
Nearby schools
GreatSchools rating
No schools nearby
We couldn't find any schools near this home.
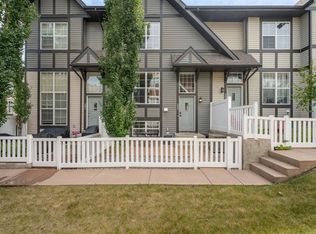
- C$405,0002 bd3 ba1.2k sqft205 New Brighton Vlg SE, Calgary, AB T2Z0T6For Sale
- C$--2 bd1 ba888 sqft250 New Brighton Vlg SE #116, Calgary, AB T2Z0T8Off Market
- C$2,2002 bd2 ba883 sqft250 New Brighton Vlg SE #209, Calgary, AB T2Z0T8For Rent

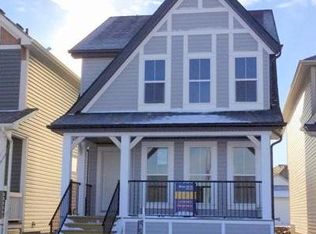
- C$--3 bd3 ba-- sqft1729 New Brighton Dr SE, Calgary, AB T2Z0T9Off Market
Similar homes
- C$405,0002 bd3 ba1.2k sqft205 New Brighton Vlg SE, Calgary, AB T2Z 0T6For SaleMLS ID #A2332480, Brenda Coulter, Associate, Cir Realty. courtesy of Pillar9 System
- C$349,9002 bd2 ba1k sqft241 NE McKenzie Towne Ln SE, Calgary, AB T2Z 0C4For Sale
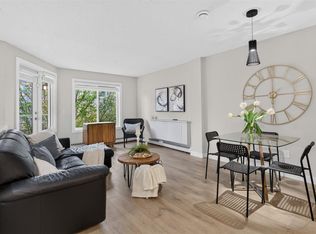 MLS ID #A2341919, Kelly L. Macdonald, Associate, Century 21 Masters. courtesy of Pillar9 System
 - C$399,0003 bd3 ba1.1k sqft108 E New Brighton Point SE, Calgary, AB T2Z 1B7For Sale
 MLS ID #A2340606, Richard Panuelos, Associate, Trec The Real Estate Company. courtesy of Pillar9 System
 - C$384,8882 bd3 ba1.3k sqft205 E McKenzie Towne Gate SE, Calgary, AB T2Z 4G2For Sale
 MLS ID #A2330560, Valerie Richards, Associate, Cir Realty. courtesy of Pillar9 System
