This charming end-unit townhome offers the perfect blend of comfort, style, and functionality in an ideal location, just steps from the off-leash dog park. Featuring three spacious bedrooms, a private fenced backyard, and a single attached garage, it’s an ideal choice for families, first-time buyers, or anyone seeking effortless living near the lake. Designed for modern living, this beautiful home features three spacious bedrooms upstairs with brand new carpet and a functional layout. Located in a pet-friendly complex, and the ease of low-maintenance living with snow removal and lawn care included. Inside, a warm and inviting atmosphere welcomes you. The open-concept main floor seamlessly connects the living, dining, and kitchen areas, perfect for both relaxing and entertaining. The kitchen features granite countertops, stainless steel appliances, and timeless neutral finishes that create a cohesive, elegant aesthetic. Step out to your private, fenced backyard that is ideal for pets, children, or simply enjoying a private outdoor retreat. Upstairs, the primary suite is a true haven with a walk-in closet and private 3-piece ensuite, while two additional bedrooms, a full 4-piece bathroom, and convenient upper-level laundry complete the space. The lower level offers excellent flexibility, ideal for a play area, home gym, or cozy recreation room, with plenty of extra storage. This thoughtfully maintained home is a wonderful fit for first-time buyers, downsizers, or investors alike. Enjoy the unbeatable convenience of nearby shopping, restaurants, fitness facilities, the library, and the beautiful Chestermere Lake, all just moments from your door. Experience the ease of low-maintenance living without compromise. Welcome HOME, you are going to love living in this vibrant, friendly community. Book your private showing today to experience all this home has to offer.
For sale
C$405,000
300 N Marina Dr #124, Chestermere, AB T1X 0P6
3beds
1,194sqft
Townhouse
Built in 2012
-- sqft lot
$-- Zestimate®
C$339/sqft
C$385/mo HOA
What's special
Three spacious bedroomsPrivate fenced backyardSingle attached garageBrand new carpetOpen-concept main floorGranite countertopsStainless steel appliances
- 108 days |
- 8 |
- 2 |
Zillow last checked:
Listing updated:
Listed by:
Eliza Dattadeen, Associate,
Sotheby's International Realty Canada
Source: courtesy of Pillar9 System,MLS®#: A2301935 Originating MLS®#: Calgary
Originating MLS®#: CalgaryFacts & features
Interior
Bedrooms & bathrooms
- Bedrooms: 3
- Bathrooms: 3
- Full bathrooms: 2
- 1/2 bathrooms: 1
Other
- Level: Upper
- Dimensions: 10`10" x 14`8"
Bedroom
- Level: Upper
- Dimensions: 9`1" x 12`3"
Bedroom
- Level: Upper
- Dimensions: 9`9" x 10`8"
Other
- Level: Main
- Dimensions: 3`0" x 6`4"
Other
- Level: Upper
- Dimensions: 9`2" x 4`11"
Other
- Level: Upper
- Dimensions: 7`10" x 4`11"
Dining room
- Level: Main
- Dimensions: 9`5" x 8`0"
Foyer
- Level: Main
- Dimensions: 4`6" x 9`11"
Other
- Level: Basement
- Dimensions: 9`9" x 16`7"
Game room
- Level: Basement
- Dimensions: 18`2" x 16`0"
Kitchen
- Level: Main
- Dimensions: 11`0" x 8`10"
Living room
- Level: Main
- Dimensions: 9`8" x 12`3"
Heating
- Forced Air
Cooling
- None
Appliances
- Included: Dishwasher, Electric Stove, Microwave Hood Fan, Refrigerator, Washer/Dryer
- Laundry: Upper Level
Features
- Closet Organizers, Granite Counters, Kitchen Island, No Animal Home, No Smoking Home, Open Floorplan, Track Lighting, Walk-In Closet(s)
- Flooring: Carpet, Laminate, Linoleum
- Windows: Vinyl Windows, Window Coverings
- Basement: Full
- Has fireplace: No
- Common walls with other units/homes: 1 Common Wall
Interior area
- Total interior livable area: 1,194 sqft
- Finished area above ground: 1,079
- Finished area below ground: 391
Video & virtual tour
Property
Parking
- Total spaces: 2
- Parking features: Single Garage Attached, Attached Garage
- Attached garage spaces: 1
Features
- Levels: Two,2 Storey
- Stories: 1
- Patio & porch: Patio
- Exterior features: Garden, Lighting, Playground, Private Entrance, Private Yard
- Fencing: Fenced
Lot
- Features: Back Yard, Cul-De-Sac, Front Yard, Landscaped
Details
- Parcel number: 57474222
- Zoning: RM3
Construction
Type & style
- Home type: Townhouse
- Property subtype: Townhouse
Materials
- Stone, Vinyl Siding, Wood Frame
- Foundation: Concrete Perimeter
- Roof: Asphalt Shingle
Condition
- New construction: No
- Year built: 2012
Community & HOA
Community
- Features: Golf, Lake, Park, Playground, Sidewalks, Street Lights
- Subdivision: Westmere
HOA
- Has HOA: Yes
- Amenities included: Parking, Snow Removal, Trash, Visitor Parking
- Services included: Common Area Maintenance, Insurance, Maintenance Grounds, Professional Management, Reserve Fund Contributions, Snow Removal
- HOA fee: C$385 monthly
Location
- Region: Chestermere
Financial & listing details
- Price per square foot: C$339/sqft
- Date on market: 4/16/2026
- Inclusions: Dishwasher, Electric Stove, Microwave Hood Fan, Refrigerator, Washer/Dryer, Window Coverings
Eliza Dattadeen, Associate
Eliza Dattadeen, Associate
(403) 254-5315
By pressing Contact Agent, you agree that the real estate professional identified above may call/text you about your search, which may involve use of automated means and pre-recorded/artificial voices. You don't need to consent as a condition of buying any property, goods, or services. Message/data rates may apply. You also agree to our Terms of Use. Zillow does not endorse any real estate professionals. We may share information about your recent and future site activity with your agent to help them understand what you're looking for in a home.
Price history
Price history is unavailable.
Public tax history
Tax history is unavailable.
Climate risks
Neighborhood: T1X
Nearby schools
GreatSchools rating
No schools nearby
We couldn't find any schools near this home.
- C$399,9003 bd3 ba1.4k sqft300 SE Marina Dr #52, Chestermere, AB T1X0P6For Sale

- C$254,5002 bd1 ba768 sqft300 E Marina Dr #236, Chestermere, AB T1X0P6For Sale

- C$419,9003 bd4 ba1.2k sqft300 S Marina Dr #114, Chestermere, AB T1X0P6For Sale
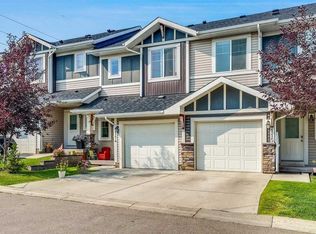
- C$374,9002 bd3 ba1.1k sqft300 E Marina Dr #64, Chestermere, AB T1X0P6For Sale

- C$409,9004 bd4 ba1.3k sqft300 SE Marina Dr #82, Chestermere, AB T1X0P6For Sale
- C$364,9002 bd2 ba1.3k sqft300 E Marina Dr #43, Chestermere, AB T1X0P6For Sale
- C$--4 bd4 ba1.3k sqft371 Marina Dr #224, Chestermere, AB T1X1V1Off Market
- C$269,5002 bd1 ba731 sqft300 NE Marina Dr #193, Chestermere, AB T1X0P6For Sale
Similar homes
- C$399,9003 bd3 ba1.2k sqft300 N Marina Dr #121, Chestermere, AB T1X 0P6For Sale
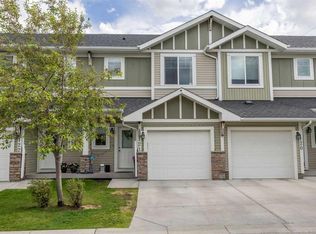 MLS ID #A2320481, Claudia Hernandez, Associate, Cir Realty. courtesy of Pillar9 System
 - C$409,9004 bd4 ba1.3k sqft300 SE Marina Dr #82, Chestermere, AB T1X 0P6For Sale
 MLS ID #A2314298, Sardul Chahal, Broker, 1313 Elite Realty. courtesy of Pillar9 System
 - C$364,9002 bd2 ba1.3k sqft300 E Marina Dr #43, Chestermere, AB T1X 0P6For Sale
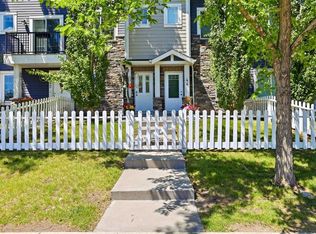 MLS ID #A2324862, Joe Thomson, Associate, Re/Max First. courtesy of Pillar9 System
 - C$415,0003 bd4 ba1.2k sqft2400 W Ravenswood Vw SE #802, Airdrie, AB T4A 0V7For Sale
 MLS ID #A2332848, Laura Stickler Himmelspeck, Associate, Yates Real Estate Ltd. courtesy of Pillar9 System
 - C$419,9003 bd3 ba1.2k sqft941 W McKenzie Towne Mnr SE, Calgary, AB T2Z 1C9For SaleMLS ID #A2331777, David Walczak, Associate, Real Estate Professionals Inc.. courtesy of Pillar9 System
- C$399,9003 bd3 ba1.6k sqft409 W Copperpond Lndg SE, Calgary, AB T2Z 1G6For SaleMLS ID #A2330177, Alex Jens, Associate, Re/Max First. courtesy of Pillar9 System
- C$405,0003 bd3 ba1.3k sqft147 Panatella Hl S, Calgary, AB T3K 0S7For SaleMLS ID #A2323982, Sean Wang, Broker, Joyous Realty Inc.. courtesy of Pillar9 System
- C$394,0002 bd3 ba1.3k sqft187 W Legacy Cmn SE, Calgary, AB T2X 4H9For SaleMLS ID #A2333061, Christie Crawford, Associate, Royal Lepage Solutions. courtesy of Pillar9 System
- C$404,9002 bd3 ba1.2k sqft330 Marquis Ln SE, Calgary, AB T3M 2G8For SaleMLS ID #A2328371, Marcia Denger, Associate, Century 21 Bamber Realty Ltd.. courtesy of Pillar9 System
- C$385,0003 bd3 ba1.3k sqft127 N Hillview Ter, Strathmore, AB T1P 1X3For SaleMLS ID #A2332345, Tara Baldwin, Associate, Re/Max Key. courtesy of Pillar9 System
- C$389,9002 bd3 ba1.2k sqft7451 W Falconridge Blvd NE #1322, Calgary, AB T3J 0Z8For SaleMLS ID #A2311561, Charanjit Sandhu, Associate, Creekside Realty. courtesy of Pillar9 System
- C$380,0003 bd3 ba1.5k sqft50 NW Copperstone Cmn SE, Calgary, AB T2Z 5E4For SaleMLS ID #A2292369, Harsh Sandhu, Associate, Re/Max First. courtesy of Pillar9 System
- C$395,0002 bd3 ba1.2k sqft88 SW New Brighton Point SE, Calgary, AB T2Z 1B8For SaleMLS ID #A2321288, Dusko Sremac, Associate, Real Broker. courtesy of Pillar9 System
- C$399,9003 bd4 ba1.1k sqft124 S Everridge Gdns SW, Calgary, AB T2Y 0G9For SaleMLS ID #A2329599, Aly Janmohamed, Associate, Cir Realty. courtesy of Pillar9 System
- C$398,0004 bd3 ba1.2k sqft189 SW Country Village Mnr NE, Calgary, AB T3K 0L6For SaleMLS ID #A2316992, Val Thoummarath, Associate, One Percent Realty. courtesy of Pillar9 System
- C$389,9003 bd2 ba1.2k sqft3294 NE New Brighton Gdns SE, Calgary, AB T2Z 0A3For SaleMLS ID #A2323487, Rob Mcintyre, Associate, Real Broker. courtesy of Pillar9 System
- C$410,0003 bd3 ba1.5k sqft102 N Walden Cir SE, Calgary, AB T2X 0Y4For SaleMLS ID #A2323503, Ken Morris, Associate Broker, Royal Lepage Benchmark. courtesy of Pillar9 System
- C$394,9002 bd3 ba1.2k sqft55 W Panatella Rd NW, Calgary, AB T3K 0S7New ConstructionMLS ID #A2319452, Randy Gallant, Associate, Exp Realty. courtesy of Pillar9 System
- C$450,0003 bd3 ba1.3k sqft126 N Copperpond Lndg SE, Calgary, AB T2Z 1G6For SaleMLS ID #A2324194, Virginia Walker, Associate, Re/Max House Of Real Estate. courtesy of Pillar9 System
- C$415,0002 bd3 ba1.2k sqft11 N Sage Bluff Gate NW, Calgary, AB T3R 0Y9For SaleMLS ID #A2332305, Andreas Angellakis, Associate, Re/Max House Of Real Estate. courtesy of Pillar9 System
