Positioned in Chestermere’s sought-after Westmere community, this 1,138.77 sq. ft. townhome combines functional living with a relaxing lakeside lifestyle. Exceptional parking convenience comes standard with both a single attached garage and a legally titled surface parking stall. The ground level features a generous foyer, a two-piece bathroom, direct garage access, and a versatile den ideal for a dedicated home office or hobby space. On the main level, the open kitchen offers granite countertops, stainless steel appliances, central island seating, and sliding doors to a sunny, west-facing balcony. The adjacent sunlit living room captures peaceful views looking out toward Chestermere Lake. Upstairs, two well-sized bedrooms offer complete privacy, highlighted by a primary suite with a four-piece ensuite, alongside a second full bathroom and upper-floor laundry. Situated steps from local grocery stores, dining, walking paths, and the lakefront.
For sale
C$374,900
300 E Marina Dr #64, Chestermere, AB T1X 0P6
2beds
1,138sqft
Townhouse
Built in 2013
-- sqft lot
$-- Zestimate®
C$329/sqft
C$282/mo HOA
What's special
Single attached garageGenerous foyerTwo-piece bathroomDirect garage accessOpen kitchenGranite countertopsStainless steel appliances
- 23 hours |
- 3 |
- 0 |
Zillow last checked:
Listing updated:
Listed by:
Joanna Barstad, Associate,
Royal Lepage Benchmark
Source: courtesy of Pillar9 System,MLS®#: A2332539 Originating MLS®#: Calgary
Originating MLS®#: CalgaryFacts & features
Interior
Bedrooms & bathrooms
- Bedrooms: 2
- Bathrooms: 3
- Full bathrooms: 2
- 1/2 bathrooms: 1
Bedroom
- Level: Upper
- Dimensions: 13`3" x 9`11"
Other
- Level: Upper
- Dimensions: 10`11" x 10`11"
Other
- Level: Main
- Dimensions: 5`7" x 4`9"
Other
- Level: Upper
- Dimensions: 6`0" x 7`4"
Other
- Level: Upper
- Dimensions: 6`5" x 7`1"
Dining room
- Level: Second
- Dimensions: 9`8" x 9`5"
Foyer
- Level: Main
- Dimensions: 7`0" x 13`4"
Kitchen
- Level: Second
- Dimensions: 13`4" x 12`9"
Living room
- Level: Second
- Dimensions: 13`4" x 13`8"
Office
- Level: Main
- Dimensions: 8`1" x 9`1"
Heating
- Forced Air, Natural Gas
Cooling
- None
Appliances
- Included: None
- Laundry: Upper Level
Features
- Granite Counters, High Ceilings, Kitchen Island, Open Floorplan, See Remarks, Storage
- Flooring: Carpet, Laminate, Tile
- Basement: None
- Has fireplace: No
- Common walls with other units/homes: 1 Common Wall
Interior area
- Total interior livable area: 1,138 sqft
Property
Parking
- Total spaces: 1
- Parking features: Single Garage Attached, Titled, Attached Garage
- Attached garage spaces: 1
Features
- Levels: Three Or More,3 (or more) Storey
- Stories: 1
- Patio & porch: Balcony(s)
- Exterior features: Balcony
- Fencing: Fenced
Lot
- Features: Front Yard, Gentle Sloping, Landscaped, Lawn, Low Maintenance Landscape
Details
- Zoning: TC
Construction
Type & style
- Home type: Townhouse
- Property subtype: Townhouse
Materials
- Stone, Vinyl Siding, Wood Frame
- Foundation: Concrete Perimeter
- Roof: Asphalt Shingle
Condition
- New construction: No
- Year built: 2013
Community & HOA
Community
- Features: Park, Playground
- Subdivision: Westmere
HOA
- Has HOA: Yes
- Amenities included: Visitor Parking
- Services included: Amenities of HOA/Condo, Common Area Maintenance, Maintenance Grounds, Parking, Professional Management, Reserve Fund Contributions, Snow Removal
- HOA fee: C$282 monthly
Location
- Region: Chestermere
Financial & listing details
- Price per square foot: C$329/sqft
- Date on market: 7/28/2026
- Inclusions: N/A
Joanna Barstad, Associate
Joanna Barstad, Associate
(403) 253-1901
By pressing Contact Agent, you agree that the real estate professional identified above may call/text you about your search, which may involve use of automated means and pre-recorded/artificial voices. You don't need to consent as a condition of buying any property, goods, or services. Message/data rates may apply. You also agree to our Terms of Use. Zillow does not endorse any real estate professionals. We may share information about your recent and future site activity with your agent to help them understand what you're looking for in a home.
Price history
Price history is unavailable.
Public tax history
Tax history is unavailable.
Climate risks
Neighborhood: T1X
Nearby schools
GreatSchools rating
No schools nearby
We couldn't find any schools near this home.
- C$410,0003 bd3 ba1.4k sqft300 SE Marina Dr #52, Chestermere, AB T1X0P6For Sale

- C$254,5002 bd1 ba768 sqft300 E Marina Dr #236, Chestermere, AB T1X0P6For Sale

- C$405,0003 bd3 ba1.1k sqft300 N Marina Dr #124, Chestermere, AB T1X0P6For Sale
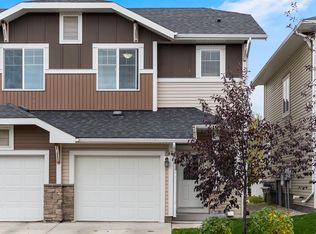
- C$--4 bd4 ba1.3k sqft371 Marina Dr #224, Chestermere, AB T1X1V1Off Market
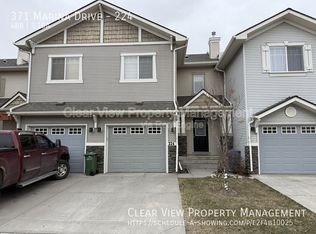
- C$409,9004 bd4 ba1.3k sqft300 SE Marina Dr #82, Chestermere, AB T1X0P6For Sale
- C$364,9002 bd2 ba1.3k sqft300 E Marina Dr #43, Chestermere, AB T1X0P6For Sale
- C$269,5002 bd1 ba731 sqft300 NE Marina Dr #193, Chestermere, AB T1X0P6For Sale
- C$274,9001 bd1 ba595 sqft390 SW Marina Dr #201, Chestermere, AB T1X1W6For Sale
Similar homes
- C$364,9002 bd2 ba1.3k sqft300 E Marina Dr #43, Chestermere, AB T1X 0P6For Sale
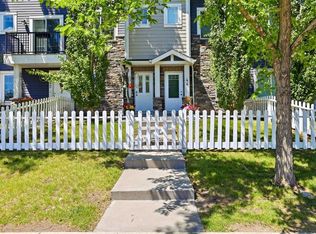 MLS ID #A2324862, Joe Thomson, Associate, Re/Max First. courtesy of Pillar9 System
 - C$399,9003 bd3 ba1.2k sqft300 N Marina Dr #121, Chestermere, AB T1X 0P6For Sale
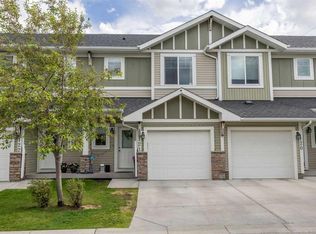 MLS ID #A2320481, Claudia Hernandez, Associate, Cir Realty. courtesy of Pillar9 System
 - C$410,0003 bd3 ba1.4k sqft300 SE Marina Dr #52, Chestermere, AB T1X 0P6For SaleMLS ID #A2320503, Justin Havre, Associate, Exp Realty. courtesy of Pillar9 System
- C$359,9002 bd3 ba1.3k sqft337 S Taralake Way NE, Calgary, AB T3J 0R5For Sale
 MLS ID #A2318375, Michael Laprairie, Broker, Jayman Realty Inc.. courtesy of Pillar9 System
 - C$369,9002 bd3 ba1.2k sqft1531 N Symons Valley Pkwy NW, Calgary, AB T3P 0R8For SaleMLS ID #A2330640, Justin Havre, Associate, Exp Realty. courtesy of Pillar9 System
- C$360,0002 bd3 ba1.4k sqft52 S Saddlestone Dr NE, Calgary, AB T3J 0W8For SaleMLS ID #A2308922, Laura Christie, Associate, Cir Realty. courtesy of Pillar9 System
- C$409,9003 bd3 ba1.3k sqft333 S Taralake Way NE #5105, Calgary, AB T3J 0R5For SaleMLS ID #A2319146, Bob Damji, Associate, Propzap Realty. courtesy of Pillar9 System
- C$350,0002 bd3 ba1.4k sqft909 N Skyview Ranch Grv NE, Calgary, AB T3N 0R7For SaleMLS ID #A2325414, Dabs Fashola, Associate, One Percent Realty. courtesy of Pillar9 System
- C$378,0002 bd3 ba1.2k sqft55 S Copperfield Ct SE, Calgary, AB T2Z 4Z3For SaleMLS ID #A2324369, Amanda Mattar, Associate, Lpt Realty. courtesy of Pillar9 System
- C$379,9002 bd3 ba1.4k sqft187 SW Copperstone Cv SE, Calgary, AB T2Z 0L3For SaleMLS ID #A2317494, Julio Florez, Associate Broker, Royal Lepage Benchmark. courtesy of Pillar9 System
- C$450,0002 bd3 ba1.5k sqft506 E Evansridge Park NW, Calgary, AB T3P 0N7For SaleMLS ID #A2332491, Pengyu Wu, Associate, Homecare Realty Ltd.. courtesy of Pillar9 System
- C$395,0002 bd3 ba1.2k sqft88 SW New Brighton Point SE, Calgary, AB T2Z 1B8For SaleMLS ID #A2321288, Dusko Sremac, Associate, Real Broker. courtesy of Pillar9 System
- C$385,0002 bd3 ba1.2k sqft34 SW New Brighton Point SE, Calgary, AB T2Z 1B8For SaleMLS ID #A2292152, Sharon Murphy, Associate, Re/Max First. courtesy of Pillar9 System
- C$449,0003 bd4 ba1.2k sqft558 S Evanston Mnr NW, Calgary, AB T3P 0R8For SaleMLS ID #A2331982, Lynn Nguyen, Associate, Royal Lepage Benchmark. courtesy of Pillar9 System
- C$374,5002 bd3 ba1.2k sqft1667 Symons Valley Pkwy NW, Calgary, AB T3P 0R9For SaleMLS ID #A2320015, Stella Tsang, Associate, Hope Street Real Estate Corp.. courtesy of Pillar9 System
- C$389,9002 bd3 ba1.4k sqft213 Copperpond Vlg SE, Calgary, AB T2Z 5B9For SaleMLS ID #A2315692, Matt Launhardt, Associate, The Real Estate District. courtesy of Pillar9 System
- C$364,9002 bd3 ba1.2k sqft310 Cranbrook Sq SE, Calgary, AB T3M 3E3For SaleMLS ID #A2324496, Mike Abou Daher, Associate, Real Broker. courtesy of Pillar9 System
- C$350,0002 bd3 ba1.3k sqft532 NE McKenzie Towne Close SE, Calgary, AB T2Z 1A7For SaleMLS ID #A2325387, Eric Dennis, Associate, Cir Realty. courtesy of Pillar9 System
- C$384,9002 bd3 ba1.2k sqft241 NE Elgin Gdns SE, Calgary, AB T2Z 4T6For SaleMLS ID #A2297988, Jacqueline Hinz, Associate, Real Broker. courtesy of Pillar9 System
- C$359,9002 bd3 ba1.3k sqft51 E Cityscape Row NE, Calgary, AB T3N 0W6For SaleMLS ID #A2306388, Amanda Van Der Linden, Associate, Real Broker. courtesy of Pillar9 System
