Super Convenient Location!!! Easy access to Stoney Trail and Hwy 1. Just a short walk to most amenities including schools, shopping, restaurants, medical facilities and the beach! Many activities close by for all ages including a rec centre for hockey! Close to East Hills shopping centre where you find Costco, Walmart and Cinemas as well as many other stores. Awesome curb appeal with the stone finish and white picket fence. Upon entry you have a good size flex room a half bath and access to your single attached garage with additional parking stall outside! There is street parking right out front as well! Next level up is your open concept kitchen, dining and living room designed for entertaining. Lots of natural light and access to your balcony with a gas line for the BBQ! A great place to enjoy a beverage on those warm summer evenings as the sun goes down! Upstairs has 2 decent size bedrooms, a full bath and convenient laundry facilities. No dissappointments here so book your personal viewing today!
For sale
C$364,900
300 E Marina Dr #43, Chestermere, AB T1X 0P6
2beds
1,387sqft
Townhouse
Built in 2012
-- sqft lot
$-- Zestimate®
C$263/sqft
C$282/mo HOA
What's special
Good size flex roomLots of natural lightConvenient laundry facilities
- 28 days |
- 33 |
- 0 |
Zillow last checked:
Listing updated:
Listed by:
Joe Thomson, Associate,
Re/Max First,
Andy Vensel, Associate,
Re/Max First
Source: courtesy of Pillar9 System,MLS®#: A2324862 Originating MLS®#: Calgary
Originating MLS®#: CalgaryFacts & features
Interior
Bedrooms & bathrooms
- Bedrooms: 2
- Bathrooms: 2
- Full bathrooms: 1
- 1/2 bathrooms: 1
Other
- Level: Third
- Dimensions: 13`5" x 12`10"
Bedroom
- Level: Third
- Dimensions: 13`5" x 9`11"
Other
- Level: Main
- Dimensions: 5`8" x 4`11"
Other
- Level: Third
- Dimensions: 9`1" x 6`7"
Dining room
- Level: Second
- Dimensions: 9`11" x 9`8"
Kitchen
- Level: Second
- Dimensions: 13`5" x 12`9"
Living room
- Level: Second
- Dimensions: 14`10" x 13`5"
Office
- Level: Main
- Dimensions: 9`3" x 9`0"
Heating
- Forced Air
Cooling
- None
Appliances
- Included: Dishwasher, Electric Stove, Microwave Hood Fan, Refrigerator, Washer/Dryer Stacked
- Laundry: In Unit
Features
- No Smoking Home
- Flooring: Carpet, Laminate
- Basement: None
- Has fireplace: No
- Common walls with other units/homes: 2+ Common Walls,No One Above
Interior area
- Total interior livable area: 1,387 sqft
- Finished area above ground: 1,387
Property
Parking
- Total spaces: 2
- Parking features: Single Garage Attached, Attached Garage
- Attached garage spaces: 1
Features
- Levels: Three Or More,3 (or more) Storey
- Stories: 1
- Patio & porch: Balcony(s)
- Exterior features: Balcony, BBQ gas line
- Fencing: Fenced,Partial
Lot
- Features: Landscaped
Details
- Parcel number: 57475356
- Zoning: RM3
Construction
Type & style
- Home type: Townhouse
- Property subtype: Townhouse
Materials
- Wood Frame
- Foundation: None
- Roof: Asphalt Shingle
Condition
- New construction: No
- Year built: 2012
Community & HOA
Community
- Features: Playground
- Subdivision: Westmere
HOA
- Has HOA: Yes
- Amenities included: Parking
- Services included: Maintenance Grounds, Professional Management, Reserve Fund Contributions
- HOA fee: C$282 monthly
Location
- Region: Chestermere
Financial & listing details
- Price per square foot: C$263/sqft
- Date on market: 6/27/2026
- Inclusions: N/A
Joe Thomson, Associate
Joe Thomson, Associate
(403) 869-3335
By pressing Contact Agent, you agree that the real estate professional identified above may call/text you about your search, which may involve use of automated means and pre-recorded/artificial voices. You don't need to consent as a condition of buying any property, goods, or services. Message/data rates may apply. You also agree to our Terms of Use. Zillow does not endorse any real estate professionals. We may share information about your recent and future site activity with your agent to help them understand what you're looking for in a home.
Price history
Price history is unavailable.
Public tax history
Tax history is unavailable.
Climate risks
Neighborhood: T1X
Nearby schools
GreatSchools rating
No schools nearby
We couldn't find any schools near this home.
- C$269,5002 bd1 ba731 sqft300 NE Marina Dr #193, Chestermere, AB T1X0P6For Sale

- C$410,0003 bd3 ba1.4k sqft300 SE Marina Dr #52, Chestermere, AB T1X0P6For Sale

- C$254,5002 bd1 ba768 sqft300 E Marina Dr #236, Chestermere, AB T1X0P6For Sale

- C$405,0003 bd3 ba1.1k sqft300 N Marina Dr #124, Chestermere, AB T1X0P6For Sale
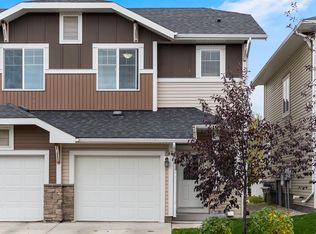
- C$244,9002 bd1 ba753 sqft300 SW Marina Dr #166, Chestermere, AB T1X0P6For Sale
- C$409,9004 bd4 ba1.3k sqft300 SE Marina Dr #82, Chestermere, AB T1X0P6For Sale
- C$1,3992 bd1 ba850 sqft300 Marina Dr #189, Chestermere, AB T1X0P6For Rent
- C$1,3992 bd1 ba850 sqft300 Marina Dr #141, Chestermere, AB T1X0P6For Rent
Similar homes
- C$399,9003 bd3 ba1.2k sqft300 N Marina Dr #121, Chestermere, AB T1X 0P6For Sale
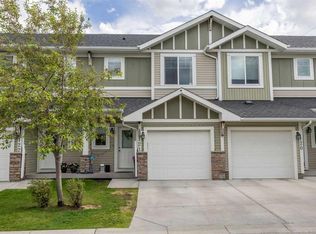 MLS ID #A2320481, Claudia Hernandez, Associate, Cir Realty. courtesy of Pillar9 System
 - C$359,9002 bd3 ba1.3k sqft337 S Taralake Way NE, Calgary, AB T3J 0R5For Sale
 MLS ID #A2318375, Michael Laprairie, Broker, Jayman Realty Inc.. courtesy of Pillar9 System
 - C$350,0002 bd3 ba1.4k sqft909 N Skyview Ranch Grv NE, Calgary, AB T3N 0R7For Sale
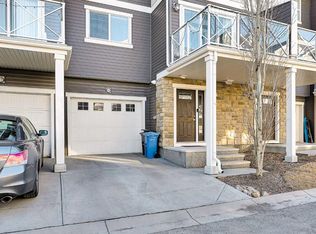 MLS ID #A2325414, Dabs Fashola, Associate, One Percent Realty. courtesy of Pillar9 System
 - C$399,9903 bd3 ba1.7k sqft227 N Copperpond Row SE, Calgary, AB T2Z 1H2For Sale
 MLS ID #A2329463, Happe Dhillon, Associate, Re/Max Crown. courtesy of Pillar9 System
 - C$350,0002 bd3 ba1.3k sqft532 NE McKenzie Towne Close SE, Calgary, AB T2Z 1A7For SaleMLS ID #A2325387, Eric Dennis, Associate, Cir Realty. courtesy of Pillar9 System
- C$364,9002 bd3 ba1.2k sqft310 Cranbrook Sq SE, Calgary, AB T3M 3E3For SaleMLS ID #A2324496, Mike Abou Daher, Associate, Real Broker. courtesy of Pillar9 System
- C$389,9002 bd3 ba1.2k sqft7451 W Falconridge Blvd NE #1322, Calgary, AB T3J 0Z8For SaleMLS ID #A2311561, Charanjit Sandhu, Associate, Creekside Realty. courtesy of Pillar9 System
- C$379,9002 bd3 ba1.4k sqft82 S Copperstone Cmn SE, Calgary, AB T2Z 5E4For SaleMLS ID #A2322857, Richard Bergeron, Associate, Re/Max Realty Professionals. courtesy of Pillar9 System
- C$378,0002 bd3 ba1.2k sqft55 S Copperfield Ct SE, Calgary, AB T2Z 4Z3For SaleMLS ID #A2324369, Amanda Mattar, Associate, Lpt Realty. courtesy of Pillar9 System
- C$409,9003 bd3 ba1.3k sqft333 S Taralake Way NE #5105, Calgary, AB T3J 0R5For SaleMLS ID #A2319146, Bob Damji, Associate, Propzap Realty. courtesy of Pillar9 System
- C$355,0002 bd3 ba1.2k sqft26 S Auburn Bay Cmn SE, Calgary, AB T3M 0M3For SaleMLS ID #A2317158, Hayley Mckay, Associate, Century 21 Bamber Realty Ltd.. courtesy of Pillar9 System
- C$379,9002 bd3 ba1.4k sqft187 SW Copperstone Cv SE, Calgary, AB T2Z 0L3For SaleMLS ID #A2317494, Julio Florez, Associate Broker, Royal Lepage Benchmark. courtesy of Pillar9 System
- C$389,0002 bd3 ba1.3k sqft205 NE Copperpond Row SE, Calgary, AB T2Z 1H3For SaleMLS ID #A2315075, Shawn Riley, Associate, Real Broker. courtesy of Pillar9 System
- C$389,9002 bd3 ba1.4k sqft213 Copperpond Vlg SE, Calgary, AB T2Z 5B9For SaleMLS ID #A2315692, Matt Launhardt, Associate, The Real Estate District. courtesy of Pillar9 System
- C$345,0002 bd2 ba1.3k sqft230 W Covecreek Cir NE, Calgary, AB T3K 0W6For SaleMLS ID #A2314483, Alex Cowie, Associate, The Real Estate District. courtesy of Pillar9 System
- C$395,0002 bd3 ba1.2k sqft88 SW New Brighton Point SE, Calgary, AB T2Z 1B8For SaleMLS ID #A2321288, Dusko Sremac, Associate, Real Broker. courtesy of Pillar9 System
- C$374,5002 bd3 ba1.2k sqft1667 Symons Valley Pkwy NW, Calgary, AB T3P 0R9For SaleMLS ID #A2320015, Stella Tsang, Associate, Hope Street Real Estate Corp.. courtesy of Pillar9 System
- C$375,0003 bd4 ba1.1k sqft800 NE Yankee Valley Blvd SE #1204, Airdrie, AB T4A 2L2For SaleMLS ID #A2327688, Rose Calvelo, Associate, Exp Realty. courtesy of Pillar9 System
- C$389,9003 bd2 ba1.2k sqft3294 NE New Brighton Gdns SE, Calgary, AB T2Z 0A3For SaleMLS ID #A2323487, Rob Mcintyre, Associate, Real Broker. courtesy of Pillar9 System
- C$385,0002 bd3 ba1.2k sqft34 SW New Brighton Point SE, Calgary, AB T2Z 1B8For SaleMLS ID #A2292152, Sharon Murphy, Associate, Re/Max First. courtesy of Pillar9 System
