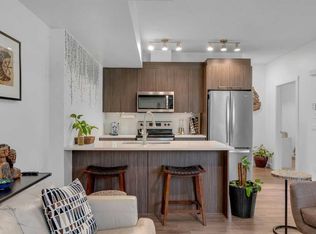
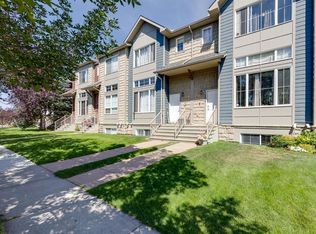
Welcome to this beautifully designed 4-bedroom, 4-bathroom condo in the sought-after community of Westmere, just steps from Chestermere Lake. This spacious and functional home offers a unique layout perfect for modern living. The main floor welcomes you with access from the garage and features a generously sized bedroom with its own ensuite—ideal for guests, a home office, or a private gym. Upstairs, you’ll find a bright and open-concept living space highlighted by a modern kitchen with a large island, stainless steel appliances, and ample cabinetry. The dining area offers plenty of space for entertaining, while the living room provides access to a large deck and a private backyard—perfect for relaxing or hosting. Enjoy your morning coffee on the additional patio while soaking in the sunshine. The upper level features three well-appointed bedrooms, including a spacious primary suite with a 4-piece ensuite. Each of the two additional bedrooms also includes its own 4-piece ensuite, offering exceptional comfort and privacy. A conveniently located stacked washer and dryer complete the top floor. Situated in a vibrant and family-friendly neighbourhood, this home is within walking distance to Chestermere Lake and close to shopping, coffee shops, parks, and all essential amenities. A fantastic opportunity—schedule your private showing today!
For sale
C$409,900
300 SE Marina Dr #82, Chestermere, AB T1X 0P6
4beds
1,328sqft
Townhouse
Built in 2013
-- sqft lot
$-- Zestimate®
C$309/sqft
C$314/mo HOA
What's special
Spacious and functional homeStainless steel appliancesAmple cabinetryPrivate backyardAdditional patioStacked washer and dryer
- 74 days |
- 4 |
- 2 |
Zillow last checked:
Listing updated:
Listed by:
Sardul Chahal, Broker,
1313 Elite Realty
Source: courtesy of Pillar9 System,MLS®#: A2314298 Originating MLS®#: Calgary
Originating MLS®#: CalgaryFacts & features
Interior
Bedrooms & bathrooms
- Bedrooms: 4
- Bathrooms: 4
- Full bathrooms: 3
- 1/2 bathrooms: 1
Bedroom
- Level: Main
- Dimensions: 12`0" x 9`1"
Bedroom
- Level: Third
- Dimensions: 8`8" x 8`7"
Bedroom
- Level: Third
- Dimensions: 11`1" x 11`7"
Other
- Level: Third
- Dimensions: 10`11" x 10`4"
Other
- Level: Second
- Dimensions: 4`3" x 5`0"
Other
- Level: Third
- Dimensions: 6`7" x 7`8"
Other
- Level: Main
- Dimensions: 5`3" x 4`11"
Other
- Level: Third
- Dimensions: 8`0" x 8`4"
Dining room
- Level: Second
- Dimensions: 11`2" x 9`6"
Foyer
- Level: Main
- Dimensions: 8`10" x 8`2"
Other
- Level: Main
- Dimensions: 6`10" x 7`7"
Kitchen
- Level: Second
- Dimensions: 14`10" x 11`5"
Living room
- Level: Second
- Dimensions: 19`3" x 13`10"
Heating
- Forced Air, Natural Gas
Cooling
- None
Appliances
- Included: Dishwasher, Electric Stove, Garage Control(s), Microwave Hood Fan, Refrigerator, Washer/Dryer Stacked
- Laundry: Upper Level
Features
- Granite Counters, High Ceilings, Kitchen Island, No Animal Home, No Smoking Home
- Flooring: Carpet, Laminate
- Basement: Full
- Has fireplace: No
- Common walls with other units/homes: 2+ Common Walls
Interior area
- Total interior livable area: 1,328 sqft
Property
Parking
- Total spaces: 2
- Parking features: Driveway, Single Garage Attached, Attached Garage
- Attached garage spaces: 1
- Has uncovered spaces: Yes
Features
- Levels: Two,2 Storey
- Stories: 1
- Patio & porch: Balcony(s)
- Exterior features: Balcony, Private Yard
- Fencing: Fenced
Lot
- Features: Back Yard, Backs on to Park/Green Space
Details
- Parcel number: 57475467
- Zoning: TC
Construction
Type & style
- Home type: Townhouse
- Property subtype: Townhouse
Materials
- Stone, Vinyl Siding, Wood Frame
- Foundation: Concrete Perimeter
- Roof: Asphalt Shingle
Condition
- New construction: No
- Year built: 2013
Community & HOA
Community
- Features: Lake, Park, Playground
- Subdivision: Westmere
HOA
- Has HOA: Yes
- Amenities included: Parking, Snow Removal, Trash, Visitor Parking
- Services included: Insurance, Professional Management, Reserve Fund Contributions, Snow Removal, Trash
- HOA fee: C$314 monthly
Location
- Region: Chestermere
Financial & listing details
- Price per square foot: C$309/sqft
- Date on market: 5/25/2026
- Inclusions: N/A
S
Sardul Chahal, Broker
(403) 400-1907
By pressing Contact Agent, you agree that the real estate professional identified above may call/text you about your search, which may involve use of automated means and pre-recorded/artificial voices. You don't need to consent as a condition of buying any property, goods, or services. Message/data rates may apply. You also agree to our Terms of Use. Zillow does not endorse any real estate professionals. We may share information about your recent and future site activity with your agent to help them understand what you're looking for in a home.
Price history
Price history is unavailable.
Public tax history
Tax history is unavailable.
Climate risks
Neighborhood: T1X
Nearby schools
GreatSchools rating
No schools nearby
We couldn't find any schools near this home.
- C$399,9003 bd3 ba1.4k sqft300 SE Marina Dr #52, Chestermere, AB T1X0P6For Sale

- C$254,5002 bd1 ba768 sqft300 E Marina Dr #236, Chestermere, AB T1X0P6For Sale
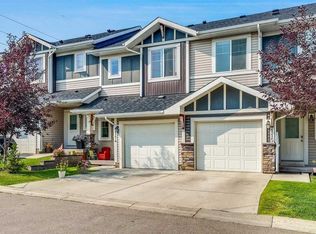
- C$405,0003 bd3 ba1.1k sqft300 N Marina Dr #124, Chestermere, AB T1X0P6For Sale
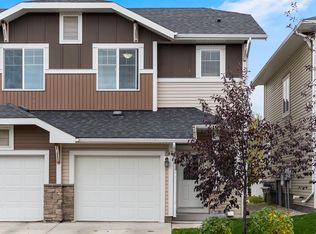
- C$419,9003 bd4 ba1.2k sqft300 S Marina Dr #114, Chestermere, AB T1X0P6For Sale
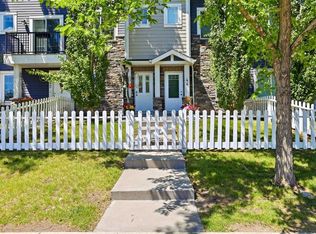
- C$--4 bd4 ba1.3k sqft371 Marina Dr #224, Chestermere, AB T1X1V1Off Market
- C$269,5002 bd1 ba731 sqft300 NE Marina Dr #193, Chestermere, AB T1X0P6For Sale
- C$364,9002 bd2 ba1.3k sqft300 E Marina Dr #43, Chestermere, AB T1X0P6For Sale
- C$244,9002 bd1 ba753 sqft300 SW Marina Dr #166, Chestermere, AB T1X0P6For Sale
Similar homes
- C$405,0003 bd3 ba1.1k sqft300 N Marina Dr #124, Chestermere, AB T1X 0P6For SaleMLS ID #A2301935, Eliza Dattadeen, Associate, Sotheby's International Realty Canada. courtesy of Pillar9 System
- C$364,9002 bd2 ba1.3k sqft300 E Marina Dr #43, Chestermere, AB T1X 0P6For Sale
 MLS ID #A2324862, Joe Thomson, Associate, Re/Max First. courtesy of Pillar9 System
 - C$410,0004 bd3 ba1.3k sqft2370 S Bayside Rd SW #7008, Airdrie, AB T4B 0M9For Sale
 MLS ID #A2335004, Crystal Adamo, Associate, Re/Max Rocky View Real Estate. courtesy of Pillar9 System
 - C$409,9003 bd3 ba1.3k sqft333 S Taralake Way NE #5105, Calgary, AB T3J 0R5For Sale
 MLS ID #A2319146, Bob Damji, Associate, Propzap Realty. courtesy of Pillar9 System
 - C$410,0002 bd3 ba1.2k sqft205 New Brighton Vlg SE, Calgary, AB T2Z 0T6For SaleMLS ID #A2332480, Brenda Coulter, Associate, Cir Realty. courtesy of Pillar9 System
- C$449,9003 bd3 ba1.4k sqft56 E Skyview Cir NE, Calgary, AB T3N 0V3For SaleMLS ID #A2334791, Dave Rhydderch, Associate, Re/Max First. courtesy of Pillar9 System
- C$429,9003 bd3 ba1.4k sqft138 Seton Pass SE #28, Calgary, AB T3M 3A6For SaleMLS ID #A2331069, Ken Eddy, Associate, Re/Max House Of Real Estate. courtesy of Pillar9 System
- C$450,0003 bd3 ba1.3k sqft416 S Sage Hill Grv NW, Calgary, AB T3R 0Z8For SaleMLS ID #A2335015, Peter Pasion, Associate, Cir Realty. courtesy of Pillar9 System
- C$419,9003 bd3 ba1.2k sqft941 W McKenzie Towne Mnr SE, Calgary, AB T2Z 1C9For SaleMLS ID #A2331777, David Walczak, Associate, Real Estate Professionals Inc.. courtesy of Pillar9 System
- C$388,0004 bd4 ba1.2k sqft111 E Redstone Cres NE, Calgary, AB T3N 1M4For SaleMLS ID #A2326503, Peter Pasion, Associate, Cir Realty. courtesy of Pillar9 System
- C$398,0004 bd3 ba1.2k sqft189 SW Country Village Mnr NE, Calgary, AB T3K 0L6For SaleMLS ID #A2316992, Val Thoummarath, Associate, One Percent Realty. courtesy of Pillar9 System
- C$385,0003 bd3 ba1.3k sqft127 N Hillview Ter, Strathmore, AB T1P 1X3For SaleMLS ID #A2332345, Tara Baldwin, Associate, Re/Max Key. courtesy of Pillar9 System
- C$339,9002 bd2 ba1.3k sqft230 W Covecreek Cir NE, Calgary, AB T3K 0W6For SaleMLS ID #A2335242, Alex Cowie, Associate, Cir Realty. courtesy of Pillar9 System
- C$389,9002 bd3 ba1.2k sqft7451 W Falconridge Blvd NE #1322, Calgary, AB T3J 0Z8For SaleMLS ID #A2311561, Charanjit Sandhu, Associate, Creekside Realty. courtesy of Pillar9 System
- C$410,0003 bd3 ba1.5k sqft102 N Walden Cir SE, Calgary, AB T2X 0Y4For SaleMLS ID #A2323503, Ken Morris, Associate Broker, Royal Lepage Benchmark. courtesy of Pillar9 System
- C$439,9004 bd4 ba1.3k sqft317 S Sandford Pl NW, Rocky View County, AB T0J 1X2For SaleMLS ID #A2328122, Jenna Leigh Bole, Associate, Royal Lepage Benchmark. courtesy of Pillar9 System
- C$450,0003 bd3 ba1.3k sqft126 N Copperpond Lndg SE, Calgary, AB T2Z 1G6For SaleMLS ID #A2324194, Virginia Walker, Associate, Re/Max House Of Real Estate. courtesy of Pillar9 System
- C$419,9002 bd3 ba1.4k sqft554 NE Copperstone Mnr SE, Calgary, AB T2Z 5G3For SaleMLS ID #A2312312, David Johnston, Associate, Re/Max First. courtesy of Pillar9 System
- C$445,0003 bd4 ba1.4k sqft314 W Redstone Blvd NE, Calgary, AB T3N 1K3For SaleMLS ID #A2324399, Jenna Nguyen, Associate, Re/Max First. courtesy of Pillar9 System
- C$430,0002 bd3 ba1.5k sqft506 E Evansridge Park NW, Calgary, AB T3P 0N7For SaleMLS ID #A2332491, Pengyu Wu, Associate, Homecare Realty Ltd.. courtesy of Pillar9 System
