A rare opportunity to own a beautifully maintained two-bedroom bungalow-style townhouse near Chestermere Lake, offering a private ground-level entrance, single-level living, and a peaceful position facing the complex gazebo and landscaped green space. Located just steps from Chestermere shopping, services, and everyday amenities, this move-in-ready home combines convenience with a thoughtfully designed, retreat-like interior. Step inside through the private entrance to a generous foyer that creates a welcoming arrival while providing privacy from the main living areas. From there, the space opens into a bright, seamless layout filled with natural light. Updated flooring flows throughout the living spaces, while carpet in the two roomy bedrooms adds warmth and comfort. The open-concept kitchen and living room create an inviting setting for relaxing, cooking, and entertaining. The kitchen features upgraded white quartz countertops, full-height cabinetry, updated lightning fixtures, stainless steel appliances, an updated refrigerator and stove, and a generous island with breakfast-bar seating. The upgraded white quartz continues into the bathroom, creating a clean, cohesive finish throughout the home. Carefully maintained and thoughtfully styled, the interior has the relaxed feeling of a boutique retreat. Both bedrooms offer comfortable proportions and flexibility for guests, family, or a home office. A large in-suite laundry room provides exceptional additional storage, making everyday living practical and organized. Outside, the covered private patio is perfect for barbecuing, enjoying your morning coffee, or relaxing on warm summer evenings. With private ground-level access, low-maintenance single-level living, a desirable location within the complex, and proximity to Chestermere Lake and nearby shopping, this Chestermere bungalow-style townhouse is an excellent option for first-time buyers, downsizers, or real estate investors.
For sale
C$254,500
300 E Marina Dr #236, Chestermere, AB T1X 0P6
2beds
768sqft
Townhouse
Built in 2012
-- sqft lot
$-- Zestimate®
C$331/sqft
C$211/mo HOA
What's special
Private ground-level entrancePrivate entranceUpgraded white quartz countertopsFull-height cabinetryStainless steel appliances
- 3 days |
- 3 |
- 0 |
Zillow last checked:
Listing updated:
Listed by:
Natalia Baietrau, Associate,
Re/Max House Of Real Estate
Source: courtesy of Pillar9 System,MLS®#: A2331513 Originating MLS®#: Calgary
Originating MLS®#: CalgaryFacts & features
Interior
Bedrooms & bathrooms
- Bedrooms: 2
- Bathrooms: 1
- Full bathrooms: 1
Other
- Level: Main
- Dimensions: 11`0" x 11`6"
Bedroom
- Level: Main
- Dimensions: 8`5" x 14`7"
Other
- Level: Main
- Dimensions: 4`11" x 8`6"
Other
- Level: Main
- Dimensions: 3`11" x 5`4"
Other
- Level: Main
- Dimensions: 8`5" x 14`7"
Laundry
- Level: Main
- Dimensions: 8`6" x 7`9"
Living room
- Level: Main
- Dimensions: 13`7" x 15`1"
Heating
- Central, Natural Gas
Cooling
- None
Appliances
- Included: Dishwasher, Dryer, Electric Stove, Microwave Hood Fan, Refrigerator, Washer
- Laundry: In Unit
Features
- Breakfast Bar, Open Floorplan, Quartz Counters
- Flooring: Carpet, Ceramic Tile, Laminate
- Basement: None
- Has fireplace: No
- Common walls with other units/homes: 2+ Common Walls
Interior area
- Total interior livable area: 768.50 sqft
- Finished area above ground: 768
Property
Parking
- Total spaces: 1
- Parking features: Assigned, None
Features
- Levels: One
- Stories: 1
- Entry location: Ground
- Patio & porch: Patio
- Exterior features: Lighting, Private Entrance
- Fencing: None
Lot
- Features: Corner Lot
Details
- Parcel number: 57474147
- Zoning: DC(TCC)
Construction
Type & style
- Home type: Townhouse
- Architectural style: Bungalow
- Property subtype: Townhouse
Materials
- Stone, Veneer, Wood Frame, Wood Siding
- Foundation: Concrete Perimeter
- Roof: Asphalt Shingle
Condition
- New construction: No
- Year built: 2012
Community & HOA
Community
- Features: Lake, Playground, Sidewalks
- Subdivision: Westmere
HOA
- Has HOA: Yes
- Amenities included: Gazebo, Snow Removal, Trash, Visitor Parking
- Services included: Common Area Maintenance, Maintenance Grounds, Snow Removal, Trash
- HOA fee: C$211 monthly
Location
- Region: Chestermere
Financial & listing details
- Price per square foot: C$331/sqft
- Date on market: 7/24/2026
- Inclusions: window covering
Natalia Baietrau, Associate
Natalia Baietrau, Associate
(587) 581-0090
By pressing Contact Agent, you agree that the real estate professional identified above may call/text you about your search, which may involve use of automated means and pre-recorded/artificial voices. You don't need to consent as a condition of buying any property, goods, or services. Message/data rates may apply. You also agree to our Terms of Use. Zillow does not endorse any real estate professionals. We may share information about your recent and future site activity with your agent to help them understand what you're looking for in a home.
Price history
Price history is unavailable.
Public tax history
Tax history is unavailable.
Climate risks
Neighborhood: T1X
Nearby schools
GreatSchools rating
No schools nearby
We couldn't find any schools near this home.
- C$410,0003 bd3 ba1.4k sqft300 SE Marina Dr #52, Chestermere, AB T1X0P6For Sale

- C$405,0003 bd3 ba1.1k sqft300 N Marina Dr #124, Chestermere, AB T1X0P6For Sale
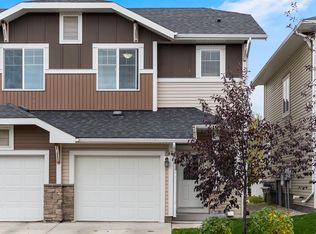
- C$409,9004 bd4 ba1.3k sqft300 SE Marina Dr #82, Chestermere, AB T1X0P6For Sale

- C$364,9002 bd2 ba1.3k sqft300 E Marina Dr #43, Chestermere, AB T1X0P6For Sale
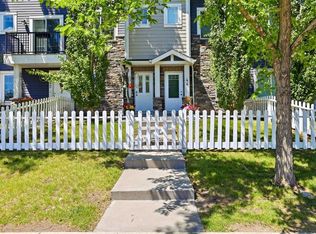
- C$--4 bd4 ba1.3k sqft371 Marina Dr #224, Chestermere, AB T1X1V1Off Market
- C$269,5002 bd1 ba731 sqft300 NE Marina Dr #193, Chestermere, AB T1X0P6For Sale
- C$244,9002 bd1 ba753 sqft300 SW Marina Dr #166, Chestermere, AB T1X0P6For Sale
- C$249,9002 bd1 ba834 sqft300 N Marina Dr #161, Chestermere, AB T1X0P6For Sale
Similar homes
- C$249,9002 bd1 ba853 sqft181 Skyview Ranch Mnr NE #2109, Calgary, AB T2N 0V2For Sale
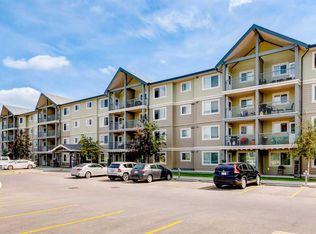 MLS ID #A2331524, Jesse Bydevaate, Associate, Re/Max First. courtesy of Pillar9 System
 - C$240,0002 bd1 ba397 sqft328 W Saddlebrook Point NE, Calgary, AB T3J 0G3For Sale
 MLS ID #A2323050, Michael Laprairie, Broker, Jayman Realty Inc.. courtesy of Pillar9 System
 - C$245,0002 bd2 ba812 sqft302 Skyview Ranch Dr NE #5103, Calgary, AB T3N 0P5For Sale
 MLS ID #A2330180, Breanna Albrecht, Associate, Re/Max First. courtesy of Pillar9 System
 - C$249,9002 bd2 ba771 sqft755 W Copperpond Blvd SE #5312, Calgary, AB T2Z 4R2For Sale
 MLS ID #A2326809, Chris Estrella, Associate, Re/Max Real Estate (Mountain View). courtesy of Pillar9 System
 - C$225,0002 bd1 ba556 sqft117 NW Copperpond Cmn SE #101, Calgary, AB T2Z 5E2For SaleMLS ID #A2327068, Shawn Riley, Associate, Real Broker. courtesy of Pillar9 System
- C$274,9001 bd1 ba597 sqft175 E Silverado Blvd SW #1106, Calgary, AB T2X 0V5For SaleMLS ID #A2332191, Sam Baker, Associate, Re/Max House Of Real Estate. courtesy of Pillar9 System
- C$299,0002 bd2 ba740 sqft175 Silverado Blvd SW #3102, Calgary, AB T2X 0V5For SaleMLS ID #A2332023, Pankush Gupta, Associate, Maxwell Central. courtesy of Pillar9 System
- C$305,0003 bd2 ba683 sqft76 Cornerstone Ave NE #2303, Calgary, AB T3N 1G6For SaleMLS ID #A2331836, Purnima Nalbo, Associate, Cir Realty. courtesy of Pillar9 System
- C$299,0002 bd2 ba804 sqft4641 N 128th Ave NE #3222, Calgary, AB T3N 1T2For SaleMLS ID #A2330952, Sukhvinder Parmar, Associate, Cir Realty. courtesy of Pillar9 System
- C$265,0002 bd2 ba773 sqft403 N Mackenzie Way SW #2403, Airdrie, AB T4B 3V7For SaleMLS ID #A2331163, Esha Malhotra, Associate, Cir Realty. courtesy of Pillar9 System
- C$264,9001 bd1 ba556 sqft28 Auburn Bay Line SE #411, Calgary, AB T3M 1Z7For SaleMLS ID #A2330367, Julie Parry, Associate, Re/Max First. courtesy of Pillar9 System
- C$255,0002 bd1 ba720 sqft8 E Prestwick Pond Ter SE #220, Calgary, AB T2Z 4P3For SaleMLS ID #A2324707, Erin Dupont, Associate, Real Broker. courtesy of Pillar9 System
- C$249,9002 bd2 ba668 sqft76 Cornerstone Ave NE #2217, Calgary, AB T3N 1G6For SaleMLS ID #A2313942, Mel Star, Associate, Re/Max House Of Real Estate. courtesy of Pillar9 System
- C$269,9002 bd2 ba773 sqft279 E Copperpond Cmn SE #5209, Calgary, AB T2Z 0S4For SaleMLS ID #A2322140, Jessica Chan, Broker, Jessica Chan Real Estate & Management Inc.. courtesy of Pillar9 System
- C$250,0002 bd1 ba644 sqft15304 E Bannister Rd SE #211, Calgary, AB T2X 0M8For SaleMLS ID #A2326031, Geoff Smith, Associate Broker, Re/Max Landan Real Estate. courtesy of Pillar9 System
- C$262,9002 bd2 ba940 sqft240 W Skyview Ranch Rd NE #2206, Calgary, AB T3N 0P4For SaleMLS ID #A2323824, Sanja Serwa, Associate, The Real Estate District. courtesy of Pillar9 System
- C$235,9002 bd1 ba556 sqft117 Copperpond Cmn N #414, Calgary, AB T2Z 5E2For SaleMLS ID #A2325059, Chalsey Bugeaud, Associate, Remax Innovations. courtesy of Pillar9 System
- C$315,0002 bd2 ba805 sqft151 E Legacy Main St SE #7310, Calgary, AB T2X 4A4For SaleMLS ID #A2311655, Joel Anderson, Associate, Real Broker. courtesy of Pillar9 System
- C$300,0002 bd2 ba803 sqft755 W Copperpond Blvd SE #5413, Calgary, AB T2Z 4R2For SaleMLS ID #A2329661, Justin Havre, Associate, Exp Realty. courtesy of Pillar9 System
- C$259,9002 bd1 ba647 sqft15304 SW Bannister Rd SE #306, Calgary, AB T2X 0M8For SaleMLS ID #A2321804, Emin Ozkan, Associate, Re/Max Complete Realty. courtesy of Pillar9 System
