Welcome to this beautifully updated 3-bedroom, 2.5-bathroom corner-unit townhome in the highly sought-after community of Westmere. Ideally located just steps from shopping, restaurants, parks, pathways, schools, and Chestermere Lake, this home offers the perfect blend of convenience, lifestyle, and low-maintenance living. Incredible lake views, a desirable south-facing exposure, and additional corner-unit windows, this bright and inviting home is flooded with natural light throughout the day. Whether you're enjoying your morning coffee or relaxing on a warm summer evening, you'll appreciate the sunshine and views this exceptional location provides. Inside, you'll find a modern open-concept layout featuring durable laminate flooring, fresh paint, professionally cleaned carpets, and a move-in-ready presentation. The stylish kitchen is complete with quartz countertops, full-height cabinetry, ample storage, and a functional design that seamlessly connects to the living and dining spaces. Upstairs, the spacious primary retreat features a beautifully finished ensuite with tile flooring, quartz countertops, and a glass walk-in shower. Two additional bedrooms and a full bathroom provide flexibility for families, guests, or a home office. Whether you're a first-time buyer, downsizer, or investor, this well-maintained home offers exceptional value in one of Chestermere's most desirable lake communities. Move in and start enjoying everything Westmere and Chestermere Lake have to offer.
For sale
C$410,000
300 SE Marina Dr #52, Chestermere, AB T1X 0P6
3beds
1,499sqft
Townhouse
Built in 2014
-- sqft lot
$-- Zestimate®
C$274/sqft
C$310/mo HOA
What's special
Incredible lake viewsDesirable south-facing exposureAdditional corner-unit windowsModern open-concept layoutDurable laminate flooringFresh paintProfessionally cleaned carpets
- 39 days |
- 7 |
- 0 |
Zillow last checked:
Listing updated:
Listed by:
Justin Havre, Associate,
Exp Realty,
Evan Fajardo, Associate,
Exp Realty
Source: courtesy of Pillar9 System,MLS®#: A2320503 Originating MLS®#: Calgary
Originating MLS®#: CalgaryFacts & features
Interior
Bedrooms & bathrooms
- Bedrooms: 3
- Bathrooms: 3
- Full bathrooms: 2
- 1/2 bathrooms: 1
Other
- Level: Third
- Dimensions: 11`9" x 10`6"
Bedroom
- Level: Third
- Dimensions: 9`4" x 8`7"
Bedroom
- Level: Third
- Dimensions: 10`0" x 8`9"
Other
- Level: Lower
- Dimensions: 5`6" x 4`0"
Other
- Level: Third
- Dimensions: 9`0" x 5`0"
Other
- Level: Third
- Dimensions: 7`3" x 5`5"
Dining room
- Level: Second
- Dimensions: 10`4" x 10`3"
Other
- Level: Lower
- Dimensions: 8`6" x 5`9"
Flex space
- Level: Lower
- Dimensions: 8`6" x 11`9"
Kitchen
- Level: Second
- Dimensions: 14`1" x 12`5"
Laundry
- Level: Third
- Dimensions: 3`1" x 3`1"
Living room
- Level: Second
- Dimensions: 14`1" x 13`6"
Heating
- Forced Air, Natural Gas
Cooling
- None
Appliances
- Included: Dishwasher, Electric Range, Microwave Hood Fan, Refrigerator, Washer/Dryer
- Laundry: In Unit
Features
- Kitchen Island, No Smoking Home, Pantry, Quartz Counters
- Flooring: Carpet, Laminate, Tile
- Windows: Window Coverings
- Basement: None
- Has fireplace: No
- Common walls with other units/homes: 1 Common Wall
Interior area
- Total interior livable area: 1,499 sqft
Video & virtual tour
Property
Parking
- Total spaces: 2
- Parking features: Single Garage Attached, Attached Garage
- Attached garage spaces: 1
Features
- Levels: Three Or More,3 (or more) Storey
- Stories: 1
- Patio & porch: None
- Exterior features: Balcony
- Fencing: Fenced
Lot
- Features: Front Yard, Landscaped
Details
- Parcel number: 57475352
- Zoning: 999999
Construction
Type & style
- Home type: Townhouse
- Property subtype: Townhouse
Materials
- Brick, Vinyl Siding, Wood Frame
- Foundation: Concrete Perimeter
- Roof: Asphalt Shingle
Condition
- New construction: No
- Year built: 2014
Community & HOA
Community
- Features: Lake, Park, Playground, Sidewalks
- Subdivision: Westmere
HOA
- Has HOA: Yes
- Amenities included: None
- Services included: Insurance, Maintenance Grounds, Professional Management, Reserve Fund Contributions, Snow Removal, Trash
- HOA fee: C$310 monthly
Location
- Region: Chestermere
Financial & listing details
- Price per square foot: C$274/sqft
- Date on market: 6/18/2026
- Inclusions: N/A
Justin Havre, Associate
Justin Havre, Associate
(403) 217-0003
By pressing Contact Agent, you agree that the real estate professional identified above may call/text you about your search, which may involve use of automated means and pre-recorded/artificial voices. You don't need to consent as a condition of buying any property, goods, or services. Message/data rates may apply. You also agree to our Terms of Use. Zillow does not endorse any real estate professionals. We may share information about your recent and future site activity with your agent to help them understand what you're looking for in a home.
Price history
Price history is unavailable.
Public tax history
Tax history is unavailable.
Climate risks
Neighborhood: T1X
Nearby schools
GreatSchools rating
No schools nearby
We couldn't find any schools near this home.
- C$254,5002 bd1 ba768 sqft300 E Marina Dr #236, Chestermere, AB T1X0P6For Sale

- C$405,0003 bd3 ba1.1k sqft300 N Marina Dr #124, Chestermere, AB T1X0P6For Sale
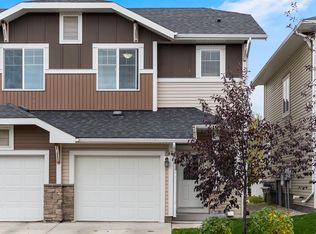
- C$409,9004 bd4 ba1.3k sqft300 SE Marina Dr #82, Chestermere, AB T1X0P6For Sale

- C$364,9002 bd2 ba1.3k sqft300 E Marina Dr #43, Chestermere, AB T1X0P6For Sale
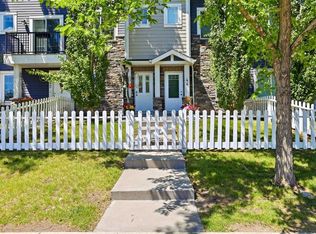
- C$--4 bd4 ba1.3k sqft371 Marina Dr #224, Chestermere, AB T1X1V1Off Market
- C$269,5002 bd1 ba731 sqft300 NE Marina Dr #193, Chestermere, AB T1X0P6For Sale
- C$244,9002 bd1 ba753 sqft300 SW Marina Dr #166, Chestermere, AB T1X0P6For Sale
- C$249,9002 bd1 ba834 sqft300 N Marina Dr #161, Chestermere, AB T1X0P6For Sale
Similar homes
- C$399,9003 bd3 ba1.2k sqft300 N Marina Dr #121, Chestermere, AB T1X 0P6For Sale
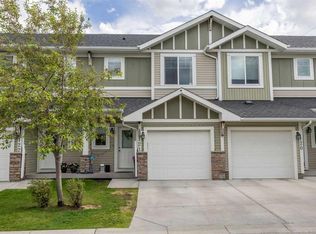 MLS ID #A2320481, Claudia Hernandez, Associate, Cir Realty. courtesy of Pillar9 System
 - C$364,9002 bd2 ba1.3k sqft300 E Marina Dr #43, Chestermere, AB T1X 0P6For SaleMLS ID #A2324862, Joe Thomson, Associate, Re/Max First. courtesy of Pillar9 System
- C$414,9003 bd3 ba1.5k sqft111 N Rainbow Falls Gate #17, Chestermere, AB T1X 0Z4For Sale
 MLS ID #A2320547, Niki Mccracken, Associate Broker, Cir Realty. courtesy of Pillar9 System
 - C$399,9003 bd3 ba1.5k sqft111 W Rainbow Falls Gate #30, Chestermere, AB T1X 0Z4For Sale
 MLS ID #A2323260, Kevin Beutler, Associate, 2% Realty. courtesy of Pillar9 System
 - C$429,9002 bd3 ba1.5k sqft111 N Rainbow Falls Gate #31, Chestermere, AB T1X 0Z4For SaleMLS ID #A2323614, Happe Dhillon, Associate, Re/Max Crown. courtesy of Pillar9 System
- C$420,0003 bd3 ba1.5k sqft98 SW Copperstone Cmn SE, Calgary, AB T2Z 5E4For SaleMLS ID #A2321352, Amanda Brown, Associate, Cir Realty. courtesy of Pillar9 System
- C$415,0003 bd3 ba1.4k sqft98 Copperstone Vlg SE, Calgary, AB T2Z 5E3For SaleMLS ID #A2324964, Karan Saini, Associate, Real Broker. courtesy of Pillar9 System
- C$374,9002 bd3 ba1.2k sqft111 E Auburn Bay St SE, Calgary, AB T3M 2M4For SaleMLS ID #A2332376, Anastasia Dvorak, Associate, Cir Realty. courtesy of Pillar9 System
- C$384,9003 bd3 ba1.4k sqft92 Copperstone Cmn SE, Calgary, AB T2Z 5E4For SaleMLS ID #A2319148, Simon D. Hunt, Associate, Re/Max House Of Real Estate. courtesy of Pillar9 System
- C$404,9903 bd3 ba1.3k sqft10060 S 46th St NE #610, Calgary, AB T3J 2H8For SaleMLS ID #A2323214, Happe Dhillon, Associate, Re/Max Crown. courtesy of Pillar9 System
- C$429,9002 bd3 ba1.5k sqft8 W Waterford Gln, Chestermere, AB T1X 2T8New ConstructionMLS ID #A2299865, Connie Buenaventura, Associate, First Place Realty. courtesy of Pillar9 System
- C$459,9003 bd3 ba1.5k sqft230 Seton Pass SE #79, Calgary, AB T3M 3A7For SaleMLS ID #A2331454, Raj Sewak, Associate, Urban-Realty.Ca. courtesy of Pillar9 System
- C$387,5003 bd4 ba1.2k sqft107 E Redstone Cres NE, Calgary, AB T3N 1M4For SaleMLS ID #A2326231, Bryon Howard, Associate, Exp Realty. courtesy of Pillar9 System
- C$444,9002 bd3 ba1.4k sqft426 S Nolan Hill Blvd NW, Calgary, AB T3R 0Y1For SaleMLS ID #A2331609, Lauren Crouse, Associate, Real Broker. courtesy of Pillar9 System
- C$409,0002 bd3 ba1.4k sqft38 S Cranford Dr SE, Calgary, AB T3M 0V9For SaleMLS ID #A2324464, Jodi Flodstedt, Associate, Royal Lepage Benchmark. courtesy of Pillar9 System
- C$427,0003 bd2 ba1.3k sqft300 N Copperstone Cv SE, Calgary, AB T2Z 0L3For SaleMLS ID #A2313486, Roman Latypov, Associate, Town Residential. courtesy of Pillar9 System
- C$389,9002 bd3 ba1.2k sqft7451 W Falconridge Blvd NE #1322, Calgary, AB T3J 0Z8For SaleMLS ID #A2311561, Charanjit Sandhu, Associate, Creekside Realty. courtesy of Pillar9 System
- C$465,0003 bd3 ba1.3k sqft1701 E Cornerstone Blvd NE, Calgary, AB T3N 1H2For SaleMLS ID #A2326304, Rose Calvelo, Associate, Exp Realty. courtesy of Pillar9 System
- C$389,0002 bd3 ba1.2k sqft118 S Legacy Path SE, Calgary, AB T2X 4H9For SaleMLS ID #A2331067, Rebecca Chamberlain, Associate, Real Broker. courtesy of Pillar9 System
- C$529,9003 bd3 ba1.7k sqft239 E Kinniburgh Rd, Chestermere, AB T1X 0Y7For SaleMLS ID #A2305796, Wayne Nelson, Associate, Royal Lepage Benchmark. courtesy of Pillar9 System
