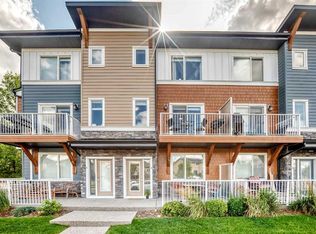
Room to spread out, space to work from home, and two outdoor areas to enjoy—this end-unit townhome in Rainbow Falls has plenty to offer. With three bedrooms, 2.5 bathrooms, central air conditioning and a double attached garage, it’s a comfortable, well-cared-for home with a practical layout. The main floor feels bright and open, with large windows, nine-foot ceilings, laminate flooring and fresh paint. In the kitchen, ceiling-height cabinets provide plenty of storage, while quartz counters, stainless steel appliances and a tiled backsplash give the space a clean, modern look. The centre island connects the kitchen to the dining and living areas, keeping everyone together whether you’re making dinner or having friends over. Step onto the balcony for some fresh air or fire up the barbecue using the gas hookup. Upstairs, the spacious primary bedroom has a walk-in closet and its own four-piece ensuite. Two more bedrooms and a second full bathroom offer room for family or guests, and laundry on the same floor makes everyday chores a little easier. On the entry level, a separate flex room gives you options for a home office, workout space or hobby room. Currently the space is used as a well appointed office. There’s also a roomy foyer, extra storage and direct access to the garage. The garage has been mudded and painted. Outside, the lower patio offers another spot to sit and unwind. Low condo fees, visitor parking and a nearby playground add to the appeal. Recent updates include a new roof and freshly painted garage doors in 2026. Windows are tinted for privacy. With schools, walking paths, parks, Chestermere Lake, shops and restaurants close by, plus convenient access to major roads, this home puts everyday essentials and weekend plans within easy reach.
For sale
C$369,900
111 W Rainbow Falls Gate #30, Chestermere, AB T1X 0Z4
3beds
1,560sqft
Townhouse
Built in 2016
-- sqft lot
$-- Zestimate®
C$237/sqft
C$346/mo HOA
What's special
Three bedroomsCentral air conditioningDouble attached garageLarge windowsNine-foot ceilingsLaminate flooringFresh paint
- 13 days
- 37
- 0
Zillow last checked:
Listing updated:
Listed by:
Ryan Sexton, Associate,
Re/Max Complete Realty
Source: courtesy of Pillar9 System,MLS®#: A2349230 Originating MLS®#: Calgary
Originating MLS®#: CalgaryFacts & features
Interior
Bedrooms & bathrooms
- Bedrooms: 3
- Bathrooms: 3
- Full bathrooms: 2
- 1/2 bathrooms: 1
Bedroom
- Level: Third
- Dimensions: 8`0" x 11`11"
Bedroom
- Level: Third
- Dimensions: 9`2" x 11`11"
Other
- Level: Third
- Dimensions: 11`7" x 13`5"
Other
- Level: Second
- Dimensions: 5`6" x 4`10"
Other
- Level: Third
- Dimensions: 4`11" x 8`0"
Other
- Level: Third
- Dimensions: 4`11" x 8`0"
Den
- Level: Main
- Dimensions: 9`7" x 8`4"
Dining room
- Level: Second
- Dimensions: 11`6" x 8`8"
Kitchen
- Level: Second
- Dimensions: 14`3" x 10`4"
Living room
- Level: Second
- Dimensions: 19`0" x 15`7"
Heating
- Forced Air
Cooling
- Central Air
Appliances
- Included: Dishwasher, Dryer, Electric Stove, Garage Control(s), Microwave Hood Fan, Refrigerator, Washer
- Laundry: Upper Level
Features
- Kitchen Island, Open Floorplan, Quartz Counters
- Flooring: Carpet, Tile
- Windows: Window Coverings
- Basement: None
- Has fireplace: No
- Common walls with other units/homes: 1 Common Wall
Interior area
- Total interior livable area: 1,560 sqft
- Finished area above ground: 1,285
Video & virtual tour
Property
Parking
- Total spaces: 2
- Parking features: Double Garage Attached, Attached Garage
- Attached garage spaces: 2
Features
- Levels: Three Or More,3 (or more) Storey
- Stories: 1
- Patio & porch: Deck, Patio
- Exterior features: Balcony
- Fencing: None
Lot
- Features: Landscaped
Details
- Parcel number: 57476521
- Zoning: DC-R3
Construction
Type & style
- Home type: Townhouse
- Property subtype: Townhouse
- Attached to another structure: Yes
Materials
- Composite Siding, Stone, Wood Frame
- Foundation: Concrete Perimeter
- Roof: Asphalt Shingle
Condition
- New construction: No
- Year built: 2016
Community & HOA
Community
- Features: Golf, Lake, Playground, Sidewalks, Street Lights
- Subdivision: Rainbow Falls
HOA
- Has HOA: Yes
- Amenities included: Snow Removal
- Services included: Insurance, Maintenance Grounds, Professional Management, Reserve Fund Contributions, Snow Removal, Trash
- HOA fee: C$346 monthly
Location
- Region: Chestermere
Financial & listing details
- Price per square foot: C$237/sqft
- Date on market: 9/30/2026
- Inclusions: n/a
Price history
Price history is unavailable.
Public tax history
Tax history is unavailable.
Climate risks
Neighborhood: T1X
Nearby schools
GreatSchools rating
No schools nearby
We couldn't find any schools near this home.
- C$395,0002 bd3 ba1.5k sqft111 N Rainbow Falls Gate #2, Chestermere, AB T1X0Z4For Sale
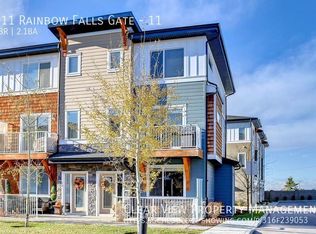
- C$--3 bd3 ba-- sqft111 Rainbow Falls Gate #11, Chestermere, AB T1X0Z4Off Market
- C$799,9004 bd3 ba1.5k sqft248 N Rainbow Falls Way, Chestermere, AB T1X0S9For Sale

- C$849,9005 bd4 ba2.3k sqft37 E Rainbow Falls Blvd, Chestermere, AB T1X0S9For Sale

Similar homes
- C$395,0002 bd3 ba1.5k sqft111 N Rainbow Falls Gate #2, Chestermere, AB T1X 0Z4For SaleMLS ID #A2338372, Laetitia Ulrich, Associate, Real Broker. courtesy of Pillar9 System
- C$379,9993 bd3 ba1.7k sqft98 SW Copperstone Cmn SE, Calgary, AB T2Z 5E4For Sale
 MLS ID #A2349670, Bayo Agunbiade, Associate, D Gees Realty Inc.. courtesy of Pillar9 System
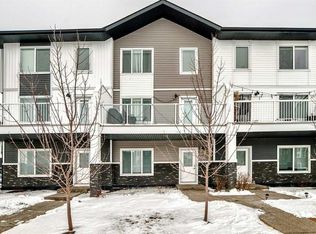
 - C$389,9004 bd3 ba1.6k sqft280 E Chelsea Rd #604, Chestermere, AB T1X 1Z4For Sale
 MLS ID #A2292542, Elaine Pippi, Associate, Diamond Realty & Associates Ltd. courtesy of Pillar9 System
 - C$499,9004 bd4 ba1.5k sqft449 S West Lakeview Dr, Chestermere, AB T1X 2A4For Sale
 MLS ID #A2340189, Matthew Gonzales, Associate, Stonemere Real Estate Solutions. courtesy of Pillar9 System
