Welcome to this beautifully maintained large bungalow where pride of ownership is evident throughout. Backing onto a peaceful scenic stream that leads toward Chestermere Lake, this home offers a rare combination of tranquility, space, and convenience. Featuring 4 bedrooms, over 2,900 sq ft of space between the main floor and basement, and an open-concept layout, the home is filled with natural light and showcases stunning vaulted ceilings, granite countertops, a beautiful wide curved staircase, and spacious living areas perfect for both everyday living and entertaining. The walkout basement adds incredible functionality and connection to the outdoors, while the oversized driveway provides ample parking. The poured concrete backyard creates a low-maintenance outdoor retreat ideal for relaxing, hosting guests, or enjoying the serene surroundings. The south-facing backyard also features a large garden space perfect for growing your own fruits and vegetables while enjoying all-day sunshine. Located in a beautiful setting close to pathways, water, parks, and amenities, this is a rare opportunity to own a truly well-cared-for home in one of Chestermere’s most desirable locations
For sale
C$799,900
248 N Rainbow Falls Way, Chestermere, AB T1X 0S9
4beds
1,512sqft
Single Family Residence
Built in 2015
5,662 Square Feet Lot
$-- Zestimate®
C$529/sqft
C$-- HOA
What's special
- 76 days
- 4
- 0
Zillow last checked:
Listing updated:
Listed by:
Cathy Tran, Associate,
The Real Estate District
Source: courtesy of Pillar9 System,MLS®#: A2332909 Originating MLS®#: Calgary
Originating MLS®#: CalgaryFacts & features
Interior
Bedrooms & bathrooms
- Bedrooms: 4
- Bathrooms: 3
- Full bathrooms: 3
Bedroom
- Level: Main
- Dimensions: 11`2" x 9`6"
Other
- Level: Main
- Dimensions: 14`1" x 9`0"
Bedroom
- Level: Basement
- Dimensions: 12`6" x 12`0"
Bedroom
- Level: Basement
- Dimensions: 12`11" x 10`3"
Other
- Level: Main
- Dimensions: 5`0" x 8`0"
Other
- Level: Basement
- Dimensions: 8`0" x 4`11"
Other
- Level: Main
- Dimensions: 12`0" x 10`0"
Breakfast nook
- Level: Main
- Dimensions: 10`4" x 11`4"
Dining room
- Level: Main
- Dimensions: 13`0" x 10`5"
Foyer
- Level: Main
- Dimensions: 7`11" x 6`2"
Other
- Level: Basement
- Dimensions: 10`8" x 5`7"
Game room
- Level: Basement
- Dimensions: 24`9" x 35`3"
Kitchen
- Level: Main
- Dimensions: 16`4" x 19`3"
Laundry
- Level: Main
- Dimensions: 7`7" x 6`9"
Living room
- Level: Main
- Dimensions: 16`4" x 14`10"
Storage
- Level: Basement
- Dimensions: 10`8" x 13`9"
Walk in closet
- Level: Main
- Dimensions: 6`7" x 6`5"
Walk in closet
- Level: Basement
- Dimensions: 4`11" x 10`3"
Heating
- Forced Air
Cooling
- None
Appliances
- Included: Dishwasher, Dryer, Microwave, Range, Range Hood, Refrigerator, Washer
- Laundry: Laundry Room
Features
- Granite Counters, Kitchen Island, Vaulted Ceiling(s)
- Flooring: Carpet, Hardwood
- Basement: Full
- Number of fireplaces: 1
- Fireplace features: Gas
Interior area
- Total interior livable area: 1,512 sqft
- Finished area below ground: 1,406
Video & virtual tour
Property
Parking
- Total spaces: 5
- Parking features: Double Garage Attached, Driveway
- Attached garage spaces: 2
- Has uncovered spaces: Yes
Features
- Levels: One
- Stories: 1
- Patio & porch: Balcony(s)
- Exterior features: Balcony, Garden
- Fencing: Fenced
- Frontage length: 15.25M 50`0"
Lot
- Size: 5,662 Square Feet
- Features: Back Yard, Front Yard, Garden
Details
- Parcel number: 57474599
- Zoning: R-1
Construction
Type & style
- Home type: SingleFamily
- Architectural style: Bungalow
- Property subtype: Single Family Residence
Materials
- Stone, Vinyl Siding
- Foundation: Concrete Perimeter
- Roof: Asphalt Shingle
Condition
- New construction: No
- Year built: 2015
Community & HOA
Community
- Features: Golf, Lake, Park, Sidewalks, Street Lights
- Subdivision: Rainbow Falls
HOA
- Has HOA: No
Location
- Region: Chestermere
Financial & listing details
- Price per square foot: C$529/sqft
- Date on market: 7/30/2026
- Inclusions: Shed, Planters in back yard
Price history
Price history is unavailable.
Public tax history
Tax history is unavailable.
Climate risks
Neighborhood: T1X
Nearby schools
GreatSchools rating
No schools nearby
We couldn't find any schools near this home.
- C$849,9005 bd4 ba2.3k sqft37 E Rainbow Falls Blvd, Chestermere, AB T1X0S9For Sale

- C$369,9003 bd3 ba1.5k sqft111 W Rainbow Falls Gate #30, Chestermere, AB T1X0Z4For Sale
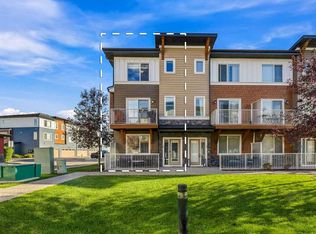
- C$--3 bd3 ba-- sqft111 Rainbow Falls Gate #11, Chestermere, AB T1X0Z4Off Market
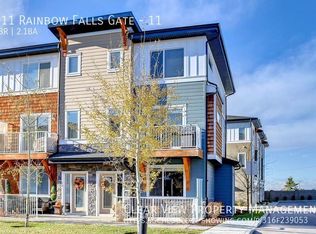
- C$839,9004 bd4 ba2.4k sqft309 S Rainbow Falls Way, Chestermere, AB T1X0T1For Sale

Similar homes
- C$780,0003 bd3 ba2.2k sqft629 E Marina Dr, Chestermere, AB T1X 0N9For Sale
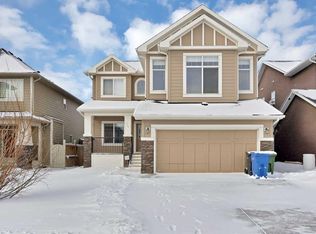 MLS ID #A2316635, Geeta Kalyanee, Associate, Prep Realty Inc.. courtesy of Pillar9 System
 - C$668,8005 bd4 ba2.2k sqft169 W Creek Blvd, Chestermere, AB T1X 1P5For Sale
 MLS ID #A2342622, Gary Banipal, Associate, Real Broker. courtesy of Pillar9 System
 - C$684,9004 bd4 ba2k sqft116 SW Skyview Shores Gdns NE, Calgary, AB T3N 0E1For Sale
 MLS ID #A2352265, Jeremy Dinh, Associate, Ko Realty Ltd.. courtesy of Pillar9 System
 - C$900,0003 bd3 ba1.7k sqft2506 W 17th St SE, Calgary, AB T2G 3V9For Sale
 MLS ID #A2347888, Julia Liddle, Associate, Real Broker. courtesy of Pillar9 System
