Open House- October 3rd 2-4pm, October 4th 2-4 pm! Welcome to 2506 17 Street SE, offering over 1,700 sq. ft. of living space in the heart of Inglewood. This inviting two-storey home features 3 bedrooms, 2.5 bathrooms, 9-ft ceilings and beautiful Brazilian cherry hardwood flooring. The kitchen is finished with maple cabinetry and granite countertops, while the upper level offers three bedrooms, including a spacious primary retreat with walk-in closet. Central A/C adds year-round comfort, and the double detached garage provides the rare convenience of TWO covered parking spaces plus additional storage. Recent improvements include roof shingles on the home and garage (2023), a 50-gallon hot water tank (2026), interconnected smoke/CO detectors (2026), air duct cleaning (2026), and a low-maintenance composite front porch and stairs (2023). Just steps from Colonel Walker School and the Inglewood Community Association, this fantastic location also offers easy access to Bow River pathways, parks, the Inglewood Bird Sanctuary and the shops, cafés, restaurants and breweries along 9th Avenue SE. Minutes from downtown, this home delivers space, character and an exceptional inner-city lifestyle.
For sale
C$900,000
2506 W 17th St SE, Calgary, AB T2G 3V9
3beds
1,736sqft
Single Family Residence
Built in 2004
3,049 Square Feet Lot
$-- Zestimate®
C$518/sqft
C$-- HOA
What's special
Inviting two-storey homeGranite countertopsDouble detached garageTwo covered parking spacesAdditional storage
- 2 days
- 17
- 2
Zillow last checked:
Listing updated:
Listed by:
Julia Liddle, Associate,
Real Broker,
Justin Becker, Associate,
Real Broker
Source: courtesy of Pillar9 System,MLS®#: A2347888 Originating MLS®#: Calgary
Originating MLS®#: CalgaryFacts & features
Interior
Bedrooms & bathrooms
- Bedrooms: 3
- Bathrooms: 3
- Full bathrooms: 2
- 1/2 bathrooms: 1
Other
- Level: Upper
- Dimensions: 14`11" x 12`0"
Bedroom
- Level: Upper
- Dimensions: 10`6" x 9`5"
Bedroom
- Level: Upper
- Dimensions: 13`6" x 10`11"
Other
- Level: Main
- Dimensions: 5`4" x 5`0"
Other
- Level: Upper
- Dimensions: 8`6" x 6`11"
Other
- Level: Upper
- Dimensions: 8`6" x 5`11"
Dining room
- Level: Main
- Dimensions: 8`11" x 7`11"
Family room
- Level: Main
- Dimensions: 16`0" x 11`10"
Foyer
- Level: Main
- Dimensions: 8`4" x 5`0"
Other
- Level: Basement
- Dimensions: 11`0" x 8`5"
Kitchen
- Level: Main
- Dimensions: 13`8" x 9`0"
Living room
- Level: Main
- Dimensions: 16`2" x 10`11"
Other
- Level: Upper
- Dimensions: 6`11" x 5`6"
Heating
- Forced Air
Cooling
- Central Air
Appliances
- Included: Dishwasher, Dryer, Garage Control(s), Microwave, Refrigerator, Stove(s), Washer
- Laundry: In Basement
Features
- Bar, Breakfast Bar, Kitchen Island, See Remarks
- Flooring: Carpet, Ceramic Tile, Hardwood
- Windows: Window Coverings
- Basement: Full
- Number of fireplaces: 1
- Fireplace features: Gas
Interior area
- Total interior livable area: 1,736 sqft
- Finished area above ground: 1,736
Video & virtual tour
Property
Parking
- Total spaces: 2
- Parking features: Double Garage Detached
- Garage spaces: 2
Features
- Levels: Two,2 Storey
- Stories: 1
- Patio & porch: Deck
- Exterior features: None
- Fencing: Fenced
- Frontage length: 7.64M 25`1"
Lot
- Size: 3,049 Square Feet
- Features: Back Lane, Back Yard, No Neighbours Behind
Details
- Parcel number: 112272979
- Zoning: R-CG
Construction
Type & style
- Home type: SingleFamily
- Property subtype: Single Family Residence
Materials
- Vinyl Siding, Wood Frame, Wood Siding
- Foundation: Concrete Perimeter
- Roof: Asphalt Shingle
Condition
- New construction: No
- Year built: 2004
Community & HOA
Community
- Features: Park, Playground, Sidewalks, Street Lights, Tennis Court(s)
- Subdivision: Inglewood
HOA
- Has HOA: No
Location
- Region: Calgary
Financial & listing details
- Price per square foot: C$518/sqft
- Date on market: 10/2/2026
- Inclusions: None
Price history
Price history is unavailable.
Public tax history
Tax history is unavailable.
Climate risks
Neighborhood: Inglewood
Nearby schools
GreatSchools rating
No schools nearby
We couldn't find any schools near this home.

Similar homes
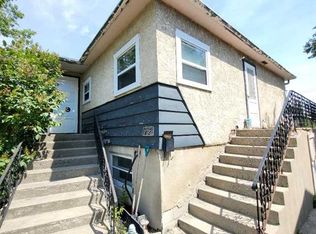
- C$949,9003 bd3 ba1.7k sqft93 W Coach Ct SW, Calgary, AB T3H 4P7For Sale
 MLS ID #A2349502, Jonathan Popowich, Associate Broker, Exp Realty. courtesy of Pillar9 System
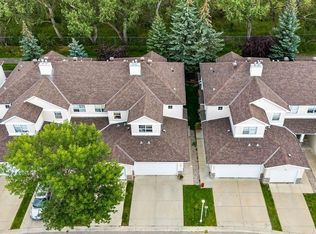
 - C$849,9004 bd4 ba2.2k sqft21 N Mount Robson Close SE, Calgary, AB T2Z 2B8For Sale
 MLS ID #A2349441, Colleen Whelan, Associate, Maxwell Capital Realty. courtesy of Pillar9 System
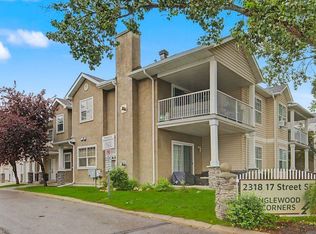
 - C$729,0004 bd3 ba2.3k sqft137 E Douglas Glen Mnr SE, Calgary, AB T2Z 3Y5For Sale
 MLS ID #A2349127, Jaskaran Sekhon, Associate, Maxwell Central. courtesy of Pillar9 System
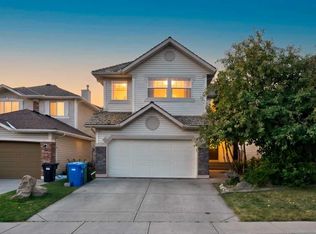
 - C$860,0005 bd3 ba1.4k sqft36 NE Hidden Ranch Mews NW, Calgary, AB T3A 5Z5For Sale
 MLS ID #A2349545, Lori Swizdaryk, Associate, Cir Realty. courtesy of Pillar9 System
