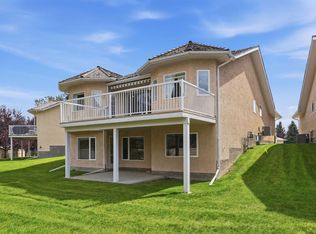
***Open House Sunday, October 25th 1-3pm*** PRIME LOCATION!!! Welcome to this beautifully appointed 1,850 sq. ft. family home, perfectly situated in an unbeatable location!! Backing directly onto the walking path, this home is ideally situated for families, with Evergreen Elementary School (K–4) and Marshall Springs School (Grades 5–9) just a five-minute walk away, with no streets to cross or vehicle traffic to navigate. A neighbourhood park is only a one-minute stroll from your doorstep, and the local Catholic school is also conveniently nearby. Step inside through the spacious front entry to a bright, inviting open concept main floor featuring 9 foot ceilings and warm maple hardwood flooring throughout. The functional kitchen offers a convenient eating bar, perfect for casual family meals or entertaining, and flows seamlessly into the comfortable living room, complete with a cozy gas fireplace. Newly installed air conditioning ensures year-round comfort, keeping things cool during Calgary’s warm summer months. Upstairs, a versatile bonus room with 9 foot ceilings provide the perfect space for a home office, playroom, or movie night retreat. The generous primary bedroom features a beautiful ensuite with double sinks, an oversized shower, a deep soaker tub, and a spacious walk-in closet complete with built-in wood shelving. Two additional well-sized bedrooms offer plenty of room for family or guests, each featuring closets with upgraded wood shelving. The basement is untouched and ready for you to customize just the way you like! Set on a huge pie lot, enjoy a fully fenced backyard with an impressive deck spanning the entire back of the home, an ideal setting for summer barbecues, outdoor dining, and entertaining family and friends. With its generous lot, fantastic outdoor living space, and unbeatable location, this Evergreen home offers an exceptional opportunity to enjoy comfort, convenience, and community living at its best!
For sale
C$729,900
112 S Eversyde Way SW, Calgary, AB T2Y 4V5
3beds
1,849sqft
Single Family Residence
Built in 2003
4,356 Square Feet Lot
$-- Zestimate®
C$395/sqft
C$9/mo HOA
What's special
Spacious front entryFunctional kitchenConvenient eating barCozy gas fireplaceNewly installed air conditioningGenerous primary bedroomOversized shower
- 2 days
- 17
- 0
Zillow last checked:
Listing updated:
Listed by:
Jodine Williams, Associate,
Exp Realty
Source: courtesy of Pillar9 System,MLS®#: A2354407 Originating MLS®#: Calgary
Facts & features
Interior
Bedrooms & bathrooms
- Bedrooms: 3
- Bathrooms: 3
- Full bathrooms: 2
- 1/2 bathrooms: 1
Bedroom
- Level: Second
- Dimensions: 9`0" x 11`0"
Bedroom
- Level: Second
- Dimensions: 11`5" x 9`6"
Other
- Level: Second
- Dimensions: 13`2" x 13`1"
Other
- Level: Main
- Dimensions: 4`8" x 4`10"
Other
- Level: Second
- Dimensions: 8`11" x 7`4"
Other
- Level: Second
- Dimensions: 121`2" x 10`7"
Bonus room
- Level: Second
- Dimensions: 18`0" x 13`7"
Dining room
- Level: Main
- Dimensions: 12`0" x 9`6"
Foyer
- Level: Main
- Dimensions: 6`11" x 7`0"
Kitchen
- Level: Main
- Dimensions: 12`0" x 11`6"
Laundry
- Level: Main
- Dimensions: 9`1" x 5`9"
Living room
- Level: Main
- Dimensions: 13`0" x 17`1"
Other
- Level: Basement
- Dimensions: 24`1" x 31`7"
Heating
- Forced Air, Natural Gas
Cooling
- Central Air
Appliances
- Included: Dishwasher, Dryer, Garage Control(s), Garburator, Gas Range, Gas Water Heater, Humidifier, Microwave, Range Hood, Refrigerator, Washer
- Laundry: Main Level
Features
- Breakfast Bar, Ceiling Fan(s), Central Vacuum, Closet Organizers, Double Vanity, High Ceilings, Kitchen Island, No Smoking Home, Open Floorplan, Pantry, Soaking Tub, Walk-In Closet(s), Wired for Data, Wired for Sound
- Flooring: Carpet, Ceramic Tile, Hardwood
- Windows: Window Coverings
- Basement: Full
- Number of fireplaces: 1
- Fireplace features: Family Room, Gas
Interior area
- Total interior livable area: 1,849 sqft
- Finished area above ground: 1,849
- Finished area below ground: 769
Video & virtual tour
Property
Parking
- Total spaces: 4
- Parking features: Double Garage Attached
- Attached garage spaces: 2
Features
- Levels: Two,2 Storey
- Stories: 1
- Patio & porch: Deck
- Exterior features: BBQ gas line, Private Yard
- Fencing: Fenced
- Frontage length: 9.30M 30`6"
Lot
- Size: 4,356 Square Feet
- Features: Back Yard, Backs on to Park/Green Space, Front Yard, Lawn, Pie Shaped Lot, Street Lighting
Details
- Parcel number: 112390956
- Zoning: R-1N
Construction
Type & style
- Home type: SingleFamily
- Property subtype: Single Family Residence
Materials
- Vinyl Siding, Wood Frame
- Foundation: Concrete Perimeter
- Roof: Asphalt Shingle
Condition
- New construction: No
- Year built: 2003
Details
- Builder name: Cardel
Community & HOA
Community
- Features: Park, Playground, Sidewalks, Street Lights
- Subdivision: Evergreen
HOA
- Has HOA: No
- Amenities included: None
- HOA fee: C$105 annually
Location
- Region: Calgary
Financial & listing details
- Price per square foot: C$395/sqft
- Date on market: 10/24/2026
- Inclusions: Gazebo (as-is)
Price history
Price history is unavailable.
Public tax history
Tax history is unavailable.
Climate risks
Neighborhood: Evergreen
Nearby schools
GreatSchools rating
No schools nearby
We couldn't find any schools near this home.
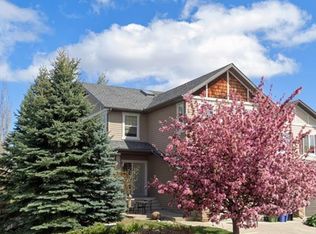
- C$824,9003 bd3 ba2.3k sqft204 Eversyde Mews SW, Calgary, AB T2Y5A4For Sale
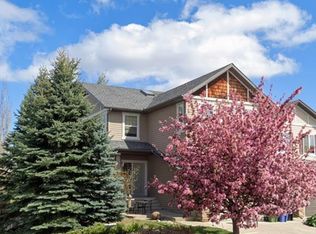
- C$824,9003 bd3 ba2.3k sqft204 W Eversyde Mews SW, Calgary, AB T2Y5A4For Sale
- C$525,0004 bd4 ba1.3k sqft279 E Everstone Dr SW, Calgary, AB T2Y4V2For Sale

- C$480,0004 bd3 ba1.2k sqft169 E Everstone Dr SW, Calgary, AB T2Y4P8For Sale

Similar homes
- C$769,0003 bd3 ba2.5k sqft129 N Everhollow Rise SW, Calgary, AB T2Y 0B1For Sale
 MLS ID #A2353996, Justin Havre, Associate, Exp Realty. courtesy of Pillar9 System
- C$629,9005 bd4 ba1.5k sqft140 E Everstone Way SW, Calgary, AB T2Y 4J8For Sale
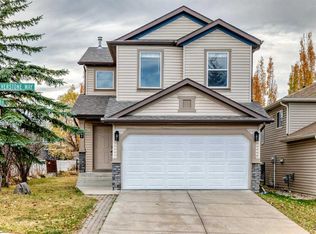 MLS ID #A2353732, Monica Swagar, Associate, Re/Max Realty Professionals. courtesy of Pillar9 System
- C$650,0003 bd3 ba1.4k sqft574 SE Evermeadow Rd SW, Calgary, AB T2Y 4W9For Sale
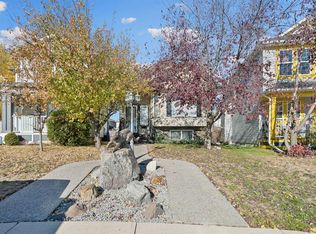 MLS ID #A2353167, Troy Weber, Associate, Re/Max First. courtesy of Pillar9 System
- C$689,9003 bd3 ba1.3k sqft112 S Shannon Rd SW, Calgary, AB T2Y 3W7For Sale
 MLS ID #A2353423, Randi Scheuerman, Associate, Real Broker. courtesy of Pillar9 System
