Presenting 277 Evermeadow Ave SW, a thoughtfully updated home in the desirable SW community of Evergreen. The home is within walking distance to Fishcreek Provincial Park, plenty of public green space and several schools. Close proximity to major roadways such as Stoney Trail and MacLeod Trail allows for easy access to downtown or the Rocky Mountains. The home offers 2332.31 square feet total above grade RMS size with a fully developed basement of 922 square feet. The south facing backyard boasts a large two tiered deck ready for all your summer hosting needs. The main floor offers an open concept living room complete with a modern fireplace, right next to an updated kitchen with custom 9' ceilings and exquisite updated espresso hardwood floors throughout. Custom built quartz countertops and matching backsplash highlight the gourmet kitchen equipped with updated full set stainless steel appliances. A unique walk through style pantry connects the kitchen to the laundry room with the garage for easy grocery hauls. There is plenty of seating available at the newly updated quartz countertop breakfast island as well as the adjacent bright dining room with wrap around windows. The wrap around windows in the south facing dining area ensure optimal sunlight all year round, and is complete with custom measured Hunter Douglas shades. An office area just off the living room will be perfect for hobby room or home office. Upstairs, you'll find a spacious bonus room with vaulted ceiling, beautifully renovated 4-piece bathroom, and 3 generously sized bedrooms. Two bedrooms including the primary suite feature spacious walk in closets. The oversized primary suite is complete with a luxurious ensuite bath featuring a soaker tub, separate glass shower and dual sinks with an extra large vanity space. Integrated ceiling speakers throughout the home. The fully developed basement with carpet on the subfloor offers a large open area with extra large cut windows, a fully renovated modern bathroom complete with a glass shower and also a bedroom. This home is well thought out, updated and move in ready.
For sale
C$849,900
277 N Evermeadow Ave SW, Calgary, AB T2Y 0C5
4beds
2,332sqft
Single Family Residence
Built in 2008
3,920 Square Feet Lot
$-- Zestimate®
C$364/sqft
C$8/mo HOA
What's special
South facing backyardLarge two tiered deckModern fireplaceUpdated kitchenCustom built quartz countertopsMatching backsplashGourmet kitchen
- 47 days
- 12
- 1
Zillow last checked:
Listing updated:
Listed by:
Steven Xu, Associate,
First Place Realty
Source: courtesy of Pillar9 System,MLS®#: A2334031 Originating MLS®#: Calgary
Originating MLS®#: CalgaryFacts & features
Interior
Bedrooms & bathrooms
- Bedrooms: 4
- Bathrooms: 4
- Full bathrooms: 3
- 1/2 bathrooms: 1
Other
- Level: Second
- Dimensions: 17`9" x 13`0"
Bedroom
- Level: Second
- Dimensions: 12`1" x 9`11"
Bedroom
- Level: Second
- Dimensions: 12`1" x 10`9"
Bedroom
- Level: Basement
- Dimensions: 12`4" x 9`9"
Other
- Level: Main
- Dimensions: 4`11" x 4`11"
Other
- Level: Second
- Dimensions: 8`10" x 4`11"
Other
- Level: Basement
- Dimensions: 8`9" x 4`11"
Other
- Level: Second
- Dimensions: 11`5" x 8`10"
Bonus room
- Level: Second
- Dimensions: 18`0" x 13`5"
Den
- Level: Main
- Dimensions: 9`11" x 8`11"
Dining room
- Level: Main
- Dimensions: 11`11" x 9`5"
Flex space
- Level: Basement
- Dimensions: 10`9" x 9`0"
Other
- Level: Basement
- Dimensions: 11`1" x 8`1"
Game room
- Level: Basement
- Dimensions: 25`9" x 16`4"
Kitchen
- Level: Main
- Dimensions: 15`8" x 11`5"
Living room
- Level: Main
- Dimensions: 16`8" x 14`5"
Mud room
- Level: Main
- Dimensions: 8`9" x 8`5"
Pantry
- Level: Main
- Dimensions: 8`10" x 3`11"
Walk in closet
- Level: Second
- Dimensions: 7`7" x 4`9"
Walk in closet
- Level: Second
- Dimensions: 6`7" x 3`11"
Heating
- Forced Air, Natural Gas
Cooling
- None
Appliances
- Included: Electric Range, Garage Control(s), Garburator, Range Hood, Refrigerator, Washer/Dryer, Water Softener
- Laundry: Laundry Room
Features
- High Ceilings, Kitchen Island, No Smoking Home, Open Floorplan, Pantry, Quartz Counters, Walk-In Closet(s), Wired for Sound
- Flooring: Carpet, Hardwood, Vinyl
- Windows: Window Coverings
- Basement: Full
- Number of fireplaces: 1
- Fireplace features: Gas, Living Room
Interior area
- Total interior livable area: 2,332 sqft
- Finished area above ground: 2,332
- Finished area below ground: 1,074
Property
Parking
- Total spaces: 5
- Parking features: Block Driveway, Concrete, Double Garage Attached, Garage Door Opener, Garage Faces Front
- Attached garage spaces: 2
- Has uncovered spaces: Yes
Features
- Levels: Two,2 Storey
- Stories: 1
- Entry location: Ground
- Patio & porch: Deck
- Exterior features: BBQ gas line
- Fencing: Fenced
- Frontage length: 11.13M 36`6"
Lot
- Size: 3,920 Square Feet
- Features: Back Lane, Back Yard
Details
- Parcel number: 112110688
- Zoning: R-G
Construction
Type & style
- Home type: SingleFamily
- Property subtype: Single Family Residence
Materials
- Concrete, Vinyl Siding, Wood Frame
- Foundation: Concrete Perimeter
- Roof: Asphalt Shingle
Condition
- New construction: No
- Year built: 2008
Community & HOA
Community
- Features: None
- Subdivision: Evergreen
HOA
- Has HOA: No
- Amenities included: Community Gardens
- HOA fee: C$100 annually
Location
- Region: Calgary
Financial & listing details
- Price per square foot: C$364/sqft
- Date on market: 8/1/2026
- Inclusions: None
Price history
Price history is unavailable.
Public tax history
Tax history is unavailable.
Climate risks
Neighborhood: Evergreen
Nearby schools
GreatSchools rating
No schools nearby
We couldn't find any schools near this home.

Similar homes
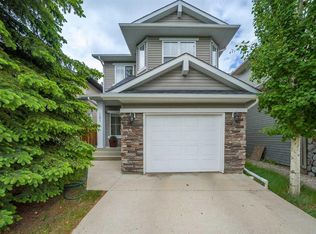
- C$849,9004 bd4 ba2.4k sqft62 NW Chaparral Valley Grv SE, Calgary, AB T2X 0M4For Sale
 MLS ID #A2343974, Harry Morgan, Associate, Royal Lepage Blue Sky. courtesy of Pillar9 System
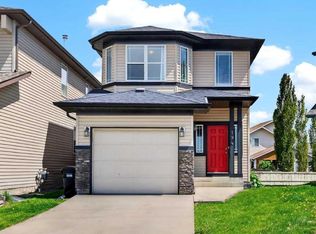
 - C$749,9003 bd3 ba2.4k sqft14 S Evergreen Cmn SW, Calgary, AB T2Y 4N8For Sale
 MLS ID #A2342019, Len T. Wong, Associate Broker, Re/Max Complete Realty. courtesy of Pillar9 System
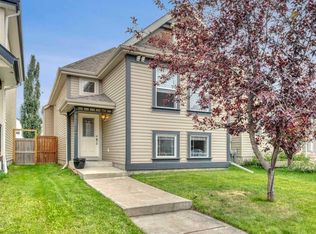
 - C$657,0004 bd4 ba1.9k sqft333 W Bridleridge Vw SW, Calgary, AB T2Y 0E6For Sale
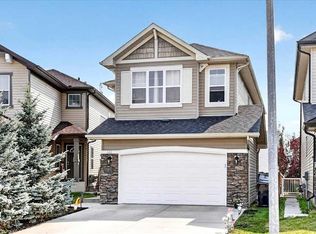 MLS ID #A2330219, Derrick Dion, Associate, Re/Max First. courtesy of Pillar9 System
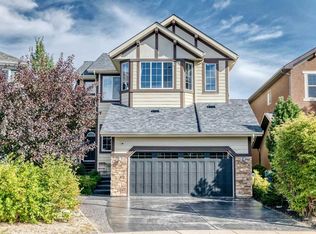
 - C$898,8004 bd4 ba2.7k sqft935 N Shawnee Dr SW, Calgary, AB T2Y 2G9For Sale
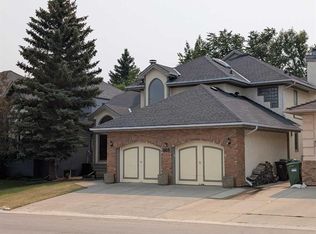 MLS ID #A2314560, Jeffrey Douwes, Associate, Stonemere Real Estate Solutions. courtesy of Pillar9 System
