Skip main navigation
Off market
  • Price Unknown

    19 Everhollow Grn S, Calgary, AB T2Y 0H5

    4beds
    --sqft
    Single Family Residence
    Built in ----
    -- sqft lot
    $-- Zestimate®
    C$--/sqft
    C$2,934 Estimated rent

    Home value

    Not available

    Estimated sales range

    Not available

    Not available

    Loading
    Loading...

    Owner options

    List your home for rent

    C$2,934/mo

    Rent Zestimate®

    Find your next renter with Zillow Rental Manager. Plus, with online applications, you can quickly screen prospective tenants – for free.

    Learn more

    C$2,934/mo

    Rent Zestimate®

    Refinance and save

    Refinancing to a lower rate could help reduce your monthly payments and save thousands over the life of the loan.

    See today's rates

    Explore your selling options

    Work with a Zillow partner agent

    Leverage their expertise and Zillow's premium Showcase listings to get your home seen by more buyers.

    Get started

    List with your own agent

    Get your home in front of millions of buyers by listing it on Zillow.

    Learn how to do it

    Sell it yourself

    Take full control of how buyers see your home on Zillow by listing For Sale by Owner (FSBO).

    List your home

    What's special

    Double attached garageDining room combinationFlex roomCustom built-in office deskCustom-made closet organizerGranite countertopsStainless steel appliances

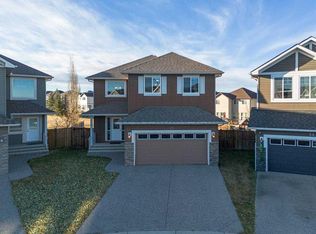
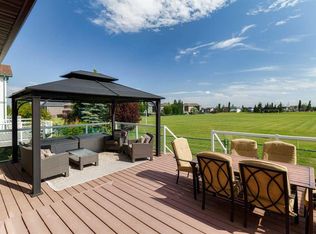
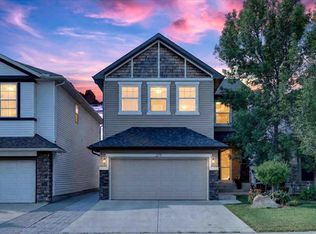
    AboutThis spacious 4-bedroom, 3-full bathrooms upper level residence is located in the sought-after neighbourhood of Evergreen. The home offers a double attached garage for ample parking and additional storage. With a variety of noteworthy features, this property offers the perfect blend of comfort and convenience.Features: The main floor offers a spacious living room and dining room combination, and a full bathroom (including tub/shower). Complemented by a flex room that makes for a perfect home office or an additional bedroom. The flex room has custom built-in office desk perfect for those who work from home. The main floor entry features a custom-made closet organizer with lots of storage for shoes and coats.The kitchen is equipped with granite countertops, stainless steel appliances with a gas stove, and a corner pantry with MDF shelving. The living room has a gas fireplace.The upper level features 3 spacious bedrooms. The fourth bedroom features a spacious bonus room that can be used as a second living room or an additional bedroom, complete with a walk-in closet. One of the two other bedrooms has a walk-in closet. The primary room is extremely spacious with a walk-in closet and an ensuite bathroom with a soaker tub and separate shower. Another full bath and laundry facilities are conveniently located on this level. Enjoy abundant sunlight in the south-facing backyard, featuring landscaping and a deck overlooking a fenced space.Location: This property is on a quiet street, providing easy access to Stoney Trail (ring road) for quick city travel and is just a 5-minute drive to Costco. Enjoy nearby play parks and walking trails, including Fish Creek Provincial Park. The Shawnessy area, with a variety of businesses, restaurants, and services, is only a 10-minute drive away. Two Calgary Transit bus lines (routes 11 and 12) are within a 5-minute walk, and the Fish Creek Lacombe and Somerset/Shawnessy LRT stations are less than a 10-minute drive away. Schools: This residence is conveniently located near esteemed schools, including Dr. Freda Miller, Marshall Springs, Dr. EP Scarlett High School, Henry Wisewood High School and local Christian schools such as Our Lady of Peace and Glenmore Christian Academy. The upper level is responsible for 65% of utilities.

    This property is off market, which means it's not currently listed for sale or rent on Zillow. This may be different from what's available on other websites or public sources.

    Zillow last checked:

    Listing updated:

    Source: Zillow Rentals

    Facts & features

    Interior

    Bedrooms & bathrooms
    • Bedrooms: 4
    • Bathrooms: 3
    • Full bathrooms: 2
    • 1/2 bathrooms: 1
    Appliances
    • Included: Dishwasher, Dryer, Range/Oven, Refrigerator, Washer
    • Laundry: In Unit
    Features
    • Walk In Closet
    • Flooring: Carpet, Hardwood

    Property

    Parking
    • Details: Contact manager
    Features
    • Exterior features: Walk In Closet

    Construction

    Type & style
    • Home type: SingleFamily
    • Property subtype: Single Family Residence

    Community & neighborhood

    Location
    • Region: Calgary

    Price history

    DateEventPrice
    1/17/2025Listing removedC$2,750
    Source: Zillow Rentals Report a problem
    12/11/2024Listed for rentC$2,750
    Source: Zillow Rentals Report a problem

    Public tax history

    Tax history is unavailable.

    Neighborhood: Evergreen

    Nearby schools

    GreatSchools rating

    No schools nearby

    We couldn't find any schools near this home.