Open house - Sat, Sept 26th 1:00 to 3:00 PM. Stunning Fully Upgraded Family Home in Evergreen | 3,350 SqFt of Luxury Living. Welcome to this completely upgraded, beautifully modern home in one of SW Calgary’s most sought-after communities, Evergreen. Boasting over $100,000 in recent upgrades, this seamlessly designed, air-conditioned property offers 3,350 sq/ft of fully finished living space perfectly tailored for the modern family. Main Floor Elegance Step inside to a grand, open-to-above foyer with soaring 17-foot ceilings and a dedicated main-floor office/den. • Gourmet Kitchen (Brand New for 2025): Features ceiling-height cabinetry, a large island, premium quartz counter-tops, and a walk-in pantry. Equipped with high-end, newly built-in stainless-steel appliances, including a gas cook-top, chimney hood fan, built-in oven, and microwave (all 2025, still under warranty till March 2028). Remaining appliances updated between 2021 and 2023. • Living & Dining: A spacious and sunny breakfast nook features a garden door leading directly to the exterior deck and fully landscaped yard. The Great Room acts as a stunning centrepiece, highlighting a custom fireplace and expansive floor-to-ceiling windows. Upper-Level Retreat Upstairs, you'll find an oversized bonus room accented by vaulted ceilings, offering the perfect family gathering space. • Bedrooms: Features 4 generous-sized bedrooms, including a luxurious Master suite complete with a pristine 4-piece en-suite and a walk-in closet. Fully Finished Basement (Completed 2025) The brand-new lower level dramatically expands your living and entertaining space. • Entertainment Space: A massive family room anchors the basement, complete with a built-in TV wall and a sleek electric fireplace. • Wet Bar & Gym: Entertain with ease at the stunning wet bar, featuring a cooler and built-in wine storage. A dedicated gym/study room with a chic glass wall and door completes the lifestyle amenities. • Guest Suite: Hosts a private 5th bedroom with its own walk-in closet and a gorgeous 3-piece bathroom, plus ample storage space. Additional Upgrades & Location Perks • Exterior & Mechanical: New roof and siding completed in 2022. The home features built-in closet storage solutions, integrated speakers, Central A/C, water softener, central vacuum, thankless water heater and a fully landscaped backyard complete with a handy storage shed. • Garage: A double attached garage with fully finished insulated/drywalled. • Unbeatable Location: Located just steps from top-rated schools, including Our Lady of Evergreen, Dr. Freda Miller, and Marshall Springs mid-high. Enjoy incredible convenience with quick access to the new SW Ring Road (Stoney Trail), Costco, transit lines, local shopping amenities, and the breathtaking natural beauty of nearby Fish Creek Provincial Park. This home truly has it all and is a rare find in today’s market. Easy to show—book your private viewing today!
For sale
C$769,900
309 E Everridge Dr SW, Calgary, AB T2Y 5E6
5beds
2,400sqft
Single Family Residence
Built in 2007
3,920 Square Feet Lot
$-- Zestimate®
C$321/sqft
C$-- HOA
What's special
Gourmet kitchenCeiling-height cabinetryLarge islandPremium quartz counter-topsWalk-in pantryGas cook-topChimney hood fan
- 1 day
- 18
- 5
Zillow last checked:
Listing updated:
Listed by:
Muru Karavadra, Associate,
Royal Lepage Metro
Source: courtesy of Pillar9 System,MLS®#: A2347193 Originating MLS®#: Calgary
Originating MLS®#: CalgaryFacts & features
Interior
Bedrooms & bathrooms
- Bedrooms: 5
- Bathrooms: 4
- Full bathrooms: 4
Other
- Level: Second
- Dimensions: 13`0" x 13`0"
Bedroom
- Level: Second
- Dimensions: 10`0" x 12`5"
Bedroom
- Level: Second
- Dimensions: 10`5" x 10`0"
Bedroom
- Level: Second
- Dimensions: 10`2" x 10`11"
Bedroom
- Level: Basement
- Dimensions: 10`6" x 13`10"
Other
- Level: Main
- Dimensions: 8`4" x 8`0"
Other
- Level: Second
- Dimensions: 8`5" x 4`11"
Other
- Level: Basement
- Dimensions: 8`8" x 5`0"
Other
- Level: Second
- Dimensions: 10`8" x 12`3"
Bonus room
- Level: Second
- Dimensions: 18`11" x 12`9"
Dining room
- Level: Main
- Dimensions: 12`11" x 10`6"
Exercise room
- Level: Basement
- Dimensions: 10`6" x 12`8"
Foyer
- Level: Main
- Dimensions: 9`8" x 8`5"
Game room
- Level: Basement
- Dimensions: 14`11" x 23`4"
Kitchen
- Level: Main
- Dimensions: 12`11" x 13`4"
Laundry
- Level: Main
- Dimensions: 6`2" x 5`1"
Living room
- Level: Main
- Dimensions: 14`1" x 13`2"
Office
- Level: Main
- Dimensions: 10`0" x 9`11"
Walk in closet
- Level: Second
- Dimensions: 7`10" x 10`2"
Other
- Level: Basement
- Dimensions: 10`11" x 3`0"
Heating
- Central, Natural Gas
Cooling
- Central Air
Appliances
- Included: Built-In Oven, Dishwasher, Dryer, Garage Control(s), Gas Cooktop, Microwave, Refrigerator, Washer, Water Softener
- Laundry: Main Level
Features
- Built-in Features, Ceiling Fan(s), Central Vacuum, High Ceilings, Kitchen Island, No Animal Home, No Smoking Home, Pantry, Quartz Counters, Soaking Tub, Storage, Tankless Hot Water, Vaulted Ceiling(s), Wet Bar
- Flooring: Ceramic Tile, Tile
- Windows: Window Coverings
- Basement: Full
- Number of fireplaces: 2
- Fireplace features: Basement, Electric, Gas, Living Room
- Common walls with other units/homes: No Common Walls
Interior area
- Total interior livable area: 2,400 sqft
- Finished area above ground: 2,400
- Finished area below ground: 949
Video & virtual tour
Property
Parking
- Total spaces: 4
- Parking features: Additional Parking, Double Garage Attached, Driveway, Garage Door Opener, Insulated
- Attached garage spaces: 2
- Has uncovered spaces: Yes
Features
- Levels: Two,2 Storey
- Stories: 1
- Entry location: Ground
- Patio & porch: Deck
- Exterior features: Storage
- Fencing: Fenced
- Frontage length: 11.61M 38`1"
Lot
- Size: 3,920 Square Feet
- Features: Back Yard, Lawn
Details
- Parcel number: 112117011
- Zoning: R-G
Construction
Type & style
- Home type: SingleFamily
- Property subtype: Single Family Residence
Materials
- Vinyl Siding, Wood Frame
- Foundation: Concrete Perimeter
- Roof: Asphalt Shingle
Condition
- New construction: No
- Year built: 2007
Community & HOA
Community
- Features: Park, Playground, Sidewalks, Street Lights
- Subdivision: Evergreen
HOA
- Has HOA: No
Location
- Region: Calgary
Financial & listing details
- Price per square foot: C$321/sqft
- Date on market: 9/24/2026
- Inclusions: N/A
Price history
Price history is unavailable.
Public tax history
Tax history is unavailable.
Climate risks
Neighborhood: Evergreen
Nearby schools
GreatSchools rating
No schools nearby
We couldn't find any schools near this home.


Similar homes
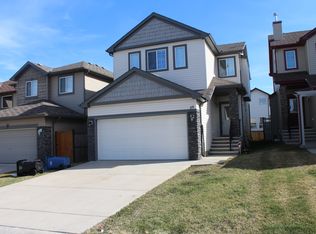
- C$775,0003 bd3 ba2.1k sqft20 W Shawbrooke Park SW, Calgary, AB T2Y 4L8For Sale
 MLS ID #A2346784, Robert Nawrocki, Associate, Grand Realty. courtesy of Pillar9 System
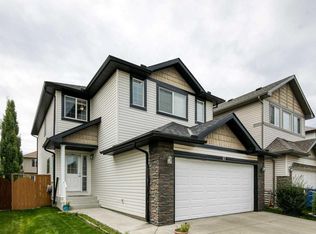
 - C$769,9004 bd4 ba2.1k sqft69 N Everhollow Ave SW, Calgary, AB T2Y 0A9For Sale
 MLS ID #A2337317, Jillaine Carlin, Associate, Re/Max Landan Real Estate. courtesy of Pillar9 System
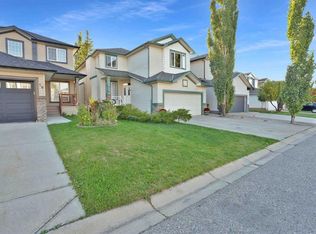
 - C$778,0005 bd4 ba2.2k sqft89 E Everoak Dr SW, Calgary, AB T2Y 0C6For Sale
 MLS ID #A2333060, Krystal Rocamora, Associate, First Place Realty. courtesy of Pillar9 System
 - C$700,0003 bd3 ba2.1k sqft20 Everbrook Line SW, Calgary, AB T2Y 0C9For Sale
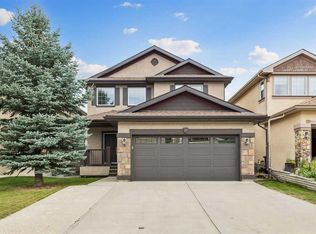 MLS ID #A2347786, Christopher Birchard, Associate, Trec The Real Estate Company. courtesy of Pillar9 System
