
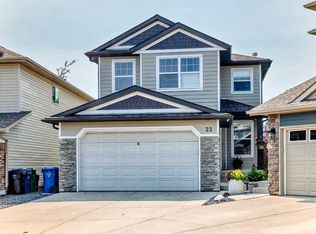
Welcome home to this beautiful two-storey property perfectly situated in the sought-after community of Evergreen. From the moment you step inside, you will love the functional open-concept layout, where expansive windows flood the main floor with vibrant natural light. Beautiful hardwood flooring flows throughout the main living spaces, highlighting a warm and inviting living room complete with its own cozy gas fireplace. The adjacent well-appointed kitchen is crafted for everyday living and effortless entertaining, featuring rich espresso cabinetry, sleek granite countertops, a central sit-up island, stainless steel appliances, and a convenient walk-through pantry. The main level also includes a dedicated home office—ideal for remote work—alongside main-floor laundry and a conveniently located half bath. Upstairs, a spacious bonus room provides the perfect spot for family movie nights or a relaxing retreat. The primary bedroom serves as your personal oasis, complete with a 4-piece ensuite that includes a corner soaker tub. Two additional bright bedrooms and another full 4-piece bathroom round out the upper level. The fully finished walk-out basement adds incredible versatility to the home, featuring a separate entrance and a full kitchen that can easily serve as an illegal suite—ideal for visiting extended family, a nanny suite, or multi-generational living. This bright living space also includes a massive family/rec room warmed by a second gas fireplace, a fourth bedroom, and a stylish 3-piece bath. Thoughtful extras throughout the property elevate your daily comfort and convenience, including a new hot water tank, central vacuum system and an installed water softener. Outside, your private backyard boasts a durable exposed aggregate concrete pad and an underground sprinkler irrigation system to keep the lawn lush with minimal effort. To top it all off, this home boasts an unbeatable location just a four-minute walk to neighbourhood schools and playgrounds, with quick, easy access to major commuter routes. Book your private tour today, don't miss out on this exceptional Buy !
For sale
C$785,000
60 S Everoak Close SW, Calgary, AB T2Y 0C3
4beds
1,958sqft
Single Family Residence
Built in 2007
3,920 Square Feet Lot
$-- Zestimate®
C$401/sqft
C$9/mo HOA
What's special
Functional open-concept layoutCozy gas fireplaceWell-appointed kitchenRich espresso cabinetrySleek granite countertopsCentral sit-up islandStainless steel appliances
- 7 days
- 8
- 0
Zillow last checked:
Listing updated:
Listed by:
Ivan Cilic, Associate,
Re/Max Real Estate (Mountain View)
Source: courtesy of Pillar9 System,MLS®#: A2343778 Originating MLS®#: Calgary
Originating MLS®#: CalgaryFacts & features
Interior
Bedrooms & bathrooms
- Bedrooms: 4
- Bathrooms: 4
- Full bathrooms: 3
- 1/2 bathrooms: 1
Other
- Level: Upper
- Dimensions: 14`6" x 11`11"
Bedroom
- Level: Upper
- Dimensions: 10`3" x 9`9"
Bedroom
- Level: Upper
- Dimensions: 11`0" x 8`9"
Bedroom
- Level: Lower
- Dimensions: 12`0" x 8`6"
Other
- Level: Main
- Dimensions: 5`1" x 5`0"
Other
- Level: Upper
- Dimensions: 8`9" x 4`11"
Other
- Level: Lower
- Dimensions: 8`7" x 4`11"
Other
- Level: Upper
- Dimensions: 10`9" x 8`4"
Bonus room
- Level: Upper
- Dimensions: 17`11" x 17`5"
Dining room
- Level: Main
- Dimensions: 10`3" x 9`11"
Family room
- Level: Lower
- Dimensions: 16`8" x 14`0"
Flex space
- Level: Lower
- Dimensions: 9`11" x 6`0"
Kitchen
- Level: Main
- Dimensions: 9`11" x 9`1"
Laundry
- Level: Main
- Dimensions: 8`0" x 5`1"
Living room
- Level: Main
- Dimensions: 14`11" x 14`0"
Office
- Level: Main
- Dimensions: 8`11" x 8`9"
Heating
- Fireplace(s), Forced Air, Natural Gas
Cooling
- Central Air
Appliances
- Included: Dishwasher, Electric Range, Microwave Hood Fan, Refrigerator, Washer/Dryer
- Laundry: Laundry Room, Main Level
Features
- Granite Counters, Kitchen Island, No Animal Home, No Smoking Home, Pantry, Walk-In Closet(s)
- Flooring: Carpet, Ceramic Tile, Hardwood
- Windows: Vinyl Windows, Window Coverings
- Basement: Full
- Number of fireplaces: 2
- Fireplace features: Basement, Gas, Living Room, Stone
Interior area
- Total interior livable area: 1,958 sqft
- Finished area above ground: 1,958
- Finished area below ground: 700
Video & virtual tour
Property
Parking
- Total spaces: 4
- Parking features: Double Garage Attached, Driveway, Garage Faces Front
- Attached garage spaces: 2
- Has uncovered spaces: Yes
Features
- Levels: Two,2 Storey
- Stories: 1
- Patio & porch: Deck
- Exterior features: Balcony, Private Yard
- Fencing: Fenced
- Frontage length: 1.42M 4`8"
Lot
- Size: 3,920 Square Feet
- Features: Back Yard, Landscaped, Rectangular Lot, Street Lighting
Details
- Parcel number: 112045192
- Zoning: R-G
Construction
Type & style
- Home type: SingleFamily
- Property subtype: Single Family Residence
Materials
- Brick, Vinyl Siding
- Foundation: Concrete Perimeter
- Roof: Asphalt Shingle
Condition
- New construction: No
- Year built: 2007
Community & HOA
Community
- Features: Park, Playground, Sidewalks, Street Lights
- Subdivision: Evergreen
HOA
- Has HOA: No
- Amenities included: None
- HOA fee: C$105 annually
Location
- Region: Calgary
Financial & listing details
- Price per square foot: C$401/sqft
- Date on market: 9/9/2026
- Inclusions: n/a
Price history
Price history is unavailable.
Public tax history
Tax history is unavailable.
Climate risks
Neighborhood: Evergreen
Nearby schools
GreatSchools rating
No schools nearby
We couldn't find any schools near this home.

Similar homes
- C$784,9004 bd4 ba2k sqft595 W Everbrook Way SW, Calgary, AB T2Y 0E7For Sale
 MLS ID #A2345581, Diana Arvatescu, Associate, Re/Max House Of Real Estate. courtesy of Pillar9 System
 - C$779,0004 bd4 ba2k sqft57 N Everoak Cir SW, Calgary, AB T2Y 0A1For Sale
 MLS ID #A2337388, Yang Shi, Broker, Trustpro Realty. courtesy of Pillar9 System
 - C$769,9004 bd4 ba2.1k sqft69 N Everhollow Ave SW, Calgary, AB T2Y 0A9For Sale
 MLS ID #A2337317, Jillaine Carlin, Associate, Re/Max Landan Real Estate. courtesy of Pillar9 System
 - C$789,9984 bd4 ba2k sqft84 NW Everwillow Park SW, Calgary, AB T2Y 5C6For Sale
 MLS ID #A2340480, Mody Ibrahim El Sayed, Associate, Re/Max Realty Professionals. courtesy of Pillar9 System
