
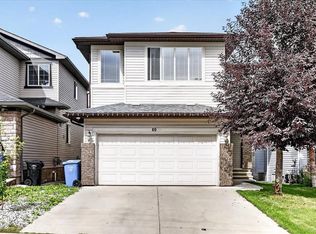
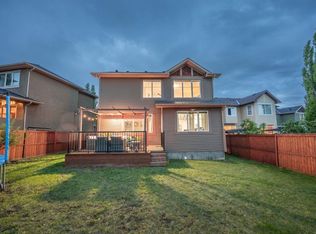
Welcome to your new home! Tucked away at the quiet end of a family friendly cul-de-sac in desirable Evergreen, this exceptional home sits on a premium, southwest-facing pie lot and boasts extensive high end upgrades. Step past the charming front office and elegant wainscotting into a bright, open-concept main floor designed for seamless entertaining. The gourmet kitchen serves as the heart of the home, featuring premium granite countertops, a built-in wine cooler, and built-in speakers that flow throughout the layout. Relax in the inviting living room centered around the updated fireplace, or step through the patio door into your private outdoor oasis. The massive, fully landscaped backyard is an entertainer's dream, complete with a new two-tiered composite deck bathing in warm afternoon sun, a mature apple tree, a cozy fire pit area, and a handy storage shed. Upstairs, a bright bonus room with vaulted ceilings offers the perfect secondary living space. The upper level includes three spacious bedrooms, a 4-piece bath, and a luxurious rear master retreat featuring a walk-in closet, and a private 4-piece ensuite. The fully finished basement is flooded with natural light through sunshine windows, offering a large recreation room with a cozy gas fireplace, a fourth bedroom, a 4-piece guest bath, and ample storage. Recent upgrades provide ultimate peace of mind, including new hardy board siding, hardwood floors, central A/C and modern stainless steel appliances. This is one of the largest lots on the cul de sac and is located just minutes from schools, shopping, and the pathways of Fish Creek Provincial Park, this home delivers unmatched value, layout, and location.
For sale
C$938,000
23 NE Everoak Bay SW, Calgary, AB T2Y 0A2
4beds
2,139sqft
Single Family Residence
Built in 2006
6,534 Square Feet Lot
$-- Zestimate®
C$438/sqft
C$9/mo HOA
What's special
Premium southwest-facing pie lotCharming front officeElegant wainscottingGourmet kitchenPremium granite countertopsBuilt-in wine coolerPrivate outdoor oasis
- 46 days
- 11
- 0
Zillow last checked:
Listing updated:
Listed by:
Catherine Gyurko, Associate,
Exp Realty,
Gurinder Brar, Associate,
Exp Realty
Source: courtesy of Pillar9 System,MLS®#: A2339513 Originating MLS®#: Calgary
Originating MLS®#: CalgaryFacts & features
Interior
Bedrooms & bathrooms
- Bedrooms: 4
- Bathrooms: 4
- Full bathrooms: 3
- 1/2 bathrooms: 1
Bedroom
- Level: Second
- Dimensions: 11`0" x 11`0"
Bedroom
- Level: Second
- Dimensions: 10`0" x 10`0"
Other
- Level: Second
- Dimensions: 14`8" x 14`0"
Bedroom
- Level: Basement
- Dimensions: 10`11" x 12`10"
Other
- Level: Main
- Dimensions: 5`2" x 4`7"
Other
- Level: Second
- Dimensions: 9`11" x 4`11"
Other
- Level: Basement
- Dimensions: 7`11" x 4`11"
Other
- Level: Second
- Dimensions: 10`0" x 8`0"
Bonus room
- Level: Second
- Dimensions: 18`0" x 13`11"
Dining room
- Level: Main
- Dimensions: 12`3" x 8`8"
Kitchen
- Level: Main
- Dimensions: 14`3" x 10`3"
Living room
- Level: Main
- Dimensions: 16`10" x 13`11"
Media room
- Level: Basement
- Dimensions: 23`9" x 16`5"
Office
- Level: Main
- Dimensions: 11`8" x 10`4"
Walk in closet
- Level: Second
- Dimensions: 10`0" x 4`8"
Heating
- Floor Furnace, Forced Air
Cooling
- Central Air
Appliances
- Included: Dishwasher, Gas Range, Gas Stove, Microwave, Refrigerator, Washer/Dryer, Wine Refrigerator
- Laundry: Laundry Room
Features
- Built-in Features, High Ceilings, Kitchen Island, No Animal Home, No Smoking Home, Open Floorplan, Pantry, Recessed Lighting, See Remarks, Soaking Tub, Walk-In Closet(s)
- Flooring: Carpet, Hardwood, Tile
- Basement: Full
- Number of fireplaces: 2
- Fireplace features: Gas
Interior area
- Total interior livable area: 2,139 sqft
- Finished area above ground: 1,019
Property
Parking
- Total spaces: 4
- Parking features: Double Garage Attached, Driveway
- Attached garage spaces: 2
- Has uncovered spaces: Yes
Features
- Levels: Two,2 Storey
- Stories: 1
- Patio & porch: Balcony(s), Deck, Patio, Pergola
- Exterior features: Balcony, Fire Pit, Garden, Lighting, Private Entrance, Private Yard, Storage
- Fencing: Fenced
- Frontage length: 9.00M 29`6"
Lot
- Size: 6,534 Square Feet
- Features: Cul-De-Sac, Fruit Trees/Shrub(s), Garden, Irregular Lot, Landscaped, Many Trees, Pie Shaped Lot
Details
- Additional structures: Shed(s)
- Parcel number: 112640765
- Zoning: R-G
Construction
Type & style
- Home type: SingleFamily
- Property subtype: Single Family Residence
Materials
- Composite Siding, Stone
- Foundation: Concrete Perimeter
- Roof: Asphalt Shingle
Condition
- New construction: No
- Year built: 2006
Community & HOA
Community
- Subdivision: Evergreen
HOA
- Has HOA: No
- Amenities included: Other
- HOA fee: C$105 annually
Location
- Region: Calgary
Financial & listing details
- Price per square foot: C$438/sqft
- Date on market: 8/23/2026
- Inclusions: N/A
Price history
Price history is unavailable.
Public tax history
Tax history is unavailable.
Climate risks
Neighborhood: Evergreen
Nearby schools
GreatSchools rating
No schools nearby
We couldn't find any schools near this home.

Similar homes
- C$950,0003 bd3 ba1.6k sqft116 Bridle Estates Rd SW, Calgary, AB T2Y 0G1For Sale
 MLS ID #A2348524, Juan Sosa Sandoval, Associate, Royal Lepage Benchmark. courtesy of Pillar9 System
 - C$769,9005 bd4 ba2.4k sqft309 E Everridge Dr SW, Calgary, AB T2Y 5E6For Sale
 MLS ID #A2347193, Muru Karavadra, Associate, Royal Lepage Metro. courtesy of Pillar9 System
 - C$885,0004 bd4 ba2.3k sqft4 S Silverado Saddle Ct SW, Calgary, AB T2X 0J1For Sale
 MLS ID #A2344265, Sam Baker, Associate, Re/Max House Of Real Estate. courtesy of Pillar9 System
 - C$939,0004 bd4 ba2.1k sqft46 Cranarch Vw SW, Calgary, AB T3M 2J3For Sale
 MLS ID #A2341063, Caitlin Fike, Associate, Cir Realty. courtesy of Pillar9 System
