OPEN HOUSE - Saturday & Sunday, September 19 & 20, 2026 | 1:00–4:00 PM. Mortgage Broker on a Site! Get pre-approved for your mortgage on the spot — no paperwork required! Welcome to this beautifully appointed former show home, ideally situated on a quiet street backing directly onto a beautiful Linear Park in the vibrant community of Walden. Offering an exceptional combination of style, space, and thoughtful upgrades, this home is designed for comfortable family living and entertaining. The main level features a bright and spacious open-concept layout with soaring ceilings and oversized windows that fill the home with natural light. The impressive upgraded kitchen offers rich cabinetry, granite countertops, stainless-steel appliances, a brick-lay backsplash, soft-close cabinetry, and two large islands overlooking the dining and living areas. A convenient walkthrough pantry provides excellent storage and functionality. The living room features a striking fireplace with upgraded wall treatment, creating a warm and elegant focal point. Additional main-level highlights include upgraded lighting, elegant chandeliers, pendant fixtures, pot lights, a built-in speaker system, decorative railings, upgraded carpet, and knockdown ceilings. The upper level offers generously sized bedrooms and a thoughtfully designed layout. The primary bedroom features a luxurious 5-piece ensuite, with a spacious walk-through walk-in closet leading directly to the laundry room for exceptional convenience. The additional bedrooms with walk-in closets provide comfortable space for family members, guests, or a home office. The fully finished basement expands the living space with a spacious recreation room and a 4-piece bathroom, ideal for family activities, entertaining, or hosting guests. The oversized double attached garage is fully drywalled and finished, offering plenty of room for vehicles, storage, and everyday functionality. Step outside to the beautifully landscaped and fenced backyard, complete with an 11' x 9' deck and direct access to the Linear Park and walking paths. The irrigation system is included and so as-is condition. Enjoy beautiful park views, a nearby playground, and easy access to outdoor spaces perfect for walking, recreation, and family activities. Ideally located close to parks, playgrounds, schools, shopping, transit, and everyday amenities, this exceptional Walden home offers a beautiful park-side setting with outstanding convenience. Extensive upgrades, a fully finished basement (2024), luxurious ensuite with walk-through closet and laundry access, central A/C, central vacuum, updated window coverings, a finished double attached garage, adding comfort and convenience, and an exceptional family-friendly location — come experience everything this Walden home has to offer!
For sale
C$799,965
34 S Walgrove Ter SE, Calgary, AB T2X 2H9
3beds
1,973sqft
Single Family Residence
Built in 2016
3,920 Square Feet Lot
$-- Zestimate®
C$405/sqft
C$-- HOA
What's special
Soaring ceilingsImpressive upgraded kitchenRich cabinetryGranite countertopsStainless-steel appliancesBrick-lay backsplashSoft-close cabinetry
- 21 hours
- 4
- 0
Zillow last checked:
Listing updated:
Listed by:
Natalia Taranova, Associate,
Trec The Real Estate Company
Source: courtesy of Pillar9 System,MLS®#: A2345298 Originating MLS®#: Calgary
Originating MLS®#: CalgaryFacts & features
Interior
Bedrooms & bathrooms
- Bedrooms: 3
- Bathrooms: 4
- Full bathrooms: 3
- 1/2 bathrooms: 1
Other
- Level: Second
- Dimensions: 15`5" x 12`2"
Bedroom
- Level: Second
- Dimensions: 10`11" x 8`11"
Bedroom
- Level: Second
- Dimensions: 12`1" x 14`6"
Other
- Level: Main
- Dimensions: 2`10" x 6`6"
Other
- Level: Second
- Dimensions: 8`0" x 4`11"
Other
- Level: Basement
- Dimensions: 6`9" x 8`7"
Other
- Level: Second
- Dimensions: 10`3" x 8`8"
Dining room
- Level: Main
- Dimensions: 9`3" x 11`4"
Family room
- Level: Second
- Dimensions: 12`5" x 14`0"
Game room
- Level: Basement
- Dimensions: 18`3" x 21`1"
Kitchen
- Level: Main
- Dimensions: 16`6" x 11`4"
Living room
- Level: Main
- Dimensions: 19`5" x 11`7"
Mud room
- Level: Main
- Dimensions: 8`5" x 5`11"
Walk in closet
- Level: Second
- Dimensions: 8`8" x 8`7"
Heating
- Fireplace(s), Forced Air, Natural Gas
Cooling
- Central Air
Appliances
- Included: Dishwasher, Dryer, Electric Stove, Garage Control(s), Microwave Hood Fan, Refrigerator, Washer, Water Softener
- Laundry: Laundry Room, Upper Level
Features
- Bar, Breakfast Bar, Central Vacuum, Chandelier, Closet Organizers, Granite Counters, High Ceilings, Kitchen Island, No Smoking Home, Open Floorplan, Pantry, Soaking Tub, Storage, Walk-In Closet(s), Wired for Sound
- Flooring: Carpet, Ceramic Tile, Hardwood, Tile, Vinyl
- Windows: Vinyl Windows, Window Coverings
- Basement: Full
- Number of fireplaces: 1
- Fireplace features: Gas, Living Room, Tile
Interior area
- Total interior livable area: 1,973 sqft
- Finished area above ground: 1,973
- Finished area below ground: 751
Video & virtual tour
Property
Parking
- Total spaces: 4
- Parking features: Double Garage Attached, Insulated
- Attached garage spaces: 2
Features
- Levels: Two,2 Storey
- Stories: 1
- Entry location: Ground
- Patio & porch: Deck, Front Porch, Rear Porch
- Exterior features: BBQ gas line, Misting System, Private Yard
- Fencing: Fenced
- Frontage length: 10.41M 34`2"
Lot
- Size: 3,920 Square Feet
- Features: Back Yard, Backs on to Park/Green Space, Environmental Reserve, Fruit Trees/Shrub(s), Landscaped, Level, Rectangular Lot
Details
- Parcel number: 112133335
- Zoning: R-G
Construction
Type & style
- Home type: SingleFamily
- Property subtype: Single Family Residence
Materials
- Vinyl Siding, Wood Frame
- Foundation: Concrete Perimeter
- Roof: Asphalt Shingle
Condition
- New construction: No
- Year built: 2016
Community & HOA
Community
- Features: Golf, Park, Playground, Sidewalks, Street Lights
- Subdivision: Walden
HOA
- Has HOA: No
Location
- Region: Calgary
Financial & listing details
- Price per square foot: C$405/sqft
- Date on market: 9/18/2026
- Inclusions: N/A
Price history
Price history is unavailable.
Public tax history
Tax history is unavailable.
Climate risks
Neighborhood: Walden
Nearby schools
GreatSchools rating
No schools nearby
We couldn't find any schools near this home.

Similar homes
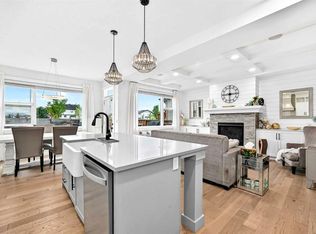
- C$760,0004 bd4 ba2.1k sqft313 N Walgrove Ter SE, Calgary, AB T2X 4E8For Sale
 MLS ID #A2336055, Ross Pavl, Associate, Exp Realty. courtesy of Pillar9 System
 - C$800,0003 bd3 ba1.2k sqft119 W Walgrove Grn SE, Calgary, AB T2X 2H9For Sale
 MLS ID #A2337164, Olena Sobkovych, Associate, Cir Realty. courtesy of Pillar9 System
 - C$629,0005 bd5 ba1.9k sqft246 S Walgrove Ter SE, Calgary, AB T2X 4E7For Sale
 MLS ID #A2345388, Yao Wang, Associate, Homecare Realty Ltd.. courtesy of Pillar9 System
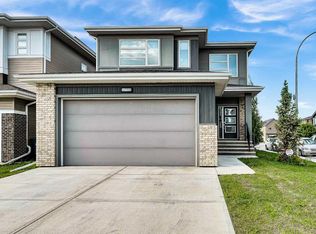
 - C$835,0005 bd4 ba2.5k sqft300 S Walgrove Blvd SE, Calgary, AB T2X 4C8For Sale
 MLS ID #A2324996, Aleksandra Kar, Associate, Marketedge Realty. courtesy of Pillar9 System
