Welcome to this beautifully maintained former showhome in the heart of Walden, where thoughtful design, quality finishes, and exceptional outdoor living come together. Backing onto private greenspace with no rear neighbours, this stunning bungalow offers the perfect blend of comfort, elegance, and privacy. The bright open-concept layout is ideal for both everyday living and entertaining, featuring spacious living and dining areas filled with natural light. The well-appointed kitchen flows seamlessly into the main living space, while the cozy family room with a gas fireplace creates a warm and inviting atmosphere—perfect for relaxing evenings or gathering with family and friends. The main floor offers a generous primary bedroom retreat with a beautiful ensuite, as well as a versatile office/den that is perfect for working from home, a guest room, or a cozy reading space. Downstairs, the fully finished basement provides incredible additional living space with two large bedrooms, a full bathroom, and plenty of room for family, guests, or recreation. Step outside to your own private backyard oasis. The covered deck and pergola create the perfect setting for relaxing summer evenings, morning coffee, or entertaining friends and family. The expansive yard offers exceptional privacy and beautiful views of the greenspace behind. Additional highlights include a double attached garage, excellent curb appeal, and a location in one of Calgary’s most desirable family-friendly communities, close to parks, pathways, schools, shopping, and everyday amenities. This is a rare opportunity to own a beautiful bungalow in a premium private setting. Homes like this don’t come along often.
For sale
C$800,000
119 W Walgrove Grn SE, Calgary, AB T2X 2H9
3beds
1,234sqft
Single Family Residence
Built in 2022
4,356 Square Feet Lot
$-- Zestimate®
C$648/sqft
C$-- HOA
What's special
Bright open-concept layoutWell-appointed kitchenPrivate backyard oasisCovered deck and pergolaDouble attached garageExcellent curb appeal
- 46 days
- 15
- 1
Zillow last checked:
Listing updated:
Listed by:
Olena Sobkovych, Associate,
Cir Realty
Source: courtesy of Pillar9 System,MLS®#: A2337164 Originating MLS®#: Calgary
Originating MLS®#: CalgaryFacts & features
Interior
Bedrooms & bathrooms
- Bedrooms: 3
- Bathrooms: 3
- Full bathrooms: 2
- 1/2 bathrooms: 1
Other
- Level: Main
- Dimensions: 12`0" x 16`11"
Bedroom
- Level: Basement
- Dimensions: 11`2" x 9`9"
Bedroom
- Level: Basement
- Dimensions: 11`2" x 10`2"
Other
- Level: Main
- Dimensions: 5`1" x 4`11"
Other
- Level: Main
- Dimensions: 12`0" x 4`11"
Other
- Level: Basement
- Dimensions: 7`0" x 8`2"
Dining room
- Level: Main
- Dimensions: 9`0" x 12`11"
Other
- Level: Basement
- Dimensions: 23`7" x 19`0"
Game room
- Level: Basement
- Dimensions: 12`0" x 23`1"
Kitchen
- Level: Main
- Dimensions: 9`0" x 12`9"
Laundry
- Level: Main
- Dimensions: 6`2" x 5`6"
Living room
- Level: Main
- Dimensions: 16`0" x 12`11"
Office
- Level: Main
- Dimensions: 8`0" x 9`0"
Heating
- Forced Air, Natural Gas
Cooling
- Central Air
Appliances
- Included: Dishwasher, Dryer, Electric Stove, Microwave Hood Fan, Refrigerator, Washer
- Laundry: In Basement
Features
- Built-in Features, Closet Organizers, High Ceilings, Kitchen Island, No Animal Home, No Smoking Home, Open Floorplan, Pantry, Vaulted Ceiling(s)
- Flooring: Carpet, Ceramic Tile, Laminate
- Windows: Window Coverings
- Basement: Full
- Number of fireplaces: 1
- Fireplace features: Gas
Interior area
- Total interior livable area: 1,234 sqft
Video & virtual tour
Property
Parking
- Total spaces: 4
- Parking features: Double Garage Attached
- Attached garage spaces: 2
Features
- Levels: One
- Stories: 1
- Patio & porch: Patio, Pergola, Screened
- Exterior features: Private Yard, Storage
- Fencing: Fenced
- Frontage length: 13.00M 42`8"
Lot
- Size: 4,356 Square Feet
- Features: Rectangular Lot
Details
- Parcel number: 112499822
- Zoning: R-G
Construction
Type & style
- Home type: SingleFamily
- Architectural style: Bungalow
- Property subtype: Single Family Residence
Materials
- Concrete, Wood Frame
- Foundation: Concrete Perimeter
- Roof: Asphalt Shingle
Condition
- New construction: No
- Year built: 2022
Community & HOA
Community
- Features: Playground, Sidewalks, Street Lights
- Subdivision: Walden
HOA
- Has HOA: No
Location
- Region: Calgary
Financial & listing details
- Price per square foot: C$648/sqft
- Date on market: 8/13/2026
- Inclusions: n/a
Price history
Price history is unavailable.
Public tax history
Tax history is unavailable.
Climate risks
Neighborhood: Walden
Nearby schools
GreatSchools rating
No schools nearby
We couldn't find any schools near this home.
Similar homes
- C$600,0004 bd4 ba1.4k sqft85 N Legacy Cmn SE, Calgary, AB T2X 2A9For Sale
 MLS ID #A2338150, Julie Clark, Associate, Real Broker. courtesy of Pillar9 System
 - C$644,0003 bd3 ba1.1k sqft47 S Walgrove Park SE, Calgary, AB T2X 4N9For Sale
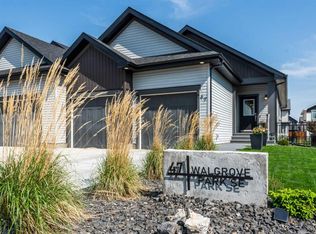 MLS ID #A2336126, Grant Smith, Associate, Re/Max First. courtesy of Pillar9 System
 - C$555,0003 bd3 ba1.4k sqft446 W Walgrove Way SE, Calgary, AB T2X 4E9For Sale
 MLS ID #A2331238, Morris Tkachuk, Associate Broker, 2% Realty. courtesy of Pillar9 System
 - C$799,0003 bd3 ba1.1k sqft358 W Marina Cv SE, Calgary, AB T3M 3P4For Sale
 MLS ID #A2345049, Justin Havre, Associate, Exp Realty. courtesy of Pillar9 System
