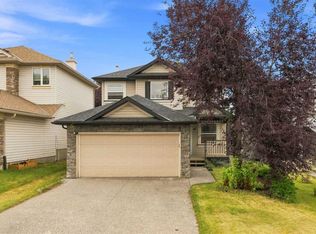
Welcome to this beautifully updated 2 storey home in the desirable SW Calgary community of Silverado, offering over 2,300 sq. ft. of thoughtfully designed and finished living space. With 4 bedrooms, 3.5 bathrooms and a double front-attached garage, this home combines modern style, functionality and exceptional family appeal. Step inside to a bright and inviting main floor featuring an open-concept layout, crisp light paint, white finishes and large south facing windows that fill the home with natural sunlight. Luxury vinyl plank flooring flows throughout all three levels, creating a clean, contemporary look that is both stylish and practical. The kitchen features extended cabinetry, stone countertops and stainless steel appliances, while the adjoining living area is anchored by an attractive stone fireplace. The perfect space for relaxing or entertaining. Upstairs offers three spacious bedrooms, including a comfortable primary retreat with vaulted ceilings and luxurious en suite bath. A second well appointed bathroom and bonus/loft space complete the well designed top floor. The professionally finished basement extends the living space even further with a large recreation area, fourth bedroom and full 4-piece bathroom, ideal for guests, older children, a home office or additional family space. The south facing backyard is a true highlight, featuring a large deck, thoughtful landscaping and a firepit area that creates the perfect setting for summer evenings, outdoor entertaining or relaxing with family and friends. With updated lighting, stone countertops throughout the kitchen and bathrooms, modern finishes and a fresh, contemporary aesthetic, this home shows like new construction without the wait. Located close to schools, parks, golf and shopping, with quick and easy access to Stoney Trail, you can be downtown Calgary in no time or head west toward Canmore, Banff and the Rocky Mountains. A beautifully finished, move-in-ready home offering exceptional space, style and location in Silverado.
For sale
C$659,000
436 N Silverado Plains Cir SW, Calgary, AB T2X 0H4
4beds
1,631sqft
Single Family Residence
Built in 2008
3,920 Square Feet Lot
$-- Zestimate®
C$404/sqft
C$-- HOA
What's special
Double front-attached garageOpen-concept layoutCrisp light paintWhite finishesKitchen features extended cabinetryStone countertopsStainless steel appliances
- 4 days
- 27
- 5
Zillow last checked:
Listing updated:
Listed by:
Jim Henheffer, Associate,
Cir Realty
Source: courtesy of Pillar9 System,MLS®#: A2347024 Originating MLS®#: Calgary
Originating MLS®#: CalgaryFacts & features
Interior
Bedrooms & bathrooms
- Bedrooms: 4
- Bathrooms: 4
- Full bathrooms: 3
- 1/2 bathrooms: 1
Other
- Level: Second
- Dimensions: 12`0" x 14`8"
Bedroom
- Level: Second
- Dimensions: 10`3" x 12`5"
Bedroom
- Level: Second
- Dimensions: 12`5" x 9`11"
Bedroom
- Level: Basement
- Dimensions: 10`7" x 11`2"
Other
- Level: Main
Other
- Level: Second
Other
- Level: Basement
Other
- Level: Second
Dining room
- Level: Main
- Dimensions: 10`9" x 11`9"
Game room
- Level: Basement
- Dimensions: 12`1" x 28`5"
Kitchen
- Level: Main
- Dimensions: 12`7" x 8`1"
Living room
- Level: Main
- Dimensions: 12`3" x 13`10"
Office
- Level: Second
- Dimensions: 9`1" x 8`3"
Storage
- Level: Basement
- Dimensions: 6`6" x 15`2"
Heating
- Central, Forced Air
Cooling
- None
Appliances
- Included: Dishwasher, Dryer, Electric Stove, Microwave Hood Fan, Refrigerator, Washer
- Laundry: In Basement
Features
- Pantry, Recessed Lighting, Stone Counters, Vaulted Ceiling(s)
- Windows: Vinyl Windows, Window Coverings
- Basement: Full
- Number of fireplaces: 1
- Fireplace features: Gas, Living Room
Interior area
- Total interior livable area: 1,631 sqft
- Finished area above ground: 1,630
- Finished area below ground: 662
Video & virtual tour
Property
Parking
- Total spaces: 4
- Parking features: Double Garage Attached
- Attached garage spaces: 2
Features
- Levels: Two,2 Storey
- Stories: 1
- Patio & porch: Deck
- Exterior features: Fire Pit, Private Yard
- Fencing: Fenced
- Frontage length: 9.80M 32`2"
Lot
- Size: 3,920 Square Feet
- Features: Landscaped, Rectangular Lot
Details
- Parcel number: 112458449
- Zoning: R-G
Construction
Type & style
- Home type: SingleFamily
- Property subtype: Single Family Residence
Materials
- Stone, Vinyl Siding, Wood Frame
- Foundation: Concrete Perimeter
- Roof: Asphalt Shingle
Condition
- New construction: No
- Year built: 2008
Community & HOA
Community
- Features: None
- Subdivision: Silverado
HOA
- Has HOA: No
Location
- Region: Calgary
Financial & listing details
- Price per square foot: C$404/sqft
- Date on market: 9/23/2026
- Inclusions: NA
Price history
Price history is unavailable.
Public tax history
Tax history is unavailable.
Climate risks
Neighborhood: Silverado
Nearby schools
GreatSchools rating
No schools nearby
We couldn't find any schools near this home.
Similar homes
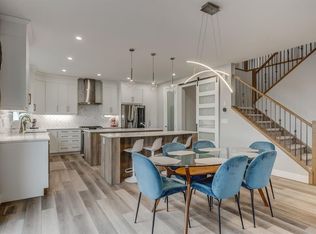
- C$695,0003 bd4 ba1.8k sqft102 S Yorkville Grn SW, Calgary, AB T2X 4K1For Sale
 MLS ID #A2337582, Derek Thistle, Associate, Real Broker. courtesy of Pillar9 System
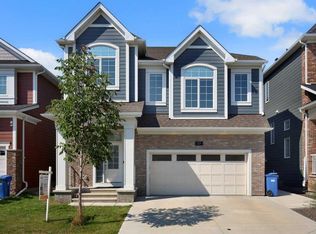
 - C$668,0006 bd4 ba1.6k sqft50 SE Somerglen Park SW, Calgary, AB T2Y 3M5For Sale
 MLS ID #A2336677, Loc Nguyen, Associate, Century 21 Bravo Realty. courtesy of Pillar9 System
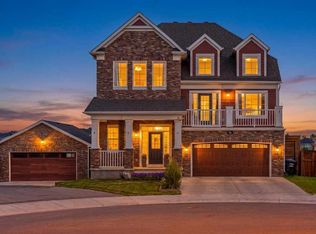
 - C$664,9994 bd4 ba1.6k sqft936 SW Cranston Dr SE, Calgary, AB T3M 1E3For Sale
 MLS ID #A2315860, Tanweer Ahmed, Associate, Re/Max House Of Real Estate. courtesy of Pillar9 System
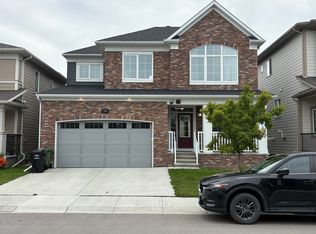
 - C$615,0004 bd3 ba1.1k sqft203 S Shawglen Rd SW, Calgary, AB T2Y 1Y2For Sale
 MLS ID #A2332448, Joshua O'brien, Associate, Real Broker. courtesy of Pillar9 System
