Welcome to 46 Yorkstone Way SW, a beautifully upgraded Yorkville home built for the way your family actually lives - with over 3,400 sq. ft. of developed space, a 7,163 SQ. FT. LOT, and a garage/parking setup you will not find again soon: DOUBLE ATTACHED GARAGE 20x20, SECOND DOUBLE DETACHED GARAGE 21x24, rear alley access, and RV parking, both garages finished with epoxy-coated floors. Picture the day here. Morning coffee on the NEW FULL-WIDTH UPPER DECK while the kids play on the turf below. Work from the bright front OFFICE/DEN, then gather in the open-concept kitchen with its large island, GAS RANGE, walk-in pantry, full-height tile backsplash, and soft-close cabinetry - new main-level flooring and 9 ft ceilings throughout. Evenings settle in around the feature fireplace wall, or up in the showstopping split-level bonus room with 14 FT CEILINGS, its own fireplace, and a private balcony - a movie room, teen hangout, or quiet retreat with a sense of volume no standard two-storey can match. The bedroom level offers a true primary retreat with its own fireplace, walk-through closet, and spa-inspired ensuite with DUAL VANITY and WALK-IN SHOWER, plus two more bedrooms, a full bath, and UPPER LAUNDRY - no more hauling baskets downstairs. The fully developed WALKOUT-STYLE LOWER LEVEL keeps everyone happy: a large recreation area for media, fitness, or games, a fourth bedroom, full bathroom, storage, and rough-in plumbing for a future wet bar. Summer lives in this backyard. The STAMPED CONCRETE lower patio with MOTORIZED privacy SHADE hosts dinner parties; berry bushes and mature trees frame the generous 7163 sq ft YARD; low-maintenance landscaping and an included storage shed mean more weekends enjoying it, not working on it. Hobbyists, take note: the second garage off the paved alley is a workshop, gym, or toy storage waiting to happen - and the RV finally gets to live at home. Comfort runs deep: durable Hardie board composite siding, CENTRAL A/C, TRIPLE-PANE windows, water softener, whole-home reverse osmosis filtration, QUARTZ COUNTERS in the kitchen and every bathroom, and multiple fireplaces. All of it wrapped in a meticulously cared-for home in family-friendly Yorkville, close to parks, playgrounds, shopping, and quick south-Calgary access. Space for everything, a place for everyone, and features that simply do not come together in one property - a rare Yorkville offering of lifestyle, space, and flexibility at 46 Yorkstone Way SW.
For sale
C$974,900
46 Yorkstone Way SW, Calgary, AB T2X 4K6
4beds
2,476sqft
Single Family Residence
Built in 2020
6,969 Square Feet Lot
$-- Zestimate®
C$394/sqft
C$-- HOA
What's special
Rear alley accessRv parkingNew full-width upper deckTurf belowOpen-concept kitchenLarge islandGas range
- 99 days
- 59
- 6
Zillow last checked:
Listing updated:
Listed by:
Uros Markovic, Associate,
The Real Estate District
Source: courtesy of Pillar9 System,MLS®#: A2328235 Originating MLS®#: Calgary
Originating MLS®#: CalgaryFacts & features
Interior
Bedrooms & bathrooms
- Bedrooms: 4
- Bathrooms: 4
- Full bathrooms: 3
- 1/2 bathrooms: 1
Other
- Level: Third
- Dimensions: 11`11" x 15`11"
Bedroom
- Level: Third
- Dimensions: 12`4" x 16`2"
Bedroom
- Level: Third
- Dimensions: 9`3" x 14`5"
Bedroom
- Level: Basement
- Dimensions: 10`4" x 9`11"
Other
- Level: Main
- Dimensions: 7`3" x 5`10"
Other
- Level: Third
- Dimensions: 9`7" x 7`6"
Other
- Level: Basement
- Dimensions: 10`4" x 5`3"
Other
- Level: Third
- Dimensions: 7`8" x 10`11"
Bonus room
- Level: Second
- Dimensions: 19`10" x 19`3"
Dining room
- Level: Main
- Dimensions: 8`0" x 14`6"
Foyer
- Level: Main
- Dimensions: 8`4" x 8`4"
Game room
- Level: Basement
- Dimensions: 24`6" x 15`8"
Kitchen
- Level: Main
- Dimensions: 11`8" x 16`7"
Laundry
- Level: Third
- Dimensions: 5`0" x 6`5"
Living room
- Level: Main
- Dimensions: 15`10" x 16`6"
Mud room
- Level: Main
- Dimensions: 8`5" x 4`10"
Office
- Level: Main
- Dimensions: 11`1" x 10`10"
Pantry
- Level: Main
- Dimensions: 3`3" x 5`2"
Walk in closet
- Level: Third
- Dimensions: 9`4" x 5`5"
Heating
- Forced Air, Natural Gas
Cooling
- Central Air
Appliances
- Included: Dishwasher, Garage Control(s), Gas Range, Range Hood, Refrigerator, Washer/Dryer, Water Softener
- Laundry: Laundry Room, Upper Level
Features
- Bookcases, Breakfast Bar, Chandelier, Closet Organizers, Double Vanity, High Ceilings, Kitchen Island, Low Flow Plumbing Fixtures, Open Floorplan, Pantry, Quartz Counters, Recessed Lighting, Separate Entrance, Soaking Tub, Storage, Walk-In Closet(s)
- Flooring: Carpet, Tile, Vinyl
- Windows: Vinyl Windows, Window Coverings
- Basement: Full
- Number of fireplaces: 3
- Fireplace features: Electric, Family Room, Gas, Living Room, Mantle, Master Bedroom
Interior area
- Total interior livable area: 2,476 sqft
- Finished area above ground: 2,476
- Finished area below ground: 985
Video & virtual tour
Property
Parking
- Total spaces: 8
- Parking features: Additional Parking, Alley Access, Double Garage Attached, Double Garage Detached, Driveway, Insulated, Oversized
- Attached garage spaces: 4
- Has uncovered spaces: Yes
Features
- Levels: 4 Level Split
- Stories: 1
- Patio & porch: Deck, Front Porch, Patio, Porch, Terrace
- Exterior features: Awning(s), Covered Courtyard, Garden, Private Yard
- Fencing: Fenced
- Frontage length: 9.32M 30`7"
Lot
- Size: 6,969 Square Feet
- Features: Back Lane, Back Yard, Corner Lot, Front Yard, Fruit Trees/Shrub(s), Garden, Irregular Lot, Landscaped, Lawn, Level, Low Maintenance Landscape, Many Trees, No Neighbours Behind, Pie Shaped Lot, Treed
Details
- Parcel number: 112521009
- Zoning: R-G
Construction
Type & style
- Home type: SingleFamily
- Property subtype: Single Family Residence
Materials
- Composite Siding
- Foundation: Concrete Perimeter
- Roof: Asphalt Shingle
Condition
- New construction: No
- Year built: 2020
Community & HOA
Community
- Features: Park, Playground
- Subdivision: Yorkville
HOA
- Has HOA: No
Location
- Region: Calgary
Financial & listing details
- Price per square foot: C$394/sqft
- Date on market: 7/17/2026
- Inclusions: NONE
Price history
Price history is unavailable.
Public tax history
Tax history is unavailable.
Climate risks
Neighborhood: Yorkville
Nearby schools
GreatSchools rating
No schools nearby
We couldn't find any schools near this home.

Similar homes
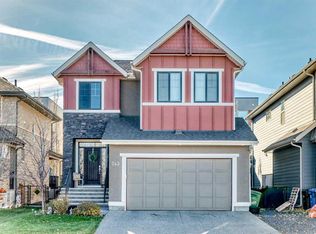
- C$949,9004 bd4 ba2.2k sqft70 N Auburn Springs Park SE, Calgary, AB T3M 1Y4For Sale
 MLS ID #A2354309, Lynda Holloway-Kisil, Associate, Re/Max First. courtesy of Pillar9 System
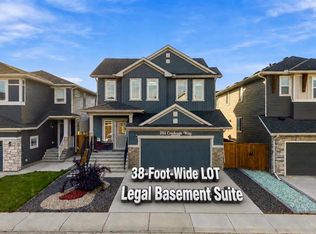
 - C$845,0004 bd4 ba2.1k sqft743 NE Shawnee Dr SW, Calgary, AB T2Y 1V6For Sale
 MLS ID #A2353885, Ryan Robertson, Associate, Baxter & Associates Real Estate Services. courtesy of Pillar9 System
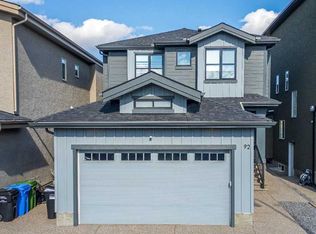
 - C$849,0004 bd4 ba2k sqft251 E Creekside Way SW, Calgary, AB T2X 4B9New Construction
 MLS ID #A2349186, Amit Gupta, Associate Broker, Re/Max Real Estate (Mountain View). courtesy of Pillar9 System
 - C$999,9005 bd4 ba2.4k sqft92 W Walcrest Vw SE, Calgary, AB T2X 4G3For Sale
 MLS ID #A2340609, Julio Florez, Associate Broker, Royal Lepage Benchmark. courtesy of Pillar9 System
