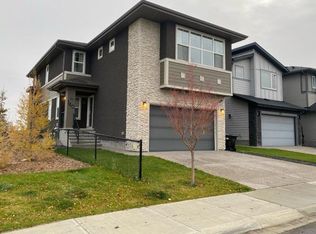
Welcome to this exceptional 2-storey, high end home backing directly onto tranquil green space in desirable Walden. Built by long term and reputable California homes, this home was masterfully designed with 9-ft ceilings throughout, triple-glazed windows, air conditioning, permanent LED exterior trim lighting, and elegant exposed aggregate steps and side pathway leading to the basement separate entrance. The bright, open-concept main floor centres around a sunlit living room featuring a cozy fireplace and custom motorized curtains, alongside a gourmet kitchen with a massive single-piece granite island and a convenient butler’s pantry with a sink. A dedicated den/office, a guest powder room with a walk-in shower, and a practical mudroom with built-in bench storage connecting to the double attached finished garage complete the main level. Upstairs, the vaulted primary sanctuary features motorized curtains, a spa ensuite with in-floor heating, dual vanities, granite counters, a skylight, walk-in shower, and soaker tub, all connected to a walk-in closet with direct access to the laundry room; two additional bedrooms with built-in window bench storage, a full bath with dual vanities, and a central bonus room round out the upper floor. Downstairs, the fully finished basement boasts two oversized bedrooms, a den, a full bath with a walk-in shower, a second laundry room with a sink, and a vast recreation room with a wet bar. Step outside to a fully fenced backyard with a deck, BBQ gas line, and a custom patio with a pergola and lighting, all ideally located near Walden Ponds, extensive pathways, playgrounds, schools, shopping, Fish Creek Provincial Park, and quick commuter routes. This home has it all!
For sale
C$1,049,900
92 W Walcrest Vw SE, Calgary, AB T2X 4G3
5beds
2,442sqft
Single Family Residence
Built in 2021
3,920 Square Feet Lot
$-- Zestimate®
C$430/sqft
C$-- HOA
What's special
Triple-glazed windowsAir conditioningBasement separate entranceBright open-concept main floorCozy fireplaceCustom motorized curtainsGourmet kitchen
- 3 hours
- 0
- 0
Zillow last checked:
Listing updated:
Listed by:
Julio Florez, Associate Broker,
Royal Lepage Benchmark
Source: courtesy of Pillar9 System,MLS®#: A2340609 Originating MLS®#: Calgary
Originating MLS®#: CalgaryFacts & features
Interior
Bedrooms & bathrooms
- Bedrooms: 5
- Bathrooms: 4
- Full bathrooms: 4
Bedroom
- Level: Upper
- Dimensions: 11`1" x 13`5"
Bedroom
- Level: Upper
- Dimensions: 12`11" x 13`4"
Other
- Level: Upper
- Dimensions: 12`6" x 18`3"
Bedroom
- Level: Lower
- Dimensions: 12`7" x 13`7"
Bedroom
- Level: Lower
- Dimensions: 10`7" x 11`4"
Other
- Level: Main
- Dimensions: 8`5" x 5`1"
Other
- Level: Upper
- Dimensions: 4`11" x 11`11"
Other
- Level: Lower
- Dimensions: 8`11" x 9`11"
Other
- Level: Upper
- Dimensions: 10`9" x 15`6"
Bonus room
- Level: Upper
- Dimensions: 12`2" x 12`10"
Den
- Level: Main
- Dimensions: 10`11" x 11`1"
Dining room
- Level: Main
- Dimensions: 11`0" x 11`4"
Foyer
- Level: Main
- Dimensions: 8`2" x 8`2"
Game room
- Level: Lower
- Dimensions: 19`10" x 21`9"
Kitchen
- Level: Main
- Dimensions: 20`8" x 10`6"
Laundry
- Level: Upper
- Dimensions: 5`4" x 6`7"
Laundry
- Level: Lower
- Dimensions: 7`7" x 6`0"
Living room
- Level: Main
- Dimensions: 13`11" x 14`10"
Mud room
- Level: Main
- Dimensions: 12`0" x 8`1"
Office
- Level: Lower
- Dimensions: 9`5" x 10`10"
Walk in closet
- Level: Upper
- Dimensions: 9`5" x 6`11"
Heating
- Forced Air, Natural Gas
Cooling
- Central Air
Appliances
- Included: Built-In Oven, Dishwasher, Dryer, Electric Cooktop, Garage Control(s), Microwave, Range Hood, Refrigerator, Washer, Wine Refrigerator
- Laundry: In Basement, Laundry Room, Multiple Locations, Upper Level
Features
- Bookcases, Built-in Features, Closet Organizers, Double Vanity, Granite Counters, High Ceilings, Kitchen Island, Open Floorplan, Pantry, Separate Entrance, Soaking Tub, Vaulted Ceiling(s), Walk-In Closet(s), Wet Bar
- Flooring: Carpet, Ceramic Tile
- Windows: Window Coverings
- Basement: Full
- Number of fireplaces: 1
- Fireplace features: Gas, Living Room
Interior area
- Total interior livable area: 2,442 sqft
- Finished area above ground: 2,442
- Finished area below ground: 995
Video & virtual tour
Property
Parking
- Total spaces: 4
- Parking features: Double Garage Attached, Insulated, See Remarks
- Attached garage spaces: 2
Features
- Levels: Two,2 Storey
- Stories: 1
- Patio & porch: Patio, Pergola
- Exterior features: BBQ gas line, Lighting, Private Yard
- Fencing: Fenced
- Has view: Yes
- Frontage length: 10.40M 34`1"
Lot
- Size: 3,920 Square Feet
- Features: Backs on to Park/Green Space, Landscaped, No Neighbours Behind, Private, Rectangular Lot, See Remarks, Views
Details
- Parcel number: 112643777
- Zoning: R-G
Construction
Type & style
- Home type: SingleFamily
- Property subtype: Single Family Residence
Materials
- Cement Fiber Board
- Foundation: Concrete Perimeter
- Roof: Asphalt Shingle
Condition
- New construction: No
- Year built: 2021
Community & HOA
Community
- Features: Park, Playground
- Subdivision: Walden
HOA
- Has HOA: No
Location
- Region: Calgary
Financial & listing details
- Price per square foot: C$430/sqft
- Date on market: 9/18/2026
- Inclusions: Remaining tv brackets
Price history
Price history is unavailable.
Public tax history
Tax history is unavailable.
Climate risks
Neighborhood: Walden
Nearby schools
GreatSchools rating
No schools nearby
We couldn't find any schools near this home.

Similar homes
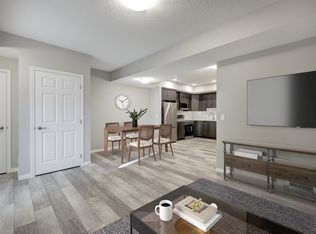
- C$1,039,0006 bd4 ba2.7k sqft116 W Chaparral Ravine Vw SE, Calgary, AB T2X 0A4For Sale
 MLS ID #A2345748, Tash Fyfe, Associate, Re/Max Key. courtesy of Pillar9 System
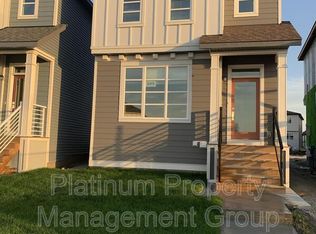
 - C$1,175,0004 bd4 ba2.2k sqft186 N Cranbrook Park SE, Calgary, AB T3M 3C2For Sale
 MLS ID #A2345622, Victoria Dalgleish, Associate, Re/Max First. courtesy of Pillar9 System
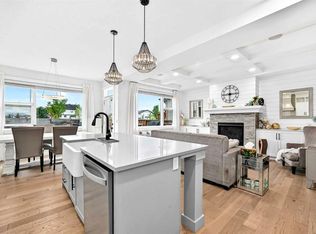
 - C$760,0004 bd4 ba2.1k sqft313 N Walgrove Ter SE, Calgary, AB T2X 4E8For Sale
 MLS ID #A2336055, Ross Pavl, Associate, Exp Realty. courtesy of Pillar9 System
 - C$629,0005 bd5 ba1.9k sqft246 S Walgrove Ter SE, Calgary, AB T2X 4E7For Sale
 MLS ID #A2345388, Yao Wang, Associate, Homecare Realty Ltd.. courtesy of Pillar9 System
