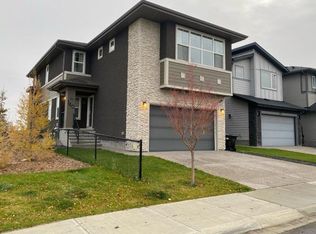
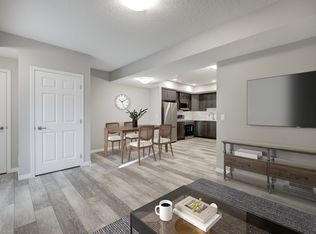
Open House Sunday, November 1, 1:00-3:00. Bright spaces, stylish finishes and room for everyone—welcome to Walden! This custom-built home offers five bedrooms, each with direct bathroom access, and 4.5 baths. Soaring ceilings and three skylights fill the home with natural light. The two-tone kitchen shines with premium dolomite countertops, professional-series appliances, a wine fridge and a separate prep kitchen—ready for your next gathering! Cozy up by the statement fireplace, enjoy movie nights in the bonus room or relax in the lower-level rec room with a dry bar. The primary retreat features heated ensuite floors and a spacious walk-through closet with custom storage. Zoned heating and cooling, a custom mudroom and a generous laundry room make everyday living easy. Outside, this premium escarpment lot delivers city, mountain and Bow River views! Enjoy a covered deck, welcoming covered verandah, professional landscaping and a fenced yard with a cedar privacy wall. Come for the views, stay for the lifestyle!
For sale
C$1,000,000
96 W Walcrest Vw SE, Calgary, AB T2X 4G4
5beds
2,730sqft
Single Family Residence
Built in 2019
3,920 Square Feet Lot
$-- Zestimate®
C$366/sqft
C$-- HOA
What's special
Bright spacesStylish finishesSoaring ceilingsTwo-tone kitchenPremium dolomite countertopsProfessional-series appliancesWine fridge
- 2 days
- 13
- 1
Zillow last checked:
Listing updated:
Listed by:
Dusko Sremac, Associate,
Real Broker,
Mike Young, Associate,
Real Broker
Source: courtesy of Pillar9 System,MLS®#: A2350900 Originating MLS®#: Calgary
Facts & features
Interior
Bedrooms & bathrooms
- Bedrooms: 5
- Bathrooms: 5
- Full bathrooms: 4
- 1/2 bathrooms: 1
Other
- Level: Upper
- Dimensions: 14`5" x 14`5"
Bedroom
- Level: Upper
- Dimensions: 13`4" x 10`2"
Bedroom
- Level: Upper
- Dimensions: 11`0" x 10`2"
Bedroom
- Level: Upper
- Dimensions: 12`6" x 10`2"
Bedroom
- Level: Basement
- Dimensions: 12`5" x 8`8"
Other
- Level: Main
- Dimensions: 7`4" x 3`7"
Other
- Level: Upper
- Dimensions: 8`9" x 4`11"
Other
- Level: Upper
- Dimensions: 11`0" x 5`7"
Other
- Level: Basement
- Dimensions: 8`8" x 5`11"
Other
- Level: Upper
- Dimensions: 15`0" x 11`11"
Den
- Level: Main
- Dimensions: 11`10" x 9`5"
Dining room
- Level: Main
- Dimensions: 13`5" x 8`0"
Family room
- Level: Upper
- Dimensions: 15`11" x 14`5"
Foyer
- Level: Main
- Dimensions: 13`9" x 6`11"
Kitchen
- Level: Main
- Dimensions: 16`0" x 13`5"
Laundry
- Level: Upper
- Dimensions: 10`9" x 6`0"
Living room
- Level: Main
- Dimensions: 16`0" x 11`6"
Living room
- Level: Basement
- Dimensions: 23`6" x 23`4"
Mud room
- Level: Main
- Dimensions: 9`7" x 7`0"
Pantry
- Level: Main
- Dimensions: 9`5" x 6`11"
Walk in closet
- Level: Upper
- Dimensions: 11`7" x 7`0"
Heating
- Forced Air, Natural Gas
Cooling
- Central Air
Appliances
- Included: Built-In Oven, Dishwasher, Dryer, Garage Control(s), Gas Stove, Microwave, Range Hood, Refrigerator, Washer, Wine Refrigerator
- Laundry: Upper Level
Features
- Double Vanity, High Ceilings, Kitchen Island, No Smoking Home, Pantry, Walk-In Closet(s)
- Flooring: Carpet, Ceramic Tile
- Windows: Skylight(s)
- Basement: Full
- Number of fireplaces: 1
- Fireplace features: Family Room, Gas
Interior area
- Total interior livable area: 2,730 sqft
- Finished area above ground: 2,730
- Finished area below ground: 880
Video & virtual tour
Property
Parking
- Total spaces: 4
- Parking features: Double Garage Attached
- Attached garage spaces: 2
Features
- Levels: Two,2 Storey
- Stories: 1
- Patio & porch: Deck, Patio
- Exterior features: Other
- Fencing: Fenced
- Has view: Yes
- Frontage length: 10.44M 34`3"
Lot
- Size: 3,920 Square Feet
- Features: Back Yard, Backs on to Park/Green Space, Landscaped, Low Maintenance Landscape, No Neighbours Behind, See Remarks, Views
Details
- Parcel number: 112643778
- Zoning: R-G
Construction
Type & style
- Home type: SingleFamily
- Property subtype: Single Family Residence
Materials
- Stucco
- Foundation: Concrete Perimeter
- Roof: Asphalt Shingle
Condition
- New construction: No
- Year built: 2019
Details
- Builder name: California Homes Ltd.
Community & HOA
Community
- Features: Park, Playground
- Subdivision: Walden
HOA
- Has HOA: No
Location
- Region: Calgary
Financial & listing details
- Price per square foot: C$366/sqft
- Date on market: 10/23/2026
- Date available: 11/06/2026
- Inclusions: NA
Price history
Price history is unavailable.
Public tax history
Tax history is unavailable.
Climate risks
Neighborhood: Walden
Nearby schools
GreatSchools rating
No schools nearby
We couldn't find any schools near this home.

Similar homes
- C$989,9005 bd4 ba2.5k sqft408 S Legacy Cir SE, Calgary, AB T2X 4J2New Construction
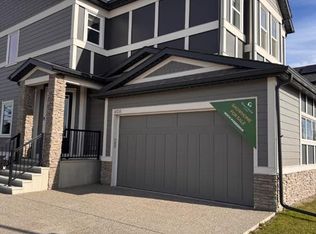 MLS ID #A2354298, Bryan Flanagan, Associate, Re/Max Realty Professionals. courtesy of Pillar9 System
- C$999,9005 bd4 ba2.4k sqft92 W Walcrest Vw SE, Calgary, AB T2X 4G3For Sale
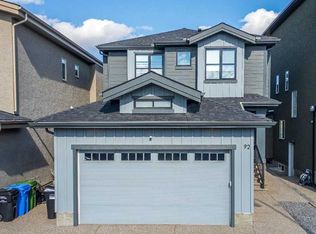 MLS ID #A2340609, Julio Florez, Associate Broker, Royal Lepage Benchmark. courtesy of Pillar9 System
- C$1,025,0004 bd4 ba2.4k sqft64 E Cranbrook Cres SE, Calgary, AB T3M 2C3For Sale
 MLS ID #A2353694, Stephanie Solheim, Associate, Century 21 Bamber Realty Ltd.. courtesy of Pillar9 System
- C$1,098,0004 bd4 ba2.3k sqft41 Cranbrook Pl SE, Calgary, AB T3M 1S4For Sale
 MLS ID #A2353966, Diana Secrieru, Associate, Coldwell Banker Mountain Central. courtesy of Pillar9 System
