Luxury Living in Legacy Welcome to 456 Legacy Boulevard SE, a stunning three-storey home offering six bedrooms, six bathrooms, and a private theatre room. Thoughtfully designed with upscale finishes and exceptional attention to detail, this residence combines elegance, comfort, and modern functionality. The striking exterior features a grand double-door entrance, exposed concrete, a double attached garage with a finished driveway, artificial turf in both the front and backyard, a vinyl deck with privacy glass, a fenced brick patio, and additional exterior pot lighting. Inside, you’ll find high ceilings, three-quarter engineered hardwood flooring, custom feature walls, premium chandeliers and lighting fixtures, and more than 100 pot lights throughout the home. Every bedroom includes built-in closets, while the spacious mudroom provides excellent everyday functionality. The master suite features a primary bedroom with high ceilings, decorative moulding, low-voltage lighting, and a luxurious ensuite. The ensuite includes a double-sided jacuzzi with jets and a fireplace, steam shower, body jets, ceiling-height tile, and wall-mounted toilets. The home also offers linear fireplaces with elegant stone finishes, a bright nook and dining area, and beautifully finished bathrooms with ceiling-height tile, handrails, and rain showerheads. The fully developed basement includes a private theatre room, a bathroom, and soundproof-insulated ceilings. It also offers the potential to be converted into a legal suite at the buyer’s expense. Additional highlights include painted ceilings throughout all three floors and an epoxy-finished garage. This exceptional Legacy residence is the perfect blend of luxury, sophistication, and family living.
For sale
C$1,220,000
456 S Legacy Blvd SE, Calgary, AB T2X 2C8
6beds
3,073sqft
Single Family Residence
Built in 2020
4,356 Square Feet Lot
$-- Zestimate®
C$397/sqft
C$6/mo HOA
What's special
Six bedroomsSix bathroomsPrivate theatre roomStriking exteriorGrand double-door entranceFenced brick patioAdditional exterior pot lighting
- 6 days
- 21
- 0
Zillow last checked:
Listing updated:
Listed by:
Shanky Rajpal, Associate,
Real Estate Professionals Inc.
Source: courtesy of Pillar9 System,MLS®#: A2353046 Originating MLS®#: Calgary
Facts & features
Interior
Bedrooms & bathrooms
- Bedrooms: 6
- Bathrooms: 6
- Full bathrooms: 5
- 1/2 bathrooms: 1
Bedroom
- Level: Main
- Dimensions: 12`5" x 10`2"
Bedroom
- Level: Basement
- Dimensions: 10`9" x 16`0"
Bedroom
- Level: Second
- Dimensions: 14`4" x 15`0"
Bedroom
- Level: Second
- Dimensions: 12`5" x 10`10"
Bedroom
- Level: Second
- Dimensions: 12`1" x 10`2"
Other
- Level: Second
- Dimensions: 14`4" x 15`8"
Other
- Level: Main
- Dimensions: 5`3" x 5`4"
Other
- Level: Basement
- Dimensions: 7`11" x 11`3"
Other
- Level: Main
- Dimensions: 8`1" x 4`9"
Other
- Level: Second
- Dimensions: 4`11" x 7`7"
Other
- Level: Second
- Dimensions: 8`3" x 9`10"
Other
- Level: Second
- Dimensions: 12`3" x 9`10"
Dining room
- Level: Main
- Dimensions: 13`11" x 9`3"
Foyer
- Level: Main
- Dimensions: 17`9" x 26`4"
Other
- Level: Basement
- Dimensions: 11`10" x 8`2"
Other
- Level: Main
- Dimensions: 15`2" x 18`6"
Other
- Level: Basement
- Dimensions: 7`7" x 28`1"
Other
- Level: Second
- Dimensions: 8`10" x 30`10"
Kitchen
- Level: Main
- Dimensions: 10`8" x 12`10"
Kitchen
- Level: Basement
- Dimensions: 7`11" x 11`10"
Laundry
- Level: Second
- Dimensions: 8`3" x 5`11"
Living room
- Level: Main
- Dimensions: 16`4" x 17`5"
Living room
- Level: Basement
- Dimensions: 15`7" x 16`3"
Living room
- Level: Second
- Dimensions: 10`9" x 12`0"
Mud room
- Level: Main
- Dimensions: 5`8" x 9`0"
Mud room
- Level: Basement
- Dimensions: 7`0" x 12`8"
Other
- Level: Main
- Dimensions: 85`4" x 6`4"
Heating
- Central
Cooling
- Central Air
Appliances
- Included: Bar Fridge, Built-In Gas Range, Built-In Oven, Built-In Range, Dishwasher, Dryer, Garage Control(s), Oven-Built-In, Refrigerator, Washer/Dryer
- Laundry: Laundry Room
Features
- Bar, Built-in Features, Central Vacuum, Chandelier, Crown Molding, Double Vanity, Dry Bar, Granite Counters, High Ceilings, Kitchen Island, No Smoking Home, Open Floorplan, Pantry, Smart Home, Soaking Tub, Steam Room, Tankless Hot Water, Tray Ceiling(s), Wet Bar, Wired for Sound
- Flooring: Hardwood
- Windows: Skylight(s), Window Coverings
- Basement: Full
- Number of fireplaces: 2
- Fireplace features: Bedroom, Double Sided, Electric, Family Room, Gas, Glass Doors
Interior area
- Total interior livable area: 3,073 sqft
- Finished area above ground: 3,073
- Finished area below ground: 1,297
Video & virtual tour
Property
Parking
- Total spaces: 2
- Parking features: Concrete, Double Garage Attached, Garage Door Opener, Garage Faces Front, Oversized
- Attached garage spaces: 2
- Has uncovered spaces: Yes
Features
- Levels: Two,2 Storey
- Stories: 1
- Patio & porch: Deck
- Exterior features: BBQ gas line, Garden, Lighting, Rain Gutters
- Has spa: Yes
- Spa features: Bath
- Fencing: Fenced
- Frontage length: 12.19M 40`0"
Lot
- Size: 4,356 Square Feet
- Features: Back Yard, Gazebo
Details
- Parcel number: 112744538
- Zoning: R-1N
Construction
Type & style
- Home type: SingleFamily
- Property subtype: Single Family Residence
Materials
- Stucco
- Foundation: Concrete Perimeter
- Roof: Asphalt Shingle
Condition
- New construction: No
- Year built: 2020
Community & HOA
Community
- Features: Clubhouse, Park, Playground, Sidewalks, Street Lights
- Subdivision: Legacy
HOA
- Has HOA: No
- Amenities included: None
- HOA fee: C$67 annually
Location
- Region: Calgary
Financial & listing details
- Price per square foot: C$397/sqft
- Date on market: 10/19/2026
- Inclusions: None
Price history
Price history is unavailable.
Public tax history
Tax history is unavailable.
Climate risks
Neighborhood: Legacy
Nearby schools
GreatSchools rating
No schools nearby
We couldn't find any schools near this home.


Similar homes
- C$1,375,0005 bd5 ba3k sqft291 Legacy Mount SE, Calgary, AB T2X 2G7For Sale
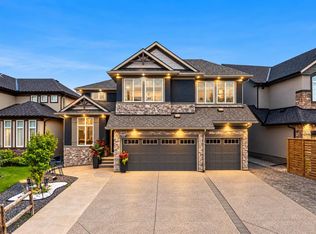 MLS ID #A2351225, Erin Reeves, Associate, Exp Realty. courtesy of Pillar9 System
- C$1,149,9004 bd4 ba2.6k sqft250 Legacy Mount SE, Calgary, AB T2X 2G8For Sale
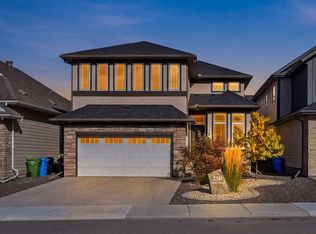 MLS ID #A2350987, Zafar Bahadar, Associate, Royal Lepage Blue Sky. courtesy of Pillar9 System
- C$1,199,9005 bd4 ba2.7k sqft71 N Mahogany Cv SE, Calgary, AB T3M 2S5For Sale
 MLS ID #A2344206, Breanna Albrecht, Associate, Re/Max First. courtesy of Pillar9 System
- C$1,150,0006 bd4 ba2.5k sqft72 S Quarry Lndg SE, Calgary, AB T2C 5E4For Sale
 MLS ID #A2350655, Tamara Stearns, Associate, Real Broker. courtesy of Pillar9 System
