Click brochure link for more details** Welcome to 72 Quarry Landing SE, an exceptional family home backing directly onto the pathway system in the heart of Quarry Park. Offering 2,424 sq. ft. above grade, 6 bedrooms, 3.5 bathrooms, and a fully developed basement, this extensively upgraded Cardel-built home combines spacious living, thoughtful design, and an unbeatable location. Designed for modern family living, the main floor features a bright open-concept layout with engineered walnut hardwood flooring, a spacious great room with custom built-ins and gas fireplace, a private front office with French doors, and an upgraded kitchen with quartz countertops, premium appliances, walk-through pantry, and large island perfect for gathering and entertaining. Upstairs, you'll find four generous bedrooms, including an impressive primary retreat with a five-piece ensuite featuring dual sinks, jetted tub, tiled shower, and an oversized walk-in closet. Convenient upper-floor laundry and 9-foot ceilings throughout the second floor further enhance the home's functionality and comfort. The professionally developed basement offers exceptional additional living space with 9-foot ceilings, a large recreation room, custom built-ins, fireplace, home gym, two additional bedrooms, and a full bathroom, providing flexibility for growing families, or guests. Outside, the backyard has been designed for year-round enjoyment, featuring a TimberTech deck with trellis, Phantom retractable screens, outdoor kitchen, stamped concrete patio, fire-table area, mature landscaping, and direct access to the community pathway network from your back gate. Additional features include central air conditioning, water softener, central vacuum system, Gemstone permanent exterior lighting, upgraded windows and finishes, custom mudroom built-ins, hot and cold water in the garage, and numerous renovations and improvements completed throughout ownership. Ideally situated just steps from Quarry Park Market, restaurants, shopping, YMCA, schools, and only a short walk to the Bow River pathway system, this is a rare opportunity to own a meticulously maintained home in one of Calgary's most desirable communities.
For sale
C$1,175,000
72 S Quarry Lndg SE, Calgary, AB T2C 5E4
6beds
2,506sqft
Single Family Residence
Built in 2009
4,791 Square Feet Lot
$-- Zestimate®
C$469/sqft
C$-- HOA
What's special
Fully developed basementBright open-concept layoutEngineered walnut hardwood flooringGas fireplacePremium appliancesWalk-through pantryImpressive primary retreat
- 48 days
- 43
- 4
Zillow last checked:
Listing updated:
Listed by:
Michelle Plach, Broker,
Honestdoor Inc.
Source: courtesy of Pillar9 System,MLS®#: A2335307 Originating MLS®#: Calgary
Originating MLS®#: CalgaryFacts & features
Interior
Bedrooms & bathrooms
- Bedrooms: 6
- Bathrooms: 4
- Full bathrooms: 3
- 1/2 bathrooms: 1
Other
- Level: Upper
- Dimensions: 22`4" x 18`0"
Bedroom
- Level: Upper
- Dimensions: 12`11" x 9`10"
Bedroom
- Level: Upper
- Dimensions: 10`0" x 13`8"
Bedroom
- Level: Upper
- Dimensions: 12`5" x 13`0"
Bedroom
- Level: Basement
- Dimensions: 12`9" x 9`4"
Bedroom
- Level: Basement
- Dimensions: 14`0" x 9`4"
Other
- Level: Main
- Dimensions: 4`10" x 5`0"
Other
- Level: Upper
- Dimensions: 9`2" x 4`11"
Other
- Level: Basement
- Dimensions: 7`11" x 4`11"
Other
- Level: Upper
- Dimensions: 12`9" x 11`5"
Dining room
- Level: Main
- Dimensions: 9`9" x 12`0"
Exercise room
- Level: Basement
- Dimensions: 9`0" x 10`9"
Game room
- Level: Basement
- Dimensions: 16`6" x 16`1"
Kitchen
- Level: Main
- Dimensions: 15`10" x 12`0"
Laundry
- Level: Upper
- Dimensions: 7`0" x 8`7"
Living room
- Level: Main
- Dimensions: 16`8" x 15`1"
Mud room
- Level: Main
- Dimensions: 8`4" x 8`10"
Office
- Level: Main
- Dimensions: 10`1" x 9`0"
Walk in closet
- Level: Upper
- Dimensions: 15`8" x 8`7"
Heating
- Forced Air, Natural Gas
Cooling
- Central Air
Appliances
- Included: See Remarks
- Laundry: Upper Level
Features
- Breakfast Bar, Built-in Features, Central Vacuum, Closet Organizers, High Ceilings, Kitchen Island, No Smoking Home, Open Floorplan, Pantry, Quartz Counters, See Remarks, Smart Home, Tankless Hot Water, Vaulted Ceiling(s), Walk-In Closet(s)
- Flooring: Carpet, Ceramic Tile, Wood
- Doors: French Doors
- Basement: Full
- Number of fireplaces: 2
- Fireplace features: Gas
Interior area
- Total interior livable area: 2,506 sqft
- Finished area above ground: 2,506
- Finished area below ground: 996
Property
Parking
- Total spaces: 4
- Parking features: Double Garage Attached, See Remarks
- Attached garage spaces: 2
Features
- Levels: Two,2 Storey
- Stories: 1
- Patio & porch: Balcony(s), Deck, Front Porch, Patio
- Exterior features: Balcony, BBQ gas line, Lighting, Other, Outdoor Kitchen, Private Yard
- Has spa: Yes
- Spa features: Bath
- Fencing: Fenced
- Frontage length: 10.97M 36`0"
Lot
- Size: 4,791 Square Feet
- Features: Back Yard, Landscaped, See Remarks, Underground Sprinklers
Details
- Parcel number: 112247401
- Zoning: R-G
Construction
Type & style
- Home type: SingleFamily
- Property subtype: Single Family Residence
Materials
- Stone, Stucco, Wood Frame
- Foundation: Concrete Perimeter
- Roof: Asphalt Shingle
Condition
- New construction: No
- Year built: 2009
Community & HOA
Community
- Features: Playground, Sidewalks, Street Lights
- Subdivision: Douglasdale/Glen
HOA
- Has HOA: No
Location
- Region: Calgary
Financial & listing details
- Price per square foot: C$469/sqft
- Date on market: 8/7/2026
- Inclusions: Contact Seller Directly
Price history
Price history is unavailable.
Public tax history
Tax history is unavailable.
Climate risks
Neighborhood: Douglasdale
Nearby schools
GreatSchools rating
No schools nearby
We couldn't find any schools near this home.

Similar homes
- C$1,095,0003 bd3 ba2.6k sqft656 SW Quarry Way SE, Calgary, AB T2C 5H6For Sale
 MLS ID #A2338200, Ruth Alexander, Associate, Real Broker. courtesy of Pillar9 System
 - C$1,195,0004 bd4 ba2k sqft4649 E 20th St SW, Calgary, AB T2T 6G4For Sale
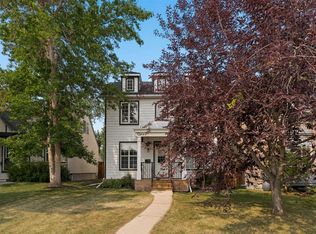 MLS ID #A2345185, Ben Knopp, Associate, Charles. courtesy of Pillar9 System
 - C$1,069,9004 bd3 ba2.2k sqft12066 W Diamond Vw SE, Calgary, AB T2J 7B2For Sale
 MLS ID #A2344273, Mitch Thompson, Associate, Century 21 Bravo Realty. courtesy of Pillar9 System
 - C$1,195,0004 bd5 ba1.9k sqft20 SW Mapleglade Close SE, Calgary, AB T2J 2G9For Sale
 MLS ID #A2327821, Danielle Nikolic, Associate, Re/Max First. courtesy of Pillar9 System
