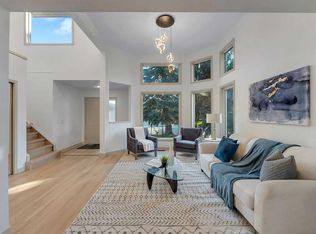
Welcome to exceptional river-valley living in the exclusive community of Diamond Cove. Tucked away in a private enclave of just 271 homes, this beautifully upgraded residence offers a rare combination of privacy, sophistication and an incredible connection to nature. Surrounded by mature trees, pathways and green space, the home is just minutes from Fish Creek Provincial Park, the Bow River, walking and cycling trails, and the Bow Valley Ranche. Inside, the home delivers an impressive level of quality and thoughtful upgrades. The upper level features four spacious bedrooms, with a laundry rough-in providing the option for convenient upstairs laundry. The chef’s kitchen is the heart of the home, featuring high-end custom cabinetry, a 25-foot granite island, Sub-Zero refrigeration, an 84-bottle wine fridge, Miele dishwasher and Viking hood fan, complemented by a gas fireplace nearby. The professionally updated bathrooms feature high-end fixtures, heated flooring in the primary ensuite, a large glass walk-in shower and deep soaker tub. Hunter Douglas blinds throughout, including automated blinds in key rooms, add both convenience and style. The home’s major systems have also been extensively upgraded, including PEX plumbing (no Poly-B), smart leak detection and automatic shutoff, whole-home water filtration, tankless hot water system, two high-efficiency furnaces, heat pump, A/C and Wi-Fi-controlled Ecobee thermostats. New LUX windows, professionally installed stucco, integrated Gemstone lighting and wireless security cameras further enhance the property. A permeable rubber driveway and matching garage flooring provide a durable, low-maintenance finish that complements the home’s extensive upgrades. The outdoor living spaces are truly exceptional. A custom-designed patio features a stone fireplace, built-in bar and expansive gathering areas, while the custom deck, mature landscaping and private fire pit create an incredible backyard retreat. A one-of-a-kind epoxy river table provides a stunning focal point and adds to the unique character of this entertaining space. With an EnerGuide rating of 101 GJ/year, the home also offers impressive efficiency alongside its extensive upgrades. From the exceptional interior finishes to the resort-like outdoor spaces and remarkable natural setting, 12066 Diamond View SE offers a truly distinctive opportunity to enjoy luxury, privacy and outdoor living in one of Calgary’s most sought-after communities.
For sale
C$1,069,900
12066 W Diamond Vw SE, Calgary, AB T2J 7B2
4beds
2,269sqft
Single Family Residence
Built in 1991
7,405 Square Feet Lot
$-- Zestimate®
C$472/sqft
C$-- HOA
What's special
Four spacious bedroomsHigh-end custom cabinetrySub-zero refrigerationMiele dishwasherViking hood fanGas fireplace nearbyProfessionally updated bathrooms
- 14 days
- 72
- 9
Zillow last checked:
Listing updated:
Listed by:
Mitch Thompson, Associate,
Century 21 Bravo Realty
Source: courtesy of Pillar9 System,MLS®#: A2344273 Originating MLS®#: Calgary
Originating MLS®#: CalgaryFacts & features
Interior
Bedrooms & bathrooms
- Bedrooms: 4
- Bathrooms: 3
- Full bathrooms: 2
- 1/2 bathrooms: 1
Bedroom
- Level: Second
- Dimensions: 10`2" x 11`11"
Bedroom
- Level: Second
- Dimensions: 11`8" x 9`10"
Bedroom
- Level: Second
- Dimensions: 10`4" x 9`10"
Other
- Level: Second
- Dimensions: 13`1" x 19`1"
Other
- Level: Main
- Dimensions: 5`1" x 6`3"
Other
- Level: Second
- Dimensions: 8`3" x 7`6"
Other
- Level: Second
- Dimensions: 9`6" x 13`2"
Dining room
- Level: Main
- Dimensions: 8`7" x 13`6"
Exercise room
- Level: Basement
- Dimensions: 11`6" x 28`7"
Flex space
- Level: Basement
- Dimensions: 24`8" x 23`1"
Foyer
- Level: Main
- Dimensions: 7`4" x 8`9"
Kitchen
- Level: Main
- Dimensions: 9`7" x 15`6"
Laundry
- Level: Main
- Dimensions: 7`11" x 10`0"
Living room
- Level: Main
- Dimensions: 13`3" x 22`1"
Living room
- Level: Main
- Dimensions: 12`10" x 13`6"
Storage
- Level: Basement
- Dimensions: 10`6" x 7`10"
Storage
- Level: Basement
- Dimensions: 6`10" x 9`9"
Walk in closet
- Level: Second
- Dimensions: 7`8" x 6`9"
Heating
- Forced Air
Cooling
- Central Air
Appliances
- Included: Bar Fridge, Dishwasher, Dryer, Gas Range, Range Hood, Refrigerator, Washer
- Laundry: Laundry Room
Features
- Built-in Features, Ceiling Fan(s), Chandelier, Closet Organizers, Kitchen Island, No Smoking Home, Soaking Tub, Walk-In Closet(s)
- Flooring: Ceramic Tile, Hardwood
- Basement: Full
- Number of fireplaces: 1
- Fireplace features: Gas
Interior area
- Total interior livable area: 2,269 sqft
Video & virtual tour
Property
Parking
- Total spaces: 4
- Parking features: Double Garage Attached
- Attached garage spaces: 2
Features
- Levels: Two,2 Storey
- Stories: 1
- Patio & porch: Patio
- Exterior features: Fire Pit, Other, Private Yard
- Fencing: Fenced
- Frontage length: 22.72M 74`6"
Lot
- Size: 7,405 Square Feet
- Features: Back Yard, Backs on to Park/Green Space, Level, Low Maintenance Landscape, No Neighbours Behind, Treed
Details
- Parcel number: 112758179
- Zoning: R-CG
Construction
Type & style
- Home type: SingleFamily
- Property subtype: Single Family Residence
Materials
- Brick, Stucco, Wood Frame
- Foundation: Concrete Perimeter
- Roof: Asphalt Shingle
Condition
- New construction: No
- Year built: 1991
Community & HOA
Community
- Features: Park, Playground, Sidewalks, Street Lights
- Subdivision: Diamond Cove
HOA
- Has HOA: No
Location
- Region: Calgary
Financial & listing details
- Price per square foot: C$472/sqft
- Date on market: 9/11/2026
- Inclusions: Security Cameras, gemstones, backyard table, basement fridge
Price history
Price history is unavailable.
Public tax history
Tax history is unavailable.
Climate risks
Neighborhood: Diamond Cove
Nearby schools
GreatSchools rating
No schools nearby
We couldn't find any schools near this home.
- C$1,069,9004 bd3 ba2.2k sqft12066 Diamond Vw SE, Calgary, AB T2J7B2For Sale

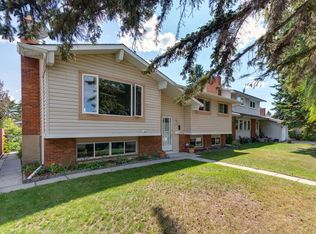
- C$749,9003 bd3 ba2k sqft12 NE Diamond Ter SE, Calgary, AB T2J7A9For Sale
- C$689,0005 bd3 ba1.2k sqft532 NW Queensland Cir SE, Calgary, AB T2J4P9For Sale
- C$650,0004 bd3 ba1.1k sqft1376 NW Lake Sylvan Dr SE, Calgary, AB T2J3C8For Sale

Similar homes
- C$1,069,9004 bd3 ba2.2k sqft12066 Diamond Vw SE, Calgary, AB T2J 7B2For SaleCentury 21 Canada
- C$749,9003 bd3 ba2k sqft12 NE Diamond Ter SE, Calgary, AB T2J 7A9For SaleMLS ID #A2346117, Raman Basra, Associate, Real Broker. courtesy of Pillar9 System
- C$1,199,0004 bd3 ba1.4k sqft10403 NE Maplemont Rd SW, Calgary, AB T2J 1W3For Sale
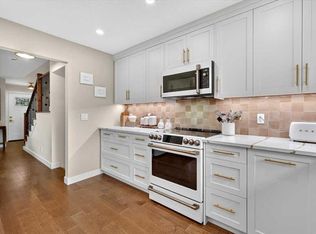 MLS ID #A2346092, Apryl Berranger, Associate, Re/Max Landan Real Estate. courtesy of Pillar9 System
 - C$1,195,0004 bd4 ba2k sqft4649 E 20th St SW, Calgary, AB T2T 6G4For Sale
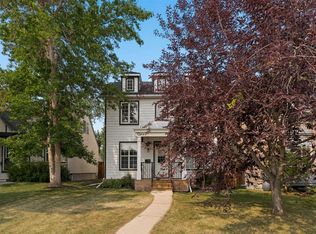 MLS ID #A2345185, Ben Knopp, Associate, Charles. courtesy of Pillar9 System
