Searching for a home, NO GO WHERE . This is Redesigned , Remodled 4 level split house having 1134 sq ft total devloped area is 2042.5 sqft , Once inside you will notice the soaring ceilings with pot lights main living space open to dining room and kitchen. Cabinetry is OAK WOOD and modern Taj quartz counter surfaces throughout. The rear door of dining area leads to private north and west facing fenced backyard, The top floor comprises of the Primary bedroom with custom closets , Computer space , fireplace and 4 pc ensuite . The bright and open lower level has 2 more bedrooms with full bath. The fourth level carries a bar with one bedroom with full bath , open living space . The house is remodled from studs to TOP with new elecrical, plumbing , insulation , windows, drywall , new roof and fence with landscaping etc. The huge fenced back yard is waiting for your imagination . All permits Just loading this remodled property has everytthing for family .
For sale
C$1,049,000
1204 S Lake Sylvan Dr SE, Calgary, AB T2J 3C8
4beds
1,134sqft
Single Family Residence
Built in 1972
6,534 Square Feet Lot
$-- Zestimate®
C$925/sqft
C$-- HOA
What's special
Huge fenced backyardNew roof
- 8 days |
- 26 |
- 0 |
Zillow last checked:
Listing updated:
Listed by:
Pali Singh, Associate,
Lpt Realty
Source: courtesy of Pillar9 System,MLS®#: A2329704 Originating MLS®#: Calgary
Originating MLS®#: CalgaryFacts & features
Interior
Bedrooms & bathrooms
- Bedrooms: 4
- Bathrooms: 3
- Full bathrooms: 3
Other
- Level: Upper
- Dimensions: 15`5" x 16`4"
Bedroom
- Level: Lower
- Dimensions: 10`4" x 12`6"
Bedroom
- Level: Lower
- Dimensions: 12`6" x 9`8"
Bedroom
- Level: Basement
- Dimensions: 8`10" x 10`6"
Other
- Level: Basement
- Dimensions: 8`7" x 4`11"
Other
- Level: Basement
- Dimensions: 11`4" x 4`11"
Other
- Level: Upper
- Dimensions: 10`4" x 15`5"
Dining room
- Level: Main
- Dimensions: 10`4" x 13`0"
Other
- Level: Main
- Dimensions: 5`7" x 6`8"
Other
- Level: Main
- Dimensions: 8`9" x 4`4"
Family room
- Level: Basement
- Dimensions: 11`8" x 16`10"
Kitchen
- Level: Main
- Dimensions: 13`1" x 9`6"
Laundry
- Level: Basement
- Dimensions: 11`4" x 8`5"
Living room
- Level: Main
- Dimensions: 19`9" x 15`10"
Heating
- Forced Air
Cooling
- Central Air
Appliances
- Included: Built-In Refrigerator, Dishwasher, Dryer, Electric Cooktop, Electric Oven, Garage Control(s), Oven-Built-In
- Laundry: In Basement
Features
- Bar, Granite Counters, Kitchen Island, No Animal Home, Open Floorplan
- Flooring: Carpet, Ceramic Tile, Laminate
- Basement: Full
- Number of fireplaces: 2
- Fireplace features: Bedroom, Electric, Family Room
Interior area
- Total interior livable area: 1,134 sqft
- Finished area above ground: 672
- Finished area below ground: 911
Property
Parking
- Total spaces: 1
- Parking features: Driveway, Off Street, Parkade, Single Garage Attached
- Attached garage spaces: 1
- Has uncovered spaces: Yes
Features
- Levels: 4 Level Split
- Stories: 1
- Entry location: Top
- Patio & porch: None
- Exterior features: Private Yard
- Fencing: Fenced
- Frontage length: 18.28M 60`0"
Lot
- Size: 6,534 Square Feet
- Features: Back Lane, Corner Lot
Details
- Parcel number: 112007673
- Zoning: RCG
Construction
Type & style
- Home type: SingleFamily
- Property subtype: Single Family Residence
Materials
- Concrete, Metal Siding, Stucco, Wood Frame
- Foundation: Concrete Perimeter
- Roof: Asphalt Shingle
Condition
- New construction: No
- Year built: 1972
Utilities & green energy
- Electric: 100 Amp Service
- Sewer: Public Sewer
- Water: Public
- Utilities for property: Cable Available, Cable Internet Access, Electricity Available, Electricity Connected
Community & HOA
Community
- Features: Park, Playground, Sidewalks, Street Lights, Tennis Court(s)
- Subdivision: Bonavista Downs
HOA
- Has HOA: No
Location
- Region: Calgary
Financial & listing details
- Price per square foot: C$925/sqft
- Date on market: 7/16/2026
- Inclusions: n/a
- Electric utility on property: Yes
Pali Singh, Associate
Pali Singh, Associate
(403) 714-7097
By pressing Contact Agent, you agree that the real estate professional identified above may call/text you about your search, which may involve use of automated means and pre-recorded/artificial voices. You don't need to consent as a condition of buying any property, goods, or services. Message/data rates may apply. You also agree to our Terms of Use. Zillow does not endorse any real estate professionals. We may share information about your recent and future site activity with your agent to help them understand what you're looking for in a home.
Price history
Price history is unavailable.
Public tax history
Tax history is unavailable.
Climate risks
Neighborhood: Bonavista Downs
Nearby schools
GreatSchools rating
No schools nearby
We couldn't find any schools near this home.
- C$575,0004 bd2 ba1.1k sqft7 N Lake Sylvan Close SE, Calgary, AB T2J3E5For Sale

- C$695,0004 bd2 ba950 sqft170 N Lake Sylvan Close SE, Calgary, AB T2J3E6For Sale
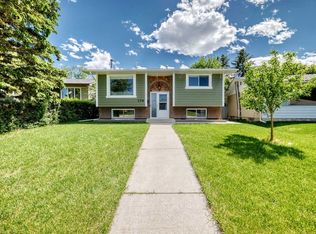
- C$799,9004 bd3 ba1.7k sqft1102 W Lake Christina Way SE, Calgary, AB T2J2R3For Sale
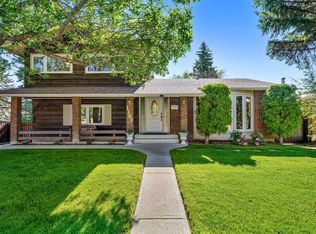
- C$760,0004 bd2 ba1k sqft163 S Lake Sylvan Close SE, Calgary, AB T2J3E5For Sale

- C$1,199,9004 bd3 ba1.1k sqft1132 S Lake Sylvan Pl SE, Calgary, AB T2J2P6For Sale
- C$575,0003 bd2 ba1k sqft1288 E Lake Sylvan Dr SE, Calgary, AB T2J3C8For Sale
- C$699,9004 bd3 ba1.1k sqft1376 NW Lake Sylvan Dr SE, Calgary, AB T2J3C8For Sale
- C$1,700,0004 bd5 ba2.2k sqft1367 E Lake Ontario Dr SE, Calgary, AB T2J4Y2New Construction
Similar homes
- C$699,9004 bd3 ba1.1k sqft1376 NW Lake Sylvan Dr SE, Calgary, AB T2J 3C8For Sale
 MLS ID #A2330473, Matthew Mychajliv, Associate, Cir Realty. courtesy of Pillar9 System
 - C$1,199,9004 bd3 ba1.1k sqft1132 S Lake Sylvan Pl SE, Calgary, AB T2J 2P6For Sale
 MLS ID #A2329769, Omer Hyder, Associate, Re/Max House Of Real Estate. courtesy of Pillar9 System
 - C$990,0005 bd3 ba1.2k sqft235 E Lake Rosen Cres SE, Calgary, AB T2J 3L9For Sale
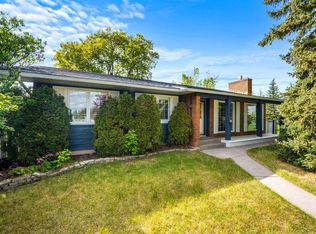 MLS ID #A2306126, Ben Battistessa, Associate, Century 21 Bamber Realty Ltd.. courtesy of Pillar9 System
 - C$695,0004 bd2 ba950 sqft170 N Lake Sylvan Close SE, Calgary, AB T2J 3E6For SaleMLS ID #A2319651, Jas Chahal, Associate, Lpt Realty. courtesy of Pillar9 System
- C$839,9004 bd4 ba1.2k sqft12031 E Candiac Rd SW, Calgary, AB T2W 1L1For SaleMLS ID #A2330406, Prab Bahad, Associate, Real Broker. courtesy of Pillar9 System
- C$799,9004 bd3 ba1.3k sqft416 NE Brookpark Dr SW, Calgary, AB T2W 3N7For SaleMLS ID #A2331088, Coby Gaudette, Associate, Re/Max First. courtesy of Pillar9 System
- C$989,9003 bd3 ba1.4k sqft520 Oakwood Pl SW, Calgary, AB T2V 0K3For SaleMLS ID #A2330491, Shirley Evans, Associate, Real Estate Professionals Inc.. courtesy of Pillar9 System
- C$739,9004 bd3 ba1k sqft9532 SW Allison Dr SE, Calgary, AB T2J 1B5For SaleMLS ID #A2330508, Amit Punn, Associate, Lpt Realty. courtesy of Pillar9 System
- C$870,0003 bd3 ba1.5k sqft1728 NE Lake Bonavista Dr SE, Calgary, AB T2J 3B5For SaleMLS ID #A2308588, Tao Guo, Broker, Skyrock. courtesy of Pillar9 System
- C$935,0004 bd4 ba1.1k sqft427 N 96th Ave SE, Calgary, AB T2J 0H1For SaleMLS ID #A2310591, Ken Rigel, Associate, Exp Realty. courtesy of Pillar9 System
- C$679,9994 bd4 ba1.3k sqft29 NE Douglas Glen Cres SE, Calgary, AB T2Z 3M6For SaleMLS ID #A2331442, Arjit Brar, Associate, Real Broker. courtesy of Pillar9 System
- C$789,0004 bd3 ba1.2k sqft428 S Queen Anne Way SE, Calgary, AB T2J 4R9For SaleMLS ID #A2313556, Jeff Grohn, Associate, Grassroots Realty Group. courtesy of Pillar9 System
- C$625,0004 bd3 ba1.1k sqft11335 S Braeside Dr SW, Calgary, AB T2W 2V6For SaleMLS ID #A2331242, Mike Dreger, Associate, Century 21 Bamber Realty Ltd.. courtesy of Pillar9 System
- C$950,0006 bd3 ba1.3k sqft10327 S Wapiti Dr SE, Calgary, AB T2J 1J3For SaleMLS ID #A2295185, Sapna Savai, Associate, Coldwell Banker Mountain Central. courtesy of Pillar9 System
- C$824,9004 bd3 ba1.2k sqft507 E Cantrell Dr SW, Calgary, AB T2W 2K8For SaleMLS ID #A2319868, Ken Rigel, Associate, Exp Realty. courtesy of Pillar9 System
- C$694,9004 bd3 ba1.1k sqft52 Franklin Dr SE, Calgary, AB T2H 0T9For SaleMLS ID #A2329919, Stanley Okonji, Associate, Premiere Realty Direct. courtesy of Pillar9 System
- C$659,9003 bd3 ba1.6k sqft51 NW Millbank Ct SW, Calgary, AB T2Y 2C9For SaleMLS ID #A2328367, Maria Jacso, Associate, Exp Realty. courtesy of Pillar9 System
- C$799,9005 bd3 ba1.4k sqft1731 N 111th Ave SW, Calgary, AB T2W 1R6For SaleMLS ID #A2330314, Yusuf Hussaini, Associate, Re/Max House Of Real Estate. courtesy of Pillar9 System
- C$569,0004 bd2 ba1.3k sqft114 S Midcrest Cres SE, Calgary, AB T2X 1B5For SaleMLS ID #A2328989, Mike Ouellette, Associate, Re/Max Realty Professionals. courtesy of Pillar9 System
- C$800,0004 bd3 ba1.3k sqft49 E Sunlake Rd SE, Calgary, AB T2X 3G8For SaleMLS ID #A2328114, Julie Bowser, Associate, Cir Realty. courtesy of Pillar9 System
