Welcome to this spacious hillside bungalow in the highly sought-after community of Lake Bonavista Downs, offering exceptional versatility and outstanding revenue potential. With over 2,000 sq. ft. of developed living space, 4 bedrooms, 2 full bathrooms, and an illegal basement suite with a separate entrance, this property is an excellent opportunity for investors, multi-generational families, or buyers looking for a mortgage helper. The bright and functional main level features a spacious living room highlighted by a cozy wood-burning fireplace, a generous kitchen with adjoining dining area, three well-sized bedrooms, and a full bathroom. The fully developed lower level offers an illegal suite complete with its own kitchen, living area, bedroom, full bathroom, den/flex room, separate entrance, and shared laundry, providing excellent flexibility for extended family or rental income. Step outside to enjoy the private, beautifully treed backyard, an ideal space for relaxing, gardening, or entertaining. The oversized double detached garage with rear lane access provides plenty of room for vehicles, storage, or a workshop. Notable improvements include windows and the hot water tank. Perfectly situated on a quiet, low-traffic street just steps from parks and green space, this home is conveniently located near schools, Fish Creek Provincial Park, Southcentre Mall, public transit, recreation facilities, and a wide variety of shopping, restaurants, and everyday amenities. Whether you're looking to move in, renovate to suit your personal style, or add a solid investment property to your portfolio, this is a fantastic opportunity in one of southeast Calgary's most established and desirable neighbourhoods. Book your private showing today!
For sale
C$575,000
7 N Lake Sylvan Close SE, Calgary, AB T2J 3E5
4beds
1,180sqft
Single Family Residence
Built in 1972
4,791 Square Feet Lot
$-- Zestimate®
C$487/sqft
C$-- HOA
What's special
Spacious hillside bungalowCozy wood-burning fireplaceThree well-sized bedroomsFully developed lower levelShared laundryPrivate beautifully treed backyardQuiet low-traffic street
- 2 days |
- 36 |
- 1 |
Zillow last checked:
Listing updated:
Listed by:
Tim Lind, Associate,
Re/Max Real Estate (Mountain View)
Source: courtesy of Pillar9 System,MLS®#: A2329640 Originating MLS®#: Calgary
Originating MLS®#: CalgaryFacts & features
Interior
Bedrooms & bathrooms
- Bedrooms: 4
- Bathrooms: 2
- Full bathrooms: 2
Other
- Level: Main
- Dimensions: 14`3" x 10`0"
Bedroom
- Level: Main
- Dimensions: 10`4" x 8`10"
Bedroom
- Level: Main
- Dimensions: 13`11" x 9`3"
Bedroom
- Level: Lower
- Dimensions: 13`7" x 12`8"
Other
- Level: Main
- Dimensions: 9`3" x 4`11"
Other
- Level: Lower
- Dimensions: 7`11" x 6`8"
Den
- Level: Lower
- Dimensions: 10`11" x 9`3"
Dining room
- Level: Main
- Dimensions: 9`4" x 7`6"
Foyer
- Level: Main
- Dimensions: 10`2" x 4`1"
Foyer
- Level: Lower
- Dimensions: 9`0" x 5`9"
Kitchen
- Level: Main
- Dimensions: 14`5" x 10`1"
Kitchen
- Level: Lower
- Dimensions: 13`7" x 12`9"
Kitchen
- Level: Lower
- Dimensions: 13`3" x 10`5"
Laundry
- Level: Lower
- Dimensions: 13`3" x 12`6"
Living room
- Level: Main
- Dimensions: 20`3" x 12`7"
Mud room
- Level: Main
- Dimensions: 6`11" x 3`5"
Heating
- Forced Air
Cooling
- None
Appliances
- Included: Dishwasher, Electric Stove, Garage Control(s), Microwave Hood Fan, Refrigerator
- Laundry: In Basement
Features
- See Remarks
- Flooring: Carpet, Laminate
- Windows: Window Coverings
- Basement: Full
- Number of fireplaces: 1
- Fireplace features: Wood Burning
Interior area
- Total interior livable area: 1,180 sqft
- Finished area above ground: 1,180
- Finished area below ground: 909
Property
Parking
- Total spaces: 2
- Parking features: Double Garage Detached, Oversized
- Garage spaces: 2
Features
- Levels: One
- Stories: 1
- Patio & porch: Front Porch, Patio
- Exterior features: Other
- Pool features: Community
- Fencing: Fenced
- Frontage length: 15.24M 50`0"
Lot
- Size: 4,791 Square Feet
- Features: Back Lane, Back Yard
Details
- Parcel number: 112495069
- Zoning: R-CG
Construction
Type & style
- Home type: SingleFamily
- Architectural style: Bungalow
- Property subtype: Single Family Residence
Materials
- Stucco, Wood Frame, Wood Siding
- Foundation: Concrete Perimeter
- Roof: Asphalt Shingle
Condition
- New construction: No
- Year built: 1972
Community & HOA
Community
- Features: Clubhouse, Lake, Park, Playground, Sidewalks, Tennis Court(s)
- Subdivision: Bonavista Downs
HOA
- Has HOA: No
Location
- Region: Calgary
Financial & listing details
- Price per square foot: C$487/sqft
- Date on market: 7/19/2026
- Inclusions: Lower: electric cooktop, oven, microwave, fridge, washer and dryer
Tim Lind, Associate
Tim Lind, Associate
(403) 333-0837
By pressing Contact Agent, you agree that the real estate professional identified above may call/text you about your search, which may involve use of automated means and pre-recorded/artificial voices. You don't need to consent as a condition of buying any property, goods, or services. Message/data rates may apply. You also agree to our Terms of Use. Zillow does not endorse any real estate professionals. We may share information about your recent and future site activity with your agent to help them understand what you're looking for in a home.
Price history
Price history is unavailable.
Public tax history
Tax history is unavailable.
Climate risks
Neighborhood: Bonavista Downs
Nearby schools
GreatSchools rating
No schools nearby
We couldn't find any schools near this home.
- C$1,049,0004 bd3 ba1.1k sqft1204 S Lake Sylvan Dr SE, Calgary, AB T2J3C8For Sale

- C$695,0005 bd3 ba1.1k sqft1212 S Lake Sylvan Dr SE, Calgary, AB T2J3C8For Sale

- C$695,0004 bd2 ba950 sqft170 N Lake Sylvan Close SE, Calgary, AB T2J3E6For Sale
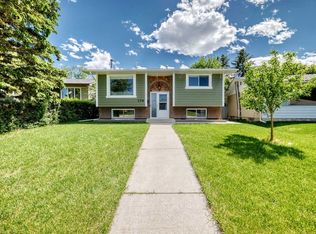
- C$760,0004 bd2 ba1k sqft163 S Lake Sylvan Close SE, Calgary, AB T2J3E5For Sale

- C$799,9004 bd3 ba1.7k sqft1102 W Lake Christina Way SE, Calgary, AB T2J2R3For Sale
- C$1,199,9004 bd3 ba1.1k sqft1132 S Lake Sylvan Pl SE, Calgary, AB T2J2P6For Sale
- C$749,9003 bd4 ba1.5k sqft1315 NW Lake Michigan Cres SE, Calgary, AB T2J3E9For Sale
- C$575,0003 bd2 ba1k sqft1288 E Lake Sylvan Dr SE, Calgary, AB T2J3C8For Sale
Similar homes
- C$715,0004 bd2 ba1.2k sqft241 E Allan Cres SE, Calgary, AB T2J 0T3For Sale
 MLS ID #A2330621, Amanda Hancock, Associate, Re/Max First. courtesy of Pillar9 System
 - C$575,0004 bd3 ba1.3k sqft3614 SW Douglas Woods Hts SE, Calgary, AB T2Z 2G4For Sale
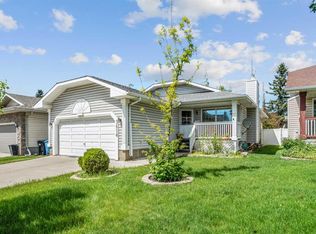 MLS ID #A2319599, Kari-Ann Macdougall, Associate, Cir Realty. courtesy of Pillar9 System
 - C$640,0005 bd2 ba1.3k sqft7403 NE 20th St SE, Calgary, AB T2C 0P9For Sale
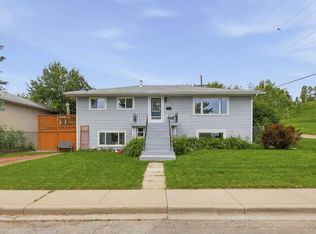 MLS ID #A2328645, Mark John, Associate, Re/Max First. courtesy of Pillar9 System
 - C$589,9004 bd2 ba1k sqft40 McKerrell Clos SE, Calgary, AB T2Z 1M7For Sale
 MLS ID #A2322790, Jerry Thai, Associate, Maxwell Capital Realty. courtesy of Pillar9 System
 - C$538,9003 bd2 ba1k sqft48 Franklin Dr SE, Calgary, AB T2H 0T9For SaleMLS ID #A2327683, Injot Kaur, Associate, Exp Realty. courtesy of Pillar9 System
- C$592,5005 bd2 ba1k sqft126 S Springwood Dr SW, Calgary, AB T2W 0K5For SaleMLS ID #A2316658, Dabs Fashola, Associate, One Percent Realty. courtesy of Pillar9 System
- C$595,0003 bd3 ba1.4k sqft332 E Deer Run Cres SE, Calgary, AB T2J 5N5For SaleMLS ID #A2319854, Kevin Corbett, Associate, Real Broker. courtesy of Pillar9 System
- C$600,0004 bd2 ba1.5k sqft1319 N 104th Ave SW, Calgary, AB T2W 0A7For SaleMLS ID #A2313420, Adrienne Moul, Associate, Re/Max Realty Professionals. courtesy of Pillar9 System
- C$620,0004 bd2 ba926 sqft9211 E Elbow Dr SW, Calgary, AB T2V 1L5For SaleMLS ID #A2309600, Erin Pilsner, Associate, Re/Max Complete Realty. courtesy of Pillar9 System
- C$510,0004 bd2 ba1.2k sqft7621 E 23rd St SE, Calgary, AB T2C 0Y2For SaleMLS ID #A2317042, Tarryn Hamilton, Associate, Re/Max Realty Professionals. courtesy of Pillar9 System
- C$649,9005 bd3 ba1.1k sqft9611 E 24th St SW, Calgary, AB T2V 4L2For SaleMLS ID #A2322090, Karen Luu, Broker, Century 21 Argos Realty. courtesy of Pillar9 System
- C$649,9004 bd2 ba1k sqft52 NE Harrow Cres SW, Calgary, AB T2V 3B1For SaleMLS ID #A2295761, Neil Lauzon, Associate, Exp Realty. courtesy of Pillar9 System
- C$719,0005 bd2 ba1k sqft10315 E 8th St SW, Calgary, AB T2W 0H2For SaleMLS ID #A2328560, Nanie O'grady, Associate, Diamond Realty & Associates Ltd. courtesy of Pillar9 System
- C$699,9004 bd3 ba1.2k sqft216 NE Cannington Pl SW, Calgary, AB T2W 1Z8For SaleMLS ID #A2318394, Diana Mcintyre, Associate, Real Broker. courtesy of Pillar9 System
- C$578,0005 bd2 ba975 sqft1527 E 46th St SE, Calgary, AB T2A 1N7For SaleMLS ID #A2321172, Hui Zhao, Associate, Trec The Real Estate Company. courtesy of Pillar9 System
- C$529,9004 bd3 ba1.1k sqft27 NW Erin Green Pl SE, Calgary, AB T2B 3C2For SaleMLS ID #A2318315, Vincent Phan, Associate, 2% Realty. courtesy of Pillar9 System
- C$469,9003 bd2 ba1k sqft91 N Castleridge Cres NE, Calgary, AB T3J 1N6For SaleMLS ID #A2330916, Jeremy Dinh, Associate, Exp Realty. courtesy of Pillar9 System
- C$449,9004 bd2 ba990 sqft2007 S Olympia Dr SE, Calgary, AB T2C 1H6For SaleMLS ID #A2315695, Sam Patel, Associate, Exp Realty. courtesy of Pillar9 System
- C$699,0005 bd3 ba1.2k sqft8043 N Elbow Dr SW, Calgary, AB T2V 1K5For SaleMLS ID #A2327878, Mark Stephen, Associate, Royal Lepage Benchmark. courtesy of Pillar9 System
- C$585,0004 bd2 ba1k sqft2708 S 48th St NE, Calgary, AB T1Y 1H2For SaleMLS ID #A2321700, Cindy Cheng, Associate, Century 21 Bravo Realty. courtesy of Pillar9 System
