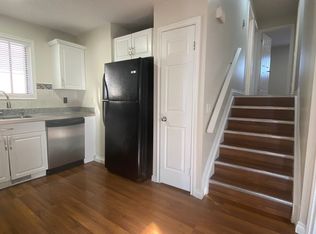
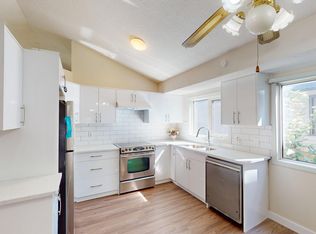
| 3 BEDS | 2 BATHS | DOUBLE ATTACHED GARAGE | CONVENIENT LOCATION | Welcome to this well-maintained 3-level split home located in the community of Castleridge. Bright natural light fills the main living area, creating a warm and inviting space to relax or entertain. The functional layout offers plenty of room for the whole family. Upstairs, you'll find 2 good-sized bedrooms and a 4-piece bathroom. The lower level features a spacious family room with a wet bar, an additional good-sized bedroom, and a 3-piece bathroom, providing extra living space and flexibility. Recent updates include a newer roof, updated siding, and a high-efficiency furnace for added peace of mind. Step outside to enjoy the large backyard with a raised deck, perfect for summer gatherings, along with back alley access. A double attached garage and spacious driveway provide plenty of parking. Conveniently located close to schools, shopping, parks, public transit, with easy access to Metis Trail, Calgary International Airport, and CrossIron Mills. Call your favourite agent for a showing today!
2 hours
|
6
|
0
|
Zillow last checked:
Listing updated:
Listed by:
Jeremy Dinh, Associate,
Exp Realty
Source: courtesy of Pillar9 System,MLS®#: A2330916Originating MLS®#: Calgary
Facts & features
Interior
Bedrooms & bathrooms
Bedrooms: 3
Bathrooms: 2
Full bathrooms: 2
Other
Level: Main
Dimensions: 12`10" x 12`6"
Bedroom
Level: Main
Dimensions: 11`4" x 10`1"
Bedroom
Level: Basement
Dimensions: 10`1" x 11`2"
Other
Level: Main
Dimensions: 7`4" x 6`6"
Other
Level: Basement
Dimensions: 7`8" x 6`5"
Heating
Forced Air
Cooling
Central Air
Appliances
Included: Dishwasher, Dryer, Electric Stove, Refrigerator, Washer
Laundry: In Basement
Features
See Remarks
Flooring: Hardwood, Laminate, Tile
Basement: Full
Number of fireplaces: 2
Fireplace features: Wood Burning
Interior area
Total interior livable area: 1,038 sqft
Property
Parking
Total spaces: 2
Parking features: Double Garage Attached
Attached garage spaces: 2
Features
Levels: 3 Level Split
Stories: 1
Patio & porch: Deck, Front Porch
Exterior features: Other
Fencing: Fenced
Frontage length: 13.42M 44`0"
Lot
Size: 4,356 Square Feet
Features: Back Lane, Landscaped
Details
Parcel number: 112805271
Zoning: R-CG
Construction
Type & style
Home type: SingleFamily
Property subtype: Single Family Residence
Materials
Wood Frame
Foundation: Concrete Perimeter
Roof: Asphalt Shingle
Condition
New construction: No
Year built: 1981
Community & HOA
Community
Features: Park, Sidewalks
Subdivision: Castleridge
HOA
Has HOA: No
Location
Region: Calgary
Financial & listing details
Price per square foot: C$453/sqft
Date on market: 7/21/2026
Inclusions: N/A
Jeremy Dinh, Associate
(587) 832-2041
By pressing Contact Agent, you agree that the real estate professional identified above may call/text you about your search, which may involve use of automated means and pre-recorded/artificial voices. You don't need to consent as a condition of buying any property, goods, or services. Message/data rates may apply. You also agree to our Terms of Use. Zillow does not endorse any real estate professionals. We may share information about your recent and future site activity with your agent to help them understand what you're looking for in a home.