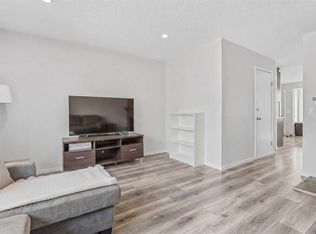
GREAT OPPORTUNITY TO BUILD SOME SWEAT EQUITY! This is a true FIXER-UPPER and an EXCELLENT OPPORTUNITY for FIRST-TIME BUYERS, INVESTORS, OR CONTRACTORS looking to BUILD SUBSTANTIAL SWEAT EQUITY. With strong upside potential, this 3-bedroom plus one bedroom, 2-storey detached home in Falconridge is ideal for buyers willing to undertake renovations and improvements. The main floor features a bright and spacious living room with a brick wood-burning fireplace, a 2-piece bathroom, and a functional kitchen and dining area with sliding glass doors opening to the large backyard. Upstairs you will find a good-sized primary bedroom, two additional bedrooms, and a 4-piece bathroom. The lower level has a separate entrance and a makeshift illegal suite. Outside, you’ll find a Single Detached Garage, a large backyard with plenty of room for kids to play, and additional space for parking. Ideally situated close to schools, the nearby Co-op plaza, and public transit.
For sale
C$387,000
104 W Falmere Way NE, Calgary, AB T3J 2Y5
4beds
1,058sqft
Single Family Residence
Built in 1988
3,049 Square Feet Lot
$-- Zestimate®
C$366/sqft
C$-- HOA
What's special
Brick wood-burning fireplaceGood-sized primary bedroomSingle detached garageAdditional space for parking
- 45 days
- 51
- 4
Zillow last checked:
Listing updated:
Listed by:
Mel Star, Associate,
Re/Max House Of Real Estate
Source: courtesy of Pillar9 System,MLS®#: A2338982 Originating MLS®#: Calgary
Originating MLS®#: CalgaryFacts & features
Interior
Bedrooms & bathrooms
- Bedrooms: 4
- Bathrooms: 2
- Full bathrooms: 2
Other
- Level: Upper
- Dimensions: 16`8" x 10`0"
Bedroom
- Level: Upper
- Dimensions: 10`8" x 8`5"
Bedroom
- Level: Upper
- Dimensions: 10`7" x 7`10"
Bedroom
- Level: Basement
- Dimensions: 15`4" x 8`9"
Other
- Level: Upper
- Dimensions: 7`7" x 4`11"
Other
- Level: Basement
- Dimensions: 7`7" x 5`3"
Foyer
- Level: Main
- Dimensions: 6`0" x 4`0"
Kitchen
- Level: Main
- Dimensions: 8`3" x 7`10"
Other
- Level: Basement
- Dimensions: 8`10" x 7`6"
Laundry
- Level: Basement
- Dimensions: 8`10" x 7`6"
Living room
- Level: Main
- Dimensions: 16`8" x 15`0"
Other
- Level: Main
- Dimensions: 10`4" x 8`6"
Heating
- Forced Air, Natural Gas
Cooling
- None
Appliances
- Included: None
- Laundry: In Basement
Features
- See Remarks
- Flooring: Carpet, Other, Tile
- Basement: Full
- Number of fireplaces: 1
- Fireplace features: Wood Burning
Interior area
- Total interior livable area: 1,058 sqft
- Finished area above ground: 1,058
- Finished area below ground: 421
Property
Parking
- Total spaces: 1
- Parking features: Single Garage Detached
- Garage spaces: 1
Features
- Levels: Two,2 Storey
- Stories: 1
- Patio & porch: None
- Exterior features: None
- Fencing: Fenced
- Frontage length: 9.02M 29`7"
Lot
- Size: 3,049 Square Feet
- Features: Rectangular Lot
Details
- Parcel number: 112551387
- Zoning: R-CG
Construction
Type & style
- Home type: SingleFamily
- Property subtype: Single Family Residence
Materials
- Vinyl Siding, Wood Frame
- Foundation: Concrete Perimeter
- Roof: Asphalt Shingle
Condition
- New construction: No
- Year built: 1988
Community & HOA
Community
- Features: Playground, Sidewalks, Street Lights
- Subdivision: Falconridge
HOA
- Has HOA: No
Location
- Region: Calgary
Financial & listing details
- Price per square foot: C$366/sqft
- Date on market: 8/21/2026
- Inclusions: N/A
Price history
Price history is unavailable.
Public tax history
Tax history is unavailable.
Climate risks
Neighborhood: Falconridge
Nearby schools
GreatSchools rating
No schools nearby
We couldn't find any schools near this home.


Similar homes
- C$419,9005 bd2 ba1k sqft356 S Falmere Rd NE, Calgary, AB T3J 2Z4For Sale
 MLS ID #A2335689, Ricky Aulakh, Associate, Urban-Realty.Ca. courtesy of Pillar9 System
 - C$398,9004 bd2 ba1.1k sqft119 E Templeby Pl NE, Calgary, AB T1Y 5G9For Sale
 MLS ID #A2344065, Mike Ouellette, Associate, Re/Max Realty Professionals. courtesy of Pillar9 System
 - C$459,9004 bd2 ba908 sqft16 W Martingrove Mews NE, Calgary, AB T3J 2S9For Sale
 MLS ID #A2344443, Shelley Corley, Associate, Real Estate Professionals Inc.. courtesy of Pillar9 System
 - C$399,0004 bd3 ba1k sqft84 E Falconridge Pl NE, Calgary, AB T3J 1A6For Sale
 MLS ID #A2332340, Kice Tanha, Associate, Century 21 Bravo Realty. courtesy of Pillar9 System
