Discover the charm of this beautiful, well kept, 4-level split home in the family-friendly community of Martindale! Boasting great curb appeal, this home has been lovingly maintained by its owner. The main floor features a spacious Living room with vaulted ceilings and a cozy gas fireplace, a designated dining area and a large kitchen. The gourmet kitchen is beautifully designed with ample cabinet space, granite countertops, stainless steel appliances, and a large kitchen island. Upstairs, you will find TWO good-sized bedrooms and a 4 pc. bathroom. And as you head down to the lower level, you will see a bright Recreation room complete with a wet bar- ideal for hosting family gatherings. The 4th level offers an oversized bedroom with a makeup station and a spacious walk-in closet. A 3-pc bathroom/ laundry area, and a large crawl space for extra storage complete this level. Outside, the double detached garage and single covered carport allow for three vehicles at any time, plus plenty of street parking out front. The siding, shingles, eavestrough, have been replaced (2021). Hot water tank approx. 5 years old. Schedule your showing today to make this home yours!
For sale
C$445,000
16 E Martinridge Way NE, Calgary, AB T3J 3C8
3beds
988sqft
Single Family Residence
Built in 1992
3,484 Square Feet Lot
$-- Zestimate®
C$450/sqft
C$-- HOA
What's special
Great curb appealCozy gas fireplaceDesignated dining areaLarge kitchenGourmet kitchenAmple cabinet spaceGranite countertops
- 17 days
- 31
- 2
Zillow last checked:
Listing updated:
Listed by:
Vanessa Terado, Associate,
First Place Realty
Source: courtesy of Pillar9 System,MLS®#: A2341212 Originating MLS®#: Calgary
Originating MLS®#: CalgaryFacts & features
Interior
Bedrooms & bathrooms
- Bedrooms: 3
- Bathrooms: 2
- Full bathrooms: 2
Bedroom
- Level: Upper
- Dimensions: 9`3" x 9`1"
Other
- Level: Upper
- Dimensions: 12`3" x 11`5"
Bedroom
- Level: Basement
- Dimensions: 14`3" x 12`0"
Other
- Level: Upper
- Dimensions: 9`7" x 4`11"
Other
- Level: Lower
- Dimensions: 12`9" x 9`3"
Dining room
- Level: Main
- Dimensions: 9`11" x 10`1"
Other
- Level: Main
- Dimensions: 5`9" x 4`5"
Game room
- Level: Lower
- Dimensions: 19`11" x 11`10"
Kitchen
- Level: Main
- Dimensions: 14`5" x 11`0"
Living room
- Level: Main
- Dimensions: 16`1" x 13`0"
Other
- Level: Lower
- Dimensions: 13`8" x 4`6"
Walk in closet
- Level: Basement
- Dimensions: 11`11" x 5`4"
Heating
- Fireplace(s), Forced Air, Natural Gas
Cooling
- None
Appliances
- Included: Dishwasher, Electric Stove, Garage Control(s), Garburator, Microwave, Range Hood, Refrigerator, Washer/Dryer
- Laundry: In Basement
Features
- Bar, Granite Counters, Vaulted Ceiling(s)
- Flooring: Carpet, Ceramic Tile, Laminate
- Number of fireplaces: 1
- Fireplace features: Gas
Interior area
- Total interior livable area: 988.10 sqft
Property
Parking
- Total spaces: 4
- Parking features: Alley Access, Carport, Double Garage Detached, Off Street
- Garage spaces: 2
- Carport spaces: 1
- Covered spaces: 3
Features
- Levels: 4 Level Split
- Stories: 1
- Patio & porch: None
- Exterior features: Garden, Other, Private Yard
- Fencing: Fenced
- Frontage length: 6.04M 19`10"
Lot
- Size: 3,484 Square Feet
- Features: Back Lane, Front Yard, Level, Pie Shaped Lot
Details
- Parcel number: 112076226
- Zoning: R-CG
Construction
Type & style
- Home type: SingleFamily
- Property subtype: Single Family Residence
Materials
- Vinyl Siding, Wood Frame
- Foundation: Concrete Perimeter
- Roof: Asphalt Shingle
Condition
- New construction: No
- Year built: 1992
Community & HOA
Community
- Features: Park, Playground
- Subdivision: Martindale
HOA
- Has HOA: No
Location
- Region: Calgary
Financial & listing details
- Price per square foot: C$450/sqft
- Date on market: 9/4/2026
- Inclusions: n/a
Price history
Price history is unavailable.
Public tax history
Tax history is unavailable.
Climate risks
Neighborhood: Martindale
Nearby schools
GreatSchools rating
No schools nearby
We couldn't find any schools near this home.
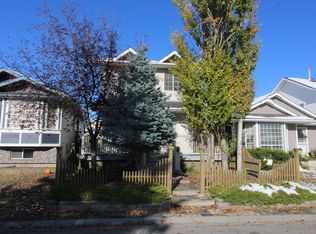
- C$--2 bd2 ba-- sqft38 Martinridge Way NE, Calgary, AB T3J3L4Off Market
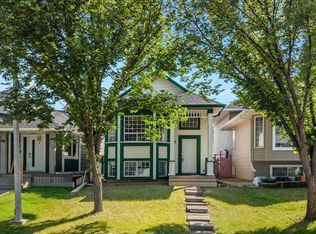
- C$489,9005 bd2 ba897 sqft45 N Martinridge Cres NE, Calgary, AB T3J3M1For Sale
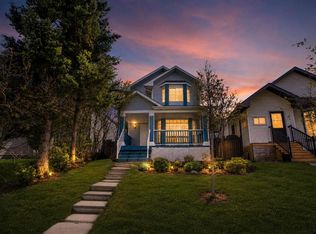
- C$565,0005 bd4 ba1.3k sqft51 N Martinridge Grv NE, Calgary, AB T3J3M2For Sale
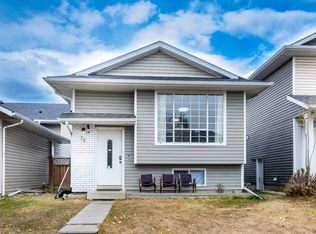
- C$559,0004 bd3 ba1.2k sqft35 N Martin Crossing Park NE, Calgary, AB T3J3N6For Sale

Similar homes
- C$424,9003 bd2 ba813 sqft45 N Taradale Close NE, Calgary, AB T3J 3E5For Sale
 MLS ID #A2344670, Anna Pitt, Associate, Maxwell Capital Realty. courtesy of Pillar9 System
 - C$465,0004 bd2 ba895 sqft70 S Martindale Blvd NE, Calgary, AB T3J 3H3For Sale
 MLS ID #A2335095, Ricky Aulakh, Associate, Urban-Realty.Ca. courtesy of Pillar9 System
 - C$439,9903 bd2 ba916 sqft104 W Falsby Way NE, Calgary, AB T3J 1C4For Sale
 MLS ID #A2334872, Ariel Buenaventura, Associate, Re/Max First. courtesy of Pillar9 System
 - C$420,0004 bd2 ba1k sqft104 W Falmere Way NE, Calgary, AB T3J 2Y5For Sale
 MLS ID #A2338982, Mel Star, Associate, Re/Max House Of Real Estate. courtesy of Pillar9 System
