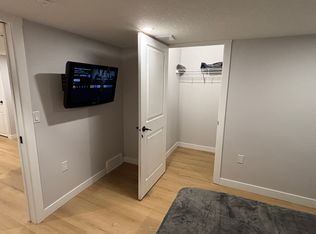
Quietly tucked onto a cul-de-sac, this 4-bedroom, 1.5-bath home is an easy one to settle into. A good-size country kitchen gives you room to cook and gather, while the gas fireplace makes the living room the natural place to land at the end of the day. Hardwood runs through the upper level, where the updated main bath features a new large shower. Downstairs, a fourth bedroom and family room add flexible space for guests or a home office. The big-ticket items are already handled: newer furnace, windows and composite deck, plus a 12-year-old roof. Parking for two off the back lane.
For sale
C$398,900
119 E Templeby Pl NE, Calgary, AB T1Y 5G9
4beds
1,174sqft
Single Family Residence
Built in 1980
2,613 Square Feet Lot
$-- Zestimate®
C$340/sqft
C$-- HOA
What's special
Good-size country kitchenGas fireplaceComposite deck
- 70 days
- 33
- 0
Zillow last checked:
Listing updated:
Listed by:
Mike Ouellette, Associate,
Re/Max Realty Professionals
Source: courtesy of Pillar9 System,MLS®#: A2344065 Originating MLS®#: Calgary
Facts & features
Interior
Bedrooms & bathrooms
- Bedrooms: 4
- Bathrooms: 2
- Full bathrooms: 1
- 1/2 bathrooms: 1
Other
- Level: Upper
- Dimensions: 14`1" x 11`1"
Bedroom
- Level: Upper
- Dimensions: 10`4" x 8`4"
Bedroom
- Level: Upper
- Dimensions: 11`5" x 7`7"
Bedroom
- Level: Basement
- Dimensions: 13`10" x 12`4"
Other
- Level: Main
- Dimensions: 0`0" x 0`0"
Other
- Level: Upper
- Dimensions: 0`0" x 0`0"
Breakfast nook
- Level: Main
- Dimensions: 13`3" x 9`2"
Game room
- Level: Basement
- Dimensions: 10`9" x 10`0"
Kitchen
- Level: Main
- Dimensions: 13`4" x 7`8"
Living room
- Level: Main
- Dimensions: 15`3" x 13`0"
Heating
- Forced Air, Natural Gas
Cooling
- None
Appliances
- Included: Dishwasher, Dryer, Electric Stove, Freezer, Range Hood, Refrigerator, Washer
- Laundry: In Basement
Features
- Laminate Counters, See Remarks
- Flooring: Carpet, Linoleum
- Windows: Window Coverings
- Basement: Full
- Number of fireplaces: 1
- Fireplace features: Gas, Living Room
Interior area
- Total interior livable area: 1,174 sqft
- Finished area above ground: 1,174
- Finished area below ground: 485
Property
Parking
- Total spaces: 2
- Parking features: Off Street
Features
- Levels: Two,2 Storey
- Stories: 1
- Patio & porch: Deck
- Exterior features: Other
- Fencing: Fenced
- Frontage length: 7.70M 25`3"
Lot
- Size: 2,613 Square Feet
- Features: Back Lane, Level
Details
- Parcel number: 112633903
- Zoning: R-CG
Construction
Type & style
- Home type: SingleFamily
- Property subtype: Single Family Residence
Materials
- Wood Frame
- Foundation: Concrete Perimeter
- Roof: Asphalt Shingle
Condition
- New construction: No
- Year built: 1980
Community & HOA
Community
- Subdivision: Temple
HOA
- Has HOA: No
Location
- Region: Calgary
Financial & listing details
- Price per square foot: C$340/sqft
- Date on market: 9/10/2026
- Inclusions: Shed, microwave cart, pantry cupboard.
Price history
Price history is unavailable.
Public tax history
Tax history is unavailable.
Climate risks
Neighborhood: Temple
Nearby schools
GreatSchools rating
No schools nearby
We couldn't find any schools near this home.

Similar homes
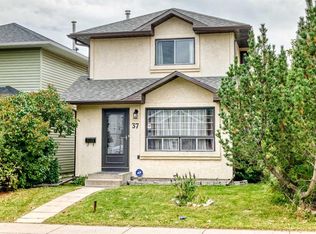
- C$379,9004 bd2 ba1.2k sqft31 Templeby Way NE, Calgary, AB T1Y 5N7For Sale
 MLS ID #A2357452, Abhishek Galley, Associate, Pro Broker. courtesy of Pillar9 System
- C$434,9004 bd4 ba1.3k sqft36 NW Templegreen Bay NE, Calgary, AB T1Y 4Z3For Sale
 MLS ID #A2339105, Brenna Anderson, Associate, Cir Realty. courtesy of Pillar9 System
- C$435,0004 bd2 ba1.2k sqft37 NW Martinridge Way NE, Calgary, AB T3J 3C8For Sale
 MLS ID #A2348600, Brad Van De Walle, Associate, Exp Realty. courtesy of Pillar9 System
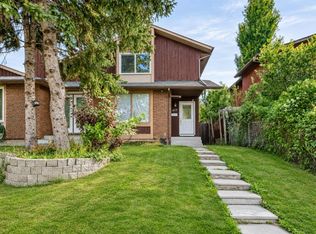
- C$394,9003 bd3 ba1.2k sqft617 N Whitewood Rd NE, Calgary, AB T1Y 4A1For Sale
 MLS ID #A2357893, Mustafa Al-Mirmar, Associate, First Place Realty. courtesy of Pillar9 System
