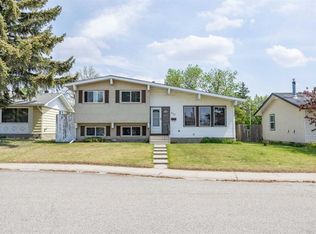
|| FIRST TIME ON MARKET || This home showcases years of care and PRIDE OF OWNERSHIP! Welcome to 866 Applewood Drive SE. This thoughtfully UPDATED and meticulously maintained bungalow sits in the heart of Applewood Park! Conveniently located just steps away from a green space and playground, this home offers the perfect setting for families and outdoor enthusiasts alike. One of the standout features is the rare THREE-BEDROOM MAIN FLOOR layout, complete with generously sized bedrooms that are becoming increasingly rare! The main level also offers beautiful hardwood flooring, tile in all the right places, granite countertops, and TWO FULL BATHROOMS, creating a functional and comfortable space for families of all sizes. Downstairs, you’ll find a HUGE fully developed basement offering endless potential. Whether you envision a large recreation room, games area, home theatre, workout space, or room for the kids to play, you’ll have the flexibility to make it your own. The lower level is complete with TWO ADDITIONAL BEDROOMS and another full bathroom, making it ideal for larger families, guests, or multi-generational living. Outside, enjoy a beautifully landscaped north-facing backyard inspired by a Japanese garden design, creating a peaceful outdoor retreat to relax and unwind. An attached garage adds everyday convenience and additional storage. Enjoy easy access to nearby walking paths, Stoney Trail, and a variety of shopping and amenities. You’re also just minutes from East Hills Shopping Centre, home to Costco, Walmart, and many other popular retailers and services. Homes offering this combination of care, space, and functionality rarely come available. Don’t miss your opportunity to own this exceptional Applewood Park bungalow!
For sale
C$558,000
866 Applewood Dr SE, Calgary, AB T2A 7R6
4beds
1,332sqft
Single Family Residence
Built in 1992
3,920 Square Feet Lot
$-- Zestimate®
C$419/sqft
C$-- HOA
What's special
Thoughtfully updatedGenerously sized bedroomsBeautiful hardwood flooringGranite countertopsHuge fully developed basementAttached garage
- 53 days |
- 25 |
- 1 |
Zillow last checked:
Listing updated:
Listed by:
Sean De Guzman, Associate,
Century 21 Bravo Realty
Source: courtesy of Pillar9 System,MLS®#: A2311703 Originating MLS®#: Calgary
Originating MLS®#: CalgaryFacts & features
Interior
Bedrooms & bathrooms
- Bedrooms: 4
- Bathrooms: 3
- Full bathrooms: 3
Bedroom
- Level: Main
- Dimensions: 9`11" x 9`11"
Bedroom
- Level: Main
- Dimensions: 9`11" x 10`0"
Other
- Level: Main
- Dimensions: 13`4" x 13`5"
Bedroom
- Level: Basement
- Dimensions: 9`7" x 17`0"
Other
- Level: Main
- Dimensions: 5`1" x 7`4"
Other
- Level: Basement
- Dimensions: 5`0" x 8`0"
Other
- Level: Main
- Dimensions: 5`5" x 10`1"
Breakfast nook
- Level: Main
- Dimensions: 10`1" x 9`7"
Den
- Level: Basement
- Dimensions: 9`1" x 9`11"
Other
- Level: Basement
- Dimensions: 14`5" x 21`9"
Game room
- Level: Basement
- Dimensions: 23`10" x 20`1"
Kitchen
- Level: Main
- Dimensions: 10`0" x 10`5"
Living room
- Level: Main
- Dimensions: 13`3" x 14`11"
Storage
- Level: Basement
- Dimensions: 6`3" x 11`9"
Heating
- Forced Air
Cooling
- Wall/Window Unit(s)
Appliances
- Included: Dishwasher, Dryer, Electric Stove, Garage Control(s), Microwave, Washer
- Laundry: Laundry Room, Main Level
Features
- Chandelier, Granite Counters, No Animal Home, No Smoking Home, Pantry, See Remarks, Storage, Walk-In Closet(s)
- Flooring: Carpet, Ceramic Tile, Hardwood
- Windows: Skylight(s), Wood Frames, Window Coverings
- Basement: Full
- Has fireplace: No
Interior area
- Total interior livable area: 1,332 sqft
Video & virtual tour
Property
Parking
- Total spaces: 2
- Parking features: Double Garage Attached
- Attached garage spaces: 2
Features
- Levels: One
- Stories: 1
- Patio & porch: Patio
- Exterior features: Other
- Fencing: Fenced
- Frontage length: 11.62M 38`2"
Lot
- Size: 3,920 Square Feet
- Features: Back Yard, Landscaped, Rectangular Lot, See Remarks
Details
- Parcel number: 101334315
- Zoning: R-CG
Construction
Type & style
- Home type: SingleFamily
- Architectural style: Bungalow
- Property subtype: Single Family Residence
Materials
- Vinyl Siding, Wood Frame
- Foundation: Concrete Perimeter
- Roof: Asphalt Shingle
Condition
- New construction: No
- Year built: 1992
Community & HOA
Community
- Features: Park, Playground, Sidewalks, Street Lights
- Subdivision: Applewood Park
HOA
- Has HOA: No
Location
- Region: Calgary
Financial & listing details
- Price per square foot: C$419/sqft
- Date on market: 6/3/2026
- Inclusions: 3x Dressers in upstairs bedroom. Dresser Unit in Primary Bedroom. Most Furniture is negotiable with sale.
Sean De Guzman, Associate
Sean De Guzman, Associate
(403) 561-9008
By pressing Contact Agent, you agree that the real estate professional identified above may call/text you about your search, which may involve use of automated means and pre-recorded/artificial voices. You don't need to consent as a condition of buying any property, goods, or services. Message/data rates may apply. You also agree to our Terms of Use. Zillow does not endorse any real estate professionals. We may share information about your recent and future site activity with your agent to help them understand what you're looking for in a home.
Price history
Price history is unavailable.
Public tax history
Tax history is unavailable.
Climate risks
Neighborhood: Applewood
Nearby schools
GreatSchools rating
No schools nearby
We couldn't find any schools near this home.
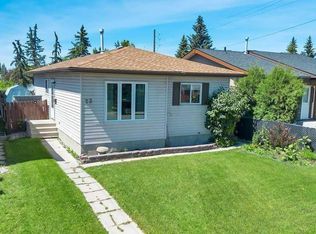
- C$440,0004 bd2 ba991 sqft23 Abbercove Rd SE, Calgary, AB T2A6Y9For Sale
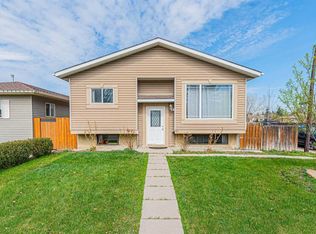
- C$479,0003 bd2 ba950 sqft43 Abbercove Rd SE, Calgary, AB T2A6Z1For Sale
- C$330,0003 bd3 ba1.4k sqft80 E Abberfield Ct NE, Calgary, AB T2A7N4For Sale

- C$559,9003 bd2 ba1k sqft119 S Applemont Close SE, Calgary, AB T2A7S3For Sale

- C$431,0004 bd2 ba1k sqft6823 N 4th Ave SE, Calgary, AB T2A3V3For Sale
- C$575,0003 bd3 ba1.2k sqft100 Applemont Close SE, Calgary, AB T2A7S3For Sale
- C$575,0003 bd3 ba1.2k sqft100 E Applemont Close SE, Calgary, AB T2A7S3For Sale
- C$499,9003 bd3 ba1.8k sqft96 N Abberfield Cres NE, Calgary, AB T2A6N6For Sale
Similar homes
- C$534,9005 bd2 ba1.6k sqft7237 W Laguna Way NE, Calgary, AB T1Y 7B9For Sale
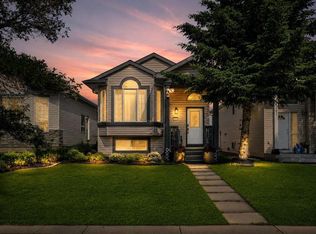 MLS ID #A2330677, Abe Elhage, Associate, Lpt Realty. courtesy of Pillar9 System
 - C$549,9004 bd3 ba1k sqft76 N Pinebrook Close NE, Calgary, AB T1Y 3X5For Sale
 MLS ID #A2326850, Kyle Winter, Associate, Real Estate Professionals Inc.. courtesy of Pillar9 System
 - C$595,0005 bd3 ba1.2k sqft528 N Whiteridge Way NE, Calgary, AB T1Y 2Y4For Sale
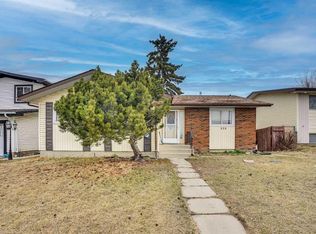 MLS ID #A2332183, Harman Bath, Associate, Royal Lepage Metro. courtesy of Pillar9 System
 - C$549,9005 bd3 ba1.1k sqft452 W Manora Way NE, Calgary, AB T2A 4R4For Sale
 MLS ID #A2316154, Donald Montpetit, Associate, Exp Realty. courtesy of Pillar9 System
 - C$549,9003 bd3 ba1.1k sqft6023 N Maddock Dr NE, Calgary, AB T2A 3W3For SaleMLS ID #A2296927, Dan Farrar, Associate, First Place Realty. courtesy of Pillar9 System
- C$559,9873 bd3 ba1.4k sqft158 S Saratoga Close NE, Calgary, AB T1Y 7A1For SaleMLS ID #A2325976, Gary Fayerman, Associate, Remax Innovations. courtesy of Pillar9 System
- C$499,9003 bd2 ba1.2k sqft243 Radcliffe Pl SE, Calgary, AB T2A 6M9For SaleMLS ID #A2331678, Zoe Saraceni, Associate, Re/Max First. courtesy of Pillar9 System
- C$499,9994 bd2 ba1k sqft604 NW Foritana Rd SE, Calgary, AB T2A 2B8For SaleMLS ID #A2329898, Shaun French, Associate, Re/Max First. courtesy of Pillar9 System
- C$580,0005 bd3 ba1.5k sqft159 S Fresno Pl NE, Calgary, AB T1Y 6Y2For SaleMLS ID #A2315294, Rose Lokiru, Associate, Lpt Realty. courtesy of Pillar9 System
- C$529,9004 bd3 ba1.1k sqft27 NW Erin Green Pl SE, Calgary, AB T2B 3C2For SaleMLS ID #A2318315, Vincent Phan, Associate, 2% Realty. courtesy of Pillar9 System
- C$569,9003 bd3 ba1.4k sqft7820 SW Laguna Way NE, Calgary, AB T1Y 7G8For SaleMLS ID #A2318522, Jaggi Jaswal, Associate, Trec The Real Estate Company. courtesy of Pillar9 System
- C$519,9004 bd2 ba834 sqft323 S Maddock Cres NE, Calgary, AB T2A 3X1For SaleMLS ID #A2325371, David Hughes, Associate, Trec The Real Estate Company. courtesy of Pillar9 System
- C$529,8003 bd3 ba1.5k sqft179 E Erin Park Dr SE, Calgary, AB T2B 3L5For SaleMLS ID #A2327966, Vincent Phan, Associate, 2% Realty. courtesy of Pillar9 System
- C$535,0004 bd3 ba1.1k sqft1012 SW Riddell Pl SE, Calgary, AB T2A 1Y5For SaleMLS ID #A2322666, Jinder Sidhu, Associate, Re/Max Real Estate (Mountain View). courtesy of Pillar9 System
- C$640,0005 bd4 ba1.5k sqft54 SW Coral Springs Ct NE, Calgary, AB T3J 3W9For SaleMLS ID #A2331922, Jason Streich, Associate, Real Broker. courtesy of Pillar9 System
- C$550,0003 bd4 ba1.2k sqft116 N Templemont Cir NE, Calgary, AB T1Y 5A9For SaleMLS ID #A2319983, Justin Havre, Associate, Exp Realty. courtesy of Pillar9 System
- C$535,0005 bd2 ba1k sqft128 SE Pineland Pl NE, Calgary, AB T1Y 3K2For SaleMLS ID #A2325749, Zoe-Anne Mackenzie, Associate, Cir Realty. courtesy of Pillar9 System
- C$565,0004 bd3 ba1.1k sqft4764 W Rundlewood Dr NE, Calgary, AB T1Y 2P1For SaleMLS ID #A2290683, Jason Hunter, Broker, Coldwell Banker Home Smart Real Estate. courtesy of Pillar9 System
- C$539,9003 bd2 ba960 sqft152 S Maddock Way NE, Calgary, AB T2A 3X3For SaleMLS ID #A2319005, Jason Anderson, Associate, Re/Max Key. courtesy of Pillar9 System
- C$499,9004 bd3 ba1k sqft272 N Huntington Close NE, Calgary, AB T2K 5B3For SaleMLS ID #A2332375, Jessica Chan, Broker, Jessica Chan Real Estate & Management Inc.. courtesy of Pillar9 System
