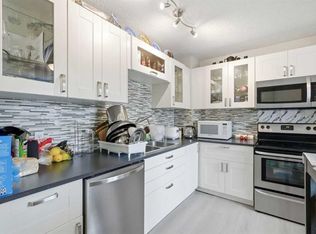
Opportunity knocks! This spacious 3-bedroom, 3-bathroom townhouse has been lovingly maintained by its original owner and offers incredible potential for first-time buyers, investors, or those looking to create a home tailored to their own style. Featuring mostly original finishes, a cozy wood-burning fireplace with gas starter, and an unfinished basement ready for your vision, this is your chance to add value and build equity. The vacant bedrooms make viewing easy, while the fenced yard provides space for kids, pets, or outdoor entertaining. Enjoy the peace of mind that comes with a proactive condo board and a highly desirable location close to East Hills Shopping Centre, Costco, Stoney Trail, Memorial Drive, 16 Avenue, 17 Avenue, schools, parks, and transit. With quick access to downtown and major routes out of the city, this home offers exceptional convenience, generous square footage, and outstanding value. Whether you're looking for a family home, renovation project, or rental property, this one is packed with potential.
For sale
C$330,000
80 E Abberfield Ct NE, Calgary, AB T2A 7N4
3beds
1,416sqft
Townhouse
Built in 1990
-- sqft lot
$-- Zestimate®
C$233/sqft
C$526/mo HOA
What's special
- 26 days |
- 55 |
- 1 |
Zillow last checked:
Listing updated:
Listed by:
Michelle Dueck, Associate,
Real Broker
Source: courtesy of Pillar9 System,MLS®#: A2323740 Originating MLS®#: Calgary
Originating MLS®#: CalgaryFacts & features
Interior
Bedrooms & bathrooms
- Bedrooms: 3
- Bathrooms: 3
- Full bathrooms: 2
- 1/2 bathrooms: 1
Other
- Level: Second
- Dimensions: 18`3" x 13`7"
Bedroom
- Level: Second
- Dimensions: 8`10" x 16`9"
Bedroom
- Level: Second
- Dimensions: 9`0" x 11`7"
Other
- Level: Main
- Dimensions: 4`11" x 5`1"
Other
- Level: Second
- Dimensions: 8`9" x 5`0"
Other
- Level: Second
- Dimensions: 8`8" x 5`6"
Dining room
- Level: Main
- Dimensions: 10`2" x 13`3"
Kitchen
- Level: Main
- Dimensions: 7`10" x 8`11"
Living room
- Level: Main
- Dimensions: 18`2" x 27`3"
Other
- Level: Basement
- Dimensions: 18`3" x 34`3"
Heating
- Forced Air, Natural Gas
Cooling
- None
Appliances
- Included: Dishwasher, Electric Oven, Refrigerator
- Laundry: None
Features
- No Animal Home, No Smoking Home
- Flooring: Carpet, Other, Tile
- Basement: Full
- Number of fireplaces: 1
- Fireplace features: Gas Starter, Living Room, Wood Burning
- Common walls with other units/homes: 2+ Common Walls
Interior area
- Total interior livable area: 1,416 sqft
- Finished area above ground: 1,415
- Finished area below ground: 680
Property
Parking
- Total spaces: 1
- Parking features: Assigned, Stall
Features
- Levels: Two,2 Storey
- Stories: 1
- Patio & porch: Deck
- Exterior features: Private Yard
- Fencing: Fenced
Lot
- Features: Back Yard, No Neighbours Behind
Details
- Parcel number: 112415362
- Zoning: M-CG d30
Construction
Type & style
- Home type: Townhouse
- Property subtype: Townhouse
Materials
- Mixed, Vinyl Siding, Wood Frame
- Foundation: Concrete Perimeter
- Roof: Asphalt Shingle
Condition
- New construction: No
- Year built: 1990
Community & HOA
Community
- Features: Park
- Subdivision: Abbeydale
HOA
- Has HOA: Yes
- Amenities included: Park, Trash, Visitor Parking
- Services included: Common Area Maintenance, Insurance, Professional Management, Snow Removal, Trash
- HOA fee: C$526 monthly
Location
- Region: Calgary
Financial & listing details
- Price per square foot: C$233/sqft
- Date on market: 6/23/2026
- Inclusions: Metal shelving in dining room
Michelle Dueck, Associate
Michelle Dueck, Associate
(604) 723-0090
By pressing Contact Agent, you agree that the real estate professional identified above may call/text you about your search, which may involve use of automated means and pre-recorded/artificial voices. You don't need to consent as a condition of buying any property, goods, or services. Message/data rates may apply. You also agree to our Terms of Use. Zillow does not endorse any real estate professionals. We may share information about your recent and future site activity with your agent to help them understand what you're looking for in a home.
Price history
Price history is unavailable.
Public tax history
Tax history is unavailable.
Climate risks
Neighborhood: Abbeydale
Nearby schools
GreatSchools rating
No schools nearby
We couldn't find any schools near this home.
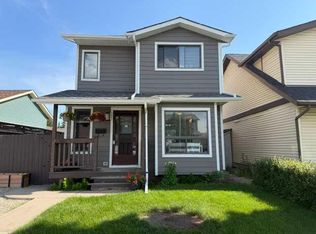
- C$499,9003 bd3 ba1.8k sqft96 N Abberfield Cres NE, Calgary, AB T2A6N6For Sale
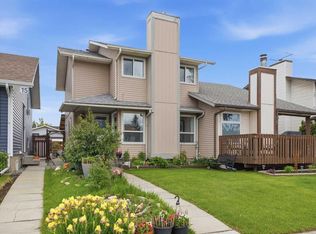
- C$415,0003 bd3 ba1.2k sqft17 N Abberfield Cres NE, Calgary, AB T2A6P4For Sale
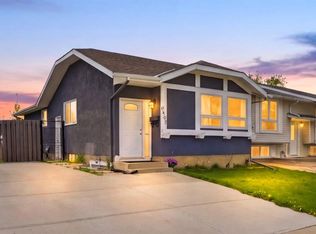
- C$499,0005 bd2 ba1k sqft6907 N 4th Ave NE, Calgary, AB T2A6M1For Sale
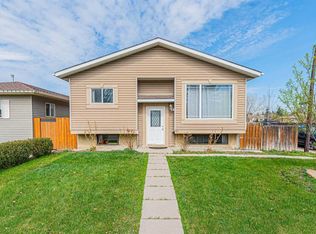
- C$479,0003 bd2 ba950 sqft43 Abbercove Rd SE, Calgary, AB T2A6Z1For Sale
- C$1,8003 bd1 ba950 sqft447 N Malvern Clos NE, Calgary, AB T2A4W6For Rent
- C$549,0005 bd2 ba983 sqft6607 N Malvern Rd NE, Calgary, AB T2A5C3For Sale
- C$--5 bd2 ba1k sqft6607 Malvern Rd NE, Calgary, AB T2A5C3Off Market
- C$558,0004 bd3 ba1.3k sqft866 Applewood Dr SE, Calgary, AB T2A7R6For Sale
Similar homes
- C$309,9003 bd2 ba1.1k sqft409 Georgian Vlg NE, Calgary, AB T2A 7E3For Sale
 MLS ID #A2319687, Achalu Biri, Associate, Prep Realty Inc.. courtesy of Pillar9 System
 - C$299,9993 bd2 ba1k sqft417 E 40th St NE, Calgary, AB T2A 6S1For Sale
 MLS ID #A2321735, Priya Mishra, Broker, Am/Pm Properties. courtesy of Pillar9 System
 - C$330,0004 bd3 ba1k sqft2519 N 38th St NE #64, Calgary, AB T1Y 4W8For Sale
 MLS ID #A2307314, Angelica Vargas, Associate, Century 21 Bravo Realty. courtesy of Pillar9 System
 - C$289,9003 bd1 ba1.1k sqft195 N Manora Pl NE #3, Calgary, AB T2A 5J8For Sale
 MLS ID #A2325945, Cameron Deluca, Associate, Maxwell Capital Realty. courtesy of Pillar9 System
 - C$289,9003 bd2 ba1.1k sqft20 E Falbury Cres NE #161, Calgary, AB T3J 1L7For SaleMLS ID #A2326105, Brad Lesanko, Associate, Re/Max Complete Realty. courtesy of Pillar9 System
- C$324,9002 bd3 ba1.1k sqft111 E Tarawood Ln NE #51, Calgary, AB T3J 0G9For SaleMLS ID #A2322248, Umer Sheikh, Associate, Diamond Realty & Associates Ltd. courtesy of Pillar9 System
- C$319,8884 bd3 ba1.1k sqft111 E Tarawood Ln NE #2102, Calgary, AB T3J 0G9For SaleMLS ID #A2318139, Noor Shihab, Associate, Century 21 Bravo Realty. courtesy of Pillar9 System
- C$359,0003 bd2 ba1.1k sqft252 SW Templeview Way NE, Calgary, AB T1Y 3Y9For SaleMLS ID #A2317927, Darian Stadnyk, Associate, Premiere Realty Direct. courtesy of Pillar9 System
- C$325,0003 bd1 ba1k sqft544 W Blackthorn Rd NE #304, Calgary, AB T2K 5J5For SaleMLS ID #A2309999, Ariel Buenaventura, Associate, Re/Max First. courtesy of Pillar9 System
- C$259,9003 bd2 ba1k sqft4769 S Hubalta Rd SE #46, Calgary, AB T2B 2N9For SaleMLS ID #A2309564, Benjamin Sweet, Associate, Real Broker. courtesy of Pillar9 System
- C$325,0003 bd2 ba1.2k sqft6915 NE Ranchview Dr NW #78, Calgary, AB T3G 1R8For SaleMLS ID #A2325209, Ariel Buenaventura, Associate, Re/Max First. courtesy of Pillar9 System
- C$265,0002 bd2 ba1k sqft355 Georgian Vlg NE, Calgary, AB T2A 7E1For SaleMLS ID #A2305349, Fei Ye, Associate, Trec The Real Estate Company. courtesy of Pillar9 System
- C$349,9903 bd2 ba1.1k sqft829 S Coach Bluff Cres SW #1101, Calgary, AB T3H 1B1For SaleMLS ID #A2326699, Angel Godson-Onumejor, Broker, Regent Pointe Realty. courtesy of Pillar9 System
- C$339,9005 bd2 ba1.2k sqft2030 W 39th St SE, Calgary, AB T2B 1A5For SaleMLS ID #A2319498, Chris Zaharko, Associate, Royal Lepage Benchmark. courtesy of Pillar9 System
- C$350,0003 bd2 ba1.2k sqft630 Sabrina Rd SW #92, Calgary, AB T2W 2N7For SaleMLS ID #A2313321, Jad Chawl-Snan, Associate, Re/Max Complete Realty. courtesy of Pillar9 System
- C$399,9003 bd3 ba1k sqft25 E Tararidge Cir NE, Calgary, AB T3J 3W4For SaleMLS ID #A2313269, Parin Kelly, Associate, Urban-Realty.Ca. courtesy of Pillar9 System
- C$289,9003 bd2 ba1.1k sqft6416 E 4a St NE #2, Calgary, AB T2K 5M9For SaleMLS ID #A2324363, Robby Khun Khun, Associate, Real Broker. courtesy of Pillar9 System
- C$359,9002 bd2 ba782 sqft933 E Marcombe Dr NE, Calgary, AB T2A 3H2For SaleMLS ID #A2327804, Brydon Foote, Associate, Re/Max First. courtesy of Pillar9 System
- C$225,0003 bd2 ba1.1k sqft5425 N Pensacola Cres SE #49, Calgary, AB T2A 2G7For SaleMLS ID #A2316210, Truong Do, Associate, Cir Realty. courtesy of Pillar9 System
- C$409,7863 bd3 ba1.2k sqft5608 S Rundlehorn Dr NE, Calgary, AB T1Y 3J2For SaleMLS ID #A2325345, Ahmed Arshad, Associate, Remax Innovations. courtesy of Pillar9 System
