Bright, well maintained 2 Story home featuring 4 bedrooms and 2.5 bathrooms across three fully finished levels. The main floor layout includes a spacious living room, a functional U shaped kitchen with a dedicated dining area, and a 2 piece powder room. The upper level features a large primary bedroom, two additional well proportioned bedrooms, and a full 4 piece bathroom. The fully developed basement adds massive functional value, featuring a large 4th bedroom, a full 4 piece bathroom, a dedicated laundry area, and mechanical storage space. Outdoor features include a private, sunny, west facing rear patio. The complex provides ample visitor parking and an on site playground. Unbeatable location within walking distance to the local pond, schools, parks, transit, and all major retail and recreation amenities at Saddletowne Circle, the Genesis Centre, and the YMCA. Quick, convenient access to Stoney Trail, Deerfoot Trail, and the Calgary International Airport. Excellent turn key opportunity for growing families or real estate investors.
For sale
C$319,888
111 E Tarawood Ln NE #2102, Calgary, AB T3J 0G9
4beds
1,129sqft
Townhouse
Built in 2003
-- sqft lot
$-- Zestimate®
C$283/sqft
C$350/mo HOA
What's special
Three fully finished levelsFunctional u shaped kitchenDedicated dining areaLarge primary bedroomWell proportioned bedroomsFully developed basementDedicated laundry area
- 59 days |
- 23 |
- 0 |
Zillow last checked:
Listing updated:
Listed by:
Noor Shihab, Associate,
Century 21 Bravo Realty
Source: courtesy of Pillar9 System,MLS®#: A2318139 Originating MLS®#: Calgary
Originating MLS®#: CalgaryFacts & features
Interior
Bedrooms & bathrooms
- Bedrooms: 4
- Bathrooms: 3
- Full bathrooms: 2
- 1/2 bathrooms: 1
Bedroom
- Level: Second
- Dimensions: 10`1" x 11`2"
Bedroom
- Level: Second
- Dimensions: 8`4" x 11`1"
Other
- Level: Second
- Dimensions: 14`10" x 9`7"
Bedroom
- Level: Basement
- Dimensions: 17`2" x 9`5"
Other
- Level: Main
- Dimensions: 4`1" x 4`9"
Other
- Level: Second
- Dimensions: 8`3" x 4`11"
Other
- Level: Basement
- Dimensions: 7`9" x 5`0"
Dining room
- Level: Main
- Dimensions: 5`6" x 9`7"
Kitchen
- Level: Main
- Dimensions: 9`3" x 11`2"
Living room
- Level: Main
- Dimensions: 13`8" x 21`0"
Heating
- Forced Air
Cooling
- None
Appliances
- Included: Dishwasher, Range, Refrigerator, Washer/Dryer
- Laundry: In Basement
Features
- Laminate Counters
- Flooring: Carpet, Laminate
- Basement: Full
- Has fireplace: No
- Common walls with other units/homes: 2+ Common Walls
Interior area
- Total interior livable area: 1,129 sqft
- Finished area above ground: 575
- Finished area below ground: 526
Video & virtual tour
Property
Parking
- Total spaces: 1
- Parking features: Stall, None
Features
- Levels: Two,2 Storey
- Stories: 1
- Patio & porch: Front Porch
- Exterior features: None
- Fencing: Partial
Lot
- Features: Back Yard, Lawn
Details
- Zoning: M-1 d75
Construction
Type & style
- Home type: Townhouse
- Property subtype: Townhouse
Materials
- Vinyl Siding
- Foundation: Concrete Perimeter
- Roof: Asphalt Shingle
Condition
- New construction: No
- Year built: 2003
Community & HOA
Community
- Features: Park, Playground, Sidewalks, Street Lights
- Subdivision: Taradale
HOA
- Has HOA: Yes
- Amenities included: None
- Services included: Professional Management, Reserve Fund Contributions, Snow Removal
- HOA fee: C$350 monthly
Location
- Region: Calgary
Financial & listing details
- Price per square foot: C$283/sqft
- Date on market: 6/5/2026
- Inclusions: N/A
Noor Shihab, Associate
Noor Shihab, Associate
(403) 250-2882
By pressing Contact Agent, you agree that the real estate professional identified above may call/text you about your search, which may involve use of automated means and pre-recorded/artificial voices. You don't need to consent as a condition of buying any property, goods, or services. Message/data rates may apply. You also agree to our Terms of Use. Zillow does not endorse any real estate professionals. We may share information about your recent and future site activity with your agent to help them understand what you're looking for in a home.
Price history
Price history is unavailable.
Public tax history
Tax history is unavailable.
Climate risks
Neighborhood: Taradale
Nearby schools
GreatSchools rating
No schools nearby
We couldn't find any schools near this home.
- C$370,0004 bd3 ba1k sqft111 Tarawood Ln NE #2204, Calgary, AB T3J0C1For Sale
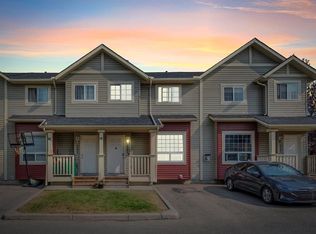
- C$319,9003 bd2 ba1.1k sqft111 E Tarawood Ln NE #2506, Calgary, AB T3J0G9For Sale

- C$319,9004 bd3 ba1.1k sqft111 S Tarawood Ln NE #204, Calgary, AB T3J0C1For Sale

- C$549,9994 bd3 ba1.2k sqft50 W Tarawood Ln NE, Calgary, AB T3J4S9For Sale

- C$--3 bd2 ba-- sqft111 Tarawood Ln NE #48, Calgary, AB T3J0C2Off Market
- C$--3 bd2 ba1.1k sqft111 Tarawood Ln NE #4305, Calgary, AB T3J0C2Off Market
- C$--3 bd3 ba-- sqft111 Tarawood Ln NE #351, Calgary, AB T3J0C2Off Market
- C$--3 bd2 ba1.1k sqft111 Tarawood Ln NE #244, Calgary, AB T3J0G9Off Market
Similar homes
- C$319,8884 bd3 ba1.1k sqft111 Tarawood Ln NE #2102, Calgary, AB T3J 0G9For Sale
 Century 21 Canada
 - C$349,9992 bd4 ba1.1k sqft111 N Tarawood Ln NE #4605, Calgary, AB T3J 0C1For Sale
 MLS ID #A2309268, Raman Chahal, Associate, Re/Max Crown. courtesy of Pillar9 System
 - C$325,0003 bd2 ba1.1k sqft36 N Falconer Ter NE, Calgary, AB T3J 1W4For Sale
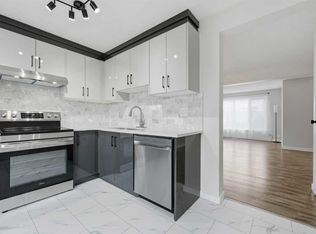 MLS ID #A2317823, Devang Joshi, Associate, Re/Max Real Estate (Mountain View). courtesy of Pillar9 System
 - C$320,0002 bd1 ba946 sqft501 S Saddlecrest Blvd NE, Calgary, AB T3J 0G2For Sale
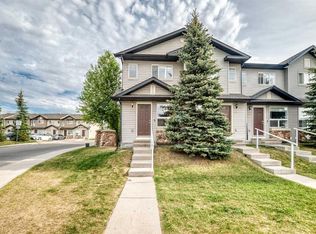 MLS ID #A2316256, Michelle Plach, Broker, Honestdoor Inc.. courtesy of Pillar9 System
 - C$330,0003 bd2 ba1k sqft3029 N Rundleson Rd NE #72, Calgary, AB T1Y 3Z5For SaleMLS ID #A2329573, Kevin Corbett, Associate, Real Broker. courtesy of Pillar9 System
- C$315,0003 bd3 ba1.4k sqft80 E Abberfield Ct NE, Calgary, AB T2A 7N4For SaleMLS ID #A2323740, Michelle Dueck, Associate, Real Broker. courtesy of Pillar9 System
- C$309,9003 bd2 ba1k sqft2727 E Rundleson Rd NE #38, Calgary, AB T1Y 3Z3For SaleMLS ID #A2310346, Jack Liu, Broker, Wexcel. courtesy of Pillar9 System
- C$405,0004 bd4 ba1.3k sqft8407 Saddlebrook Dr NE, Calgary, AB T3J 0P9For SaleMLS ID #A2309753, Rob Campbell, Associate, Cir Realty. courtesy of Pillar9 System
- C$314,9003 bd2 ba1.1k sqft6408 E 4th St NE #1, Calgary, AB T2K 5M8For SaleMLS ID #A2326018, Richard Panuelos, Associate, Trec The Real Estate Company. courtesy of Pillar9 System
- C$349,9003 bd2 ba662 sqft122 W Berkley Way NW, Calgary, AB T3K 1B6For SaleMLS ID #A2333076, Tarun Sharma, Associate Broker, Skairise Realty. courtesy of Pillar9 System
- C$249,9423 bd2 ba1.2k sqft20 Georgian Vlg NE, Calgary, AB T2A 7C4For SaleMLS ID #A2333001, Deric A. Burton, Associate, Real Broker. courtesy of Pillar9 System
- C$309,9993 bd2 ba1k sqft5520 W 1st Ave SE #57, Calgary, AB T2A 5Z7For SaleMLS ID #A2313974, Gladys Imoukhuede, Associate, Cir Realty. courtesy of Pillar9 System
- C$399,9003 bd3 ba1k sqft25 E Tararidge Cir NE, Calgary, AB T3J 3W4For SaleMLS ID #A2313269, Parin Kelly, Associate, Urban-Realty.Ca. courtesy of Pillar9 System
- C$444,9003 bd2 ba1k sqft77 W Martinbrook Rd NE, Calgary, AB T3J 3E1For SaleMLS ID #A2333768, Naseem Ahmad, Associate, Re/Max House Of Real Estate. courtesy of Pillar9 System
- C$299,9993 bd2 ba1k sqft417 E 40th St NE, Calgary, AB T2A 6S1For SaleMLS ID #A2321735, Priya Mishra, Broker, Am/Pm Properties. courtesy of Pillar9 System
- C$399,0003 bd2 ba1.2k sqft157 SW Country Village Mnr NE, Calgary, AB T3K 0L6For SaleMLS ID #A2333563, Royce Li, Associate, Century 21 Bravo Realty. courtesy of Pillar9 System
- C$345,9003 bd2 ba1k sqft5615 N 1st Ave SE, Calgary, AB T2A 5Z6For SaleMLS ID #A2311564, Andy Twerefour, Associate, Lpt Realty. courtesy of Pillar9 System
- C$359,0003 bd3 ba1.5k sqft388 N Sandarac Dr NW #166, Calgary, AB T3K 4E3For SaleMLS ID #A2327719, Cheryle Becker, Associate, Cir Realty. courtesy of Pillar9 System
- C$359,9003 bd2 ba1.1k sqft6915 N Ranchview Dr NW #16, Calgary, AB T3G 1R8For SaleMLS ID #A2333201, Gloria Sun, Associate, Trustpro Realty. courtesy of Pillar9 System
- C$469,9003 bd3 ba1.1k sqft193 E Martindale Dr NE, Calgary, AB T3J 3X9For SaleMLS ID #A2332187, Harman Bath, Associate, Royal Lepage Metro. courtesy of Pillar9 System
