End Unit Townhome | Move-In Ready | Family Friendly Neighbourhood | Parking Stall | 2-Large Primary Bedrooms | 2-Full Bathrooms | 2-Half Bathrooms | Open Floor Plan | Breakfast Bar in Kitchen | Finished Basement | Rec Room | Basement Laundry | Built-in Shelving | Storage. Welcome to this spacious and well maintained 2-storey townhome with a finished basement boasting a total of 1683 SqFt throughout all 3 levels. The front door opens to a foyer with closet storage and views of the open floor plan main level. The living room is framed with windows that fill the space with natural light. The open floor plan living room and kitchen make it a great space to entertain friends. The kitchen is outfitted with a raised breakfast bar, laminate countertops, ample cupboard storage and black appliances. Just on the other side of the kitchen is the dining room has a door that leads to the backyard making indoor/outdoor living easy. The main level is complete with a 2pc bathroom. Upstairs holds 2 primary bedrooms each with an ensuite bathroom. The 1st primary bedroom is expansive with plenty of space for a large king size furniture set or even a bed & crib. This primary has a 4pc ensuite bathroom with a tub/shower combo and a good size closet. The 2nd primary has a walk-in closet and 3pc ensuite bathroom with a walk-in shower. Downstairs, the finished basement has a large open space rec room great for an evening unwind or a space for overnight guests. The basement holds the washer/dryer set tucked into a hall closet not to take up any living space. This lower level has plenty of storage and has a 2pc bathroom. This home is located in a family friendly complex and is a minutes walk to all shopping, transit and parks and playgrounds. Hurry and book a showing at this incredible home today!
For sale
C$349,999
111 N Tarawood Ln NE #4605, Calgary, AB T3J 0C1
2beds
1,171sqft
Townhouse
Built in 2007
161 Square Feet Lot
$-- Zestimate®
C$299/sqft
C$310/mo HOA
What's special
- 85 days |
- 3 |
- 1 |
Zillow last checked:
Listing updated:
Listed by:
Raman Chahal, Associate,
Re/Max Crown,
Happe Dhillon, Associate,
Re/Max Crown
Source: courtesy of Pillar9 System,MLS®#: A2309268 Originating MLS®#: Calgary
Originating MLS®#: CalgaryFacts & features
Interior
Bedrooms & bathrooms
- Bedrooms: 2
- Bathrooms: 4
- Full bathrooms: 2
- 1/2 bathrooms: 2
Other
- Level: Second
- Dimensions: 11`8" x 11`4"
Bedroom
- Level: Second
- Dimensions: 17`2" x 14`8"
Other
- Level: Main
- Dimensions: 5`7" x 4`6"
Other
- Level: Second
- Dimensions: 8`0" x 5`0"
Other
- Level: Basement
- Dimensions: 5`0" x 5`0"
Other
- Level: Second
- Dimensions: 6`1" x 7`4"
Dining room
- Level: Main
- Dimensions: 6`1" x 9`3"
Other
- Level: Basement
- Dimensions: 5`11" x 7`7"
Game room
- Level: Basement
- Dimensions: 16`6" x 22`6"
Kitchen
- Level: Main
- Dimensions: 11`0" x 11`4"
Laundry
- Level: Basement
- Dimensions: 11`3" x 3`0"
Living room
- Level: Main
- Dimensions: 14`4" x 19`9"
Heating
- Forced Air
Cooling
- None
Appliances
- Included: Dishwasher, Microwave Hood Fan, Refrigerator, Stove(s), Washer/Dryer
- Laundry: In Basement
Features
- Bookcases, Breakfast Bar, Laminate Counters, Open Floorplan, Pantry, Recessed Lighting, Walk-In Closet(s)
- Flooring: Carpet, Laminate, Tile
- Windows: Window Coverings
- Basement: Full
- Has fireplace: No
- Common walls with other units/homes: 1 Common Wall,End Unit
Interior area
- Total interior livable area: 1,171 sqft
- Finished area above ground: 594
- Finished area below ground: 577
Property
Parking
- Total spaces: 1
- Parking features: Stall, Assigned
Features
- Levels: Two,2 Storey
- Stories: 1
- Patio & porch: Patio
- Exterior features: Courtyard, Lighting, Rain Gutters
- Fencing: None
- Frontage length: 7.38M 24`3"
Lot
- Size: 161 Square Feet
- Features: Back Yard, Corner Lot, Rectangular Lot, Street Lighting
Details
- Zoning: M-1 d75
Construction
Type & style
- Home type: Townhouse
- Property subtype: Townhouse
Materials
- Vinyl Siding, Wood Frame
- Foundation: Concrete Perimeter
- Roof: Asphalt Shingle
Condition
- New construction: No
- Year built: 2007
Community & HOA
Community
- Features: Park, Playground, Sidewalks, Street Lights
- Subdivision: Taradale
HOA
- Has HOA: Yes
- Amenities included: Park, Playground, Visitor Parking
- Services included: Amenities of HOA/Condo, Common Area Maintenance, Professional Management, Trash
- HOA fee: C$310 monthly
Location
- Region: Calgary
Financial & listing details
- Price per square foot: C$299/sqft
- Date on market: 5/8/2026
- Inclusions: n/a
Raman Chahal, Associate
Raman Chahal, Associate
(403) 922-2000
By pressing Contact Agent, you agree that the real estate professional identified above may call/text you about your search, which may involve use of automated means and pre-recorded/artificial voices. You don't need to consent as a condition of buying any property, goods, or services. Message/data rates may apply. You also agree to our Terms of Use. Zillow does not endorse any real estate professionals. We may share information about your recent and future site activity with your agent to help them understand what you're looking for in a home.
Price history
Price history is unavailable.
Public tax history
Tax history is unavailable.
Climate risks
Neighborhood: Taradale
Nearby schools
GreatSchools rating
No schools nearby
We couldn't find any schools near this home.
- C$347,9992 bd3 ba1.1k sqft111 S Tarawood Ln NE #4501, Calgary, AB T3J0C1For Sale
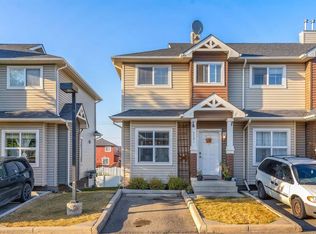
- C$339,9003 bd3 ba1.1k sqft111 S Tarawood Ln NE #303, Calgary, AB T3J0G9For Sale

- C$539,0004 bd3 ba1.2k sqft134 W Tarawood Ln NE, Calgary, AB T3J5A7For Sale

- C$--3 bd2 ba-- sqft111 Tarawood Ln NE #3903, Calgary, AB T3J0G9Off Market
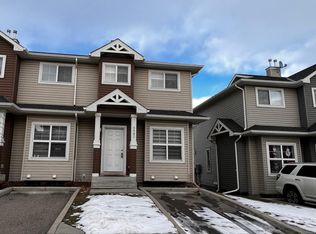
- C$725,0005 bd4 ba1.6k sqft63 N Saddlemont Cres NE, Calgary, AB T3J4R7For Sale
- C$460,0003 bd2 ba1.2k sqft6 W Saddlemont Way NE, Calgary, AB T3J4V2For Sale
- C$--3 bd2 ba-- sqft111 Tarawood Ln NE #48, Calgary, AB T3J0C2Off Market
- C$--3 bd2 ba1.1k sqft111 Tarawood Ln NE #4305, Calgary, AB T3J0C2Off Market
Similar homes
- C$319,8884 bd3 ba1.1k sqft111 E Tarawood Ln NE #2102, Calgary, AB T3J 0G9For Sale
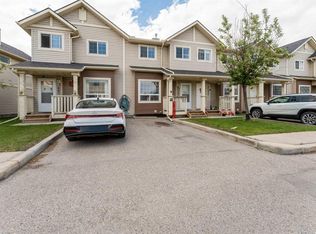 MLS ID #A2318139, Noor Shihab, Associate, Century 21 Bravo Realty. courtesy of Pillar9 System
 - C$320,0002 bd1 ba946 sqft501 S Saddlecrest Blvd NE, Calgary, AB T3J 0G2For Sale
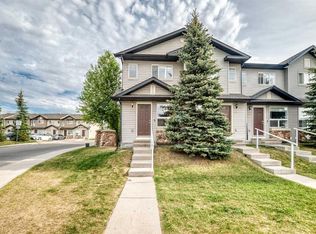 MLS ID #A2316256, Michelle Plach, Broker, Honestdoor Inc.. courtesy of Pillar9 System
 - C$359,9003 bd3 ba1.4k sqft110 E Cityscape Ln NE, Calgary, AB T3N 0P9For Sale
 MLS ID #A2308128, Beula David, Associate, Urban-Realty.Ca. courtesy of Pillar9 System
 - C$405,0004 bd4 ba1.3k sqft8407 Saddlebrook Dr NE, Calgary, AB T3J 0P9For Sale
 MLS ID #A2309753, Rob Campbell, Associate, Cir Realty. courtesy of Pillar9 System
 - C$399,0003 bd2 ba1.2k sqft157 SW Country Village Mnr NE, Calgary, AB T3K 0L6For SaleMLS ID #A2333563, Royce Li, Associate, Century 21 Bravo Realty. courtesy of Pillar9 System
- C$399,9992 bd3 ba1.4k sqft709 W Skyview Ranch Grv NE, Calgary, AB T3N 0R9For SaleMLS ID #A2318680, Aleem Uddin, Associate, Urban-Realty.Ca. courtesy of Pillar9 System
- C$379,9002 bd3 ba1.3k sqft120 S Country Village Cpe NE, Calgary, AB T3K 5K2For SaleMLS ID #A2321442, Nadeem Chaudhry, Associate, Century 21 Bravo Realty. courtesy of Pillar9 System
- C$449,9004 bd4 ba1.3k sqft8339 E Saddlebrook Dr NE, Calgary, AB T3J 0P9For SaleMLS ID #A2286476, Clarissa Morales, Associate, Maxwell Capital Realty. courtesy of Pillar9 System
- C$345,0002 bd3 ba1.1k sqft2400 W Ravenswood Vw SE #102, Airdrie, AB T4A 0V7For SaleMLS ID #A2331952, Brent Wilcox, Associate, Cir Realty. courtesy of Pillar9 System
- C$359,9002 bd3 ba1.1k sqft656 NE Copperpond Blvd SE, Calgary, AB T2Z 5B9For SaleMLS ID #A2331848, Rick Emond, Associate, Re/Max Complete Realty. courtesy of Pillar9 System
- C$385,0002 bd3 ba1.2k sqft127 Prestwick Vlg SE, Calgary, AB T2Z 0N5For SaleMLS ID #A2331647, David Chapman, Associate, Real Estate Professionals Inc.. courtesy of Pillar9 System
- C$374,5002 bd3 ba1.2k sqft1667 Symons Valley Pkwy NW, Calgary, AB T3P 0R9For SaleMLS ID #A2320015, Stella Tsang, Associate, Hope Street Real Estate Corp.. courtesy of Pillar9 System
- C$460,0003 bd2 ba1.2k sqft6 W Saddlemont Way NE, Calgary, AB T3J 4V2For SaleMLS ID #A2312953, Purnima Nalbo, Associate, Cir Realty. courtesy of Pillar9 System
- C$449,9003 bd3 ba1.2k sqft83 E Savanna Park NE, Calgary, AB T3J 0Y8For SaleMLS ID #A2308876, Usman Ishaq, Associate, Diamond Realty & Associates Ltd. courtesy of Pillar9 System
- C$394,9002 bd3 ba1.2k sqft55 W Panatella Rd NW, Calgary, AB T3K 0S7New ConstructionMLS ID #A2319452, Randy Gallant, Associate, Exp Realty. courtesy of Pillar9 System
- C$350,0002 bd3 ba1.2k sqft1225 N Kings Heights Way SE #606, Airdrie, AB T4A 0T7For SaleMLS ID #A2327210, Mike Hickey, Associate, First Place Realty. courtesy of Pillar9 System
- C$368,0002 bd2 ba1.1k sqft118 Royal Birch Vlg NW, Calgary, AB T3G 5V2For SaleMLS ID #A2329721, Jenna Nguyen, Associate, Re/Max First. courtesy of Pillar9 System
- C$355,0003 bd3 ba1.2k sqft620 N Luxstone Lndg SW #207, Airdrie, AB T4B 0B6For SaleMLS ID #A2330565, Amandeep Nanreh, Associate, Prep Ultra Realty Ltd.. courtesy of Pillar9 System
- C$409,9003 bd3 ba1.2k sqft141 W Pantego Ln NW, Calgary, AB T3K 0T1For SaleMLS ID #A2331924, Xiao Xia Li, Associate, Grand Realty. courtesy of Pillar9 System
- C$369,9002 bd3 ba1.4k sqft124 Lavender Link, Chestermere, AB T1X 0E6For SaleMLS ID #A2317229, Abe Elhage, Associate, Lpt Realty. courtesy of Pillar9 System
