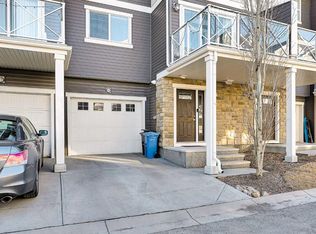
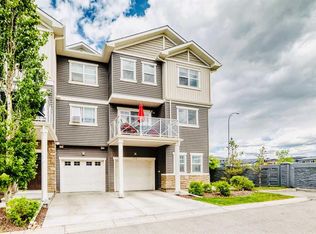
Welcome to this beautifully maintained, move-in-ready townhouse offering the perfect blend of comfort, space, and convenience in the heart of Taradale. Backing directly onto a playground and expansive GREEN SPACE, this bright and inviting home is ideal for families, first-time buyers, or savvy investors. The thoughtfully designed main floor features a warm and welcoming living room filled with natural light, a functional kitchen with ample cabinetry and workspace, a dining area, and a convenient 2-piece powder room—creating an ideal setting for both everyday living and entertaining. Upstairs, you’ll find three good sized bedrooms, including an impressive primary retreat with enough space to comfortably accommodate a home office, reading corner, or sitting area. A full bathroom completes the upper level. The FULLY DEVELOPED basement adds valuable flexibility with a large open recreation area and an additional full bathroom, making it the perfect space for family movie nights, a home gym, games room, hobby area, or additional storage. Lovingly cared for and exceptionally clean, this home reflects true pride of ownership throughout. Enjoy the added privacy and beautiful views of the green space right outside your back door, while being just minutes from schools, parks, shopping, public transit, and major roadways. Offering outstanding value in a family-friendly community, this well-priced home is ready for its next owners to move in and enjoy. Don’t miss this wonderful opportunity!
For sale
C$339,900
111 S Tarawood Ln NE #303, Calgary, AB T3J 0G9
3beds
1,166sqft
Townhouse
Built in 2006
1,306 Square Feet Lot
$-- Zestimate®
C$292/sqft
C$310/mo HOA
What's special
Bright and inviting homeDining areaThree good sized bedrooms
- 22 days |
- 42 |
- 3 |
Zillow last checked:
Listing updated:
Listed by:
Noorin Nurani, Associate,
Cir Realty
Source: courtesy of Pillar9 System,MLS®#: A2326825 Originating MLS®#: Calgary
Originating MLS®#: CalgaryFacts & features
Interior
Bedrooms & bathrooms
- Bedrooms: 3
- Bathrooms: 3
- Full bathrooms: 2
- 1/2 bathrooms: 1
Bedroom
- Level: Second
- Dimensions: 8`11" x 10`5"
Bedroom
- Level: Second
- Dimensions: 8`2" x 10`10"
Other
- Level: Second
- Dimensions: 9`11" x 17`3"
Other
- Level: Main
- Dimensions: 5`7" x 5`7"
Other
- Level: Second
- Dimensions: 7`11" x 9`6"
Other
- Level: Basement
- Dimensions: 7`3" x 4`6"
Dining room
- Level: Main
- Dimensions: 6`1" x 7`1"
Other
- Level: Main
- Dimensions: 4`5" x 5`1"
Family room
- Level: Basement
- Dimensions: 17`3" x 10`11"
Other
- Level: Main
- Dimensions: 11`9" x 7`6"
Laundry
- Level: Basement
- Dimensions: 11`9" x 3`2"
Living room
- Level: Main
- Dimensions: 17`0" x 13`6"
Mud room
- Level: Main
- Dimensions: 2`0" x 4`5"
Walk in closet
- Level: Second
- Dimensions: 5`1" x 5`1"
Heating
- Forced Air
Cooling
- None
Appliances
- Included: Dishwasher, Dryer, Electric Stove, Microwave Hood Fan, Refrigerator, Washer
- Laundry: In Basement
Features
- Breakfast Bar, No Animal Home, No Smoking Home, Open Floorplan
- Flooring: Carpet, Laminate
- Windows: Window Coverings
- Basement: Full
- Has fireplace: No
- Common walls with other units/homes: 2+ Common Walls
Interior area
- Total interior livable area: 1,166 sqft
- Finished area above ground: 1,166
- Finished area below ground: 440
Property
Parking
- Total spaces: 1
- Parking features: Stall, Assigned
Features
- Levels: Two,2 Storey
- Stories: 1
- Patio & porch: None
- Exterior features: Playground
- Fencing: None
- Frontage length: 5.47M 17`11"
Lot
- Size: 1,306 Square Feet
- Features: Backs on to Park/Green Space
Details
- Parcel number: 112696501
- Zoning: M-1 d75
Construction
Type & style
- Home type: Townhouse
- Property subtype: Townhouse
- Attached to another structure: Yes
Materials
- Vinyl Siding, Wood Frame
- Foundation: Concrete Perimeter
- Roof: Asphalt Shingle
Condition
- New construction: No
- Year built: 2006
Community & HOA
Community
- Features: Park, Playground, Sidewalks, Street Lights
- Subdivision: Taradale
HOA
- Has HOA: Yes
- Amenities included: Other, Parking, Playground, Visitor Parking
- Services included: Amenities of HOA/Condo
- HOA fee: C$310 monthly
Location
- Region: Calgary
Financial & listing details
- Price per square foot: C$292/sqft
- Date on market: 7/7/2026
- Date available: 08/14/2026
- Inclusions: dining table and chairs on the main floor, 3 bar stools by the kitchen if buyer wants them
Noorin Nurani, Associate
Noorin Nurani, Associate
(403) 294-1500
By pressing Contact Agent, you agree that the real estate professional identified above may call/text you about your search, which may involve use of automated means and pre-recorded/artificial voices. You don't need to consent as a condition of buying any property, goods, or services. Message/data rates may apply. You also agree to our Terms of Use. Zillow does not endorse any real estate professionals. We may share information about your recent and future site activity with your agent to help them understand what you're looking for in a home.
Price history
Price history is unavailable.
Public tax history
Tax history is unavailable.
Climate risks
Neighborhood: Taradale
Nearby schools
GreatSchools rating
No schools nearby
We couldn't find any schools near this home.
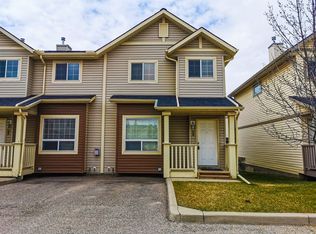
- C$--3 bd2 ba-- sqft111 Tarawood Ln NE #48, Calgary, AB T3J0C2Off Market
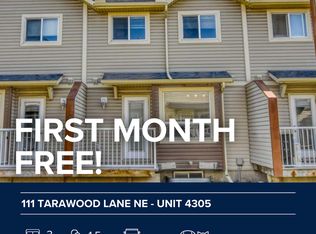
- C$--3 bd2 ba1.1k sqft111 Tarawood Ln NE #4305, Calgary, AB T3J0C2Off Market
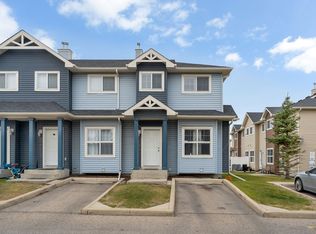
- C$--3 bd3 ba-- sqft111 Tarawood Ln NE #351, Calgary, AB T3J0C2Off Market
- C$--3 bd2 ba1.1k sqft111 Tarawood Ln NE #244, Calgary, AB T3J0G9Off Market

- C$319,8884 bd3 ba1.1k sqft111 Tarawood Ln NE #2102, Calgary, AB T3J0G9For Sale
- C$339,9004 bd3 ba1.1k sqft111 S Tarawood Ln NE #204, Calgary, AB T3J0C1For Sale
- C$--3 bd2 ba-- sqft111 Tarawood Ln NE #3903, Calgary, AB T3J0G9Off Market
- C$349,9992 bd4 ba1.1k sqft111 N Tarawood Ln NE #4605, Calgary, AB T3J0C1For Sale
Similar homes
- C$347,9992 bd3 ba1.1k sqft111 S Tarawood Ln NE #4501, Calgary, AB T3J 0C1For Sale
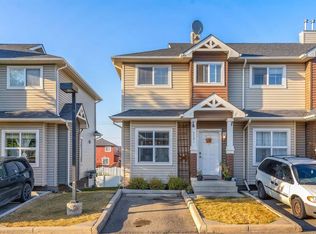 MLS ID #A2309684, Arshpreet Singh Pabla, Associate, Prep Realty Inc.. courtesy of Pillar9 System
 - C$359,9002 bd3 ba1.3k sqft337 S Taralake Way NE, Calgary, AB T3J 0R5For Sale
 MLS ID #A2318375, Michael Laprairie, Broker, Jayman Realty Inc.. courtesy of Pillar9 System
 - C$350,0002 bd3 ba1.4k sqft909 N Skyview Ranch Grv NE, Calgary, AB T3N 0R7For Sale
 MLS ID #A2325414, Dabs Fashola, Associate, One Percent Realty. courtesy of Pillar9 System
 - C$359,9003 bd3 ba1.5k sqft310 S Skyview Ranch Grv NE, Calgary, AB T3N 0R6For Sale
 MLS ID #A2315031, Aj Rawat, Associate, Sterling Real Estate. courtesy of Pillar9 System
 - C$335,0002 bd3 ba1.5k sqft606 E Skyview Point Pl NE, Calgary, AB T3N 0L7For SaleMLS ID #A2317355, Angela Mcneill, Associate, Re/Max Complete Realty. courtesy of Pillar9 System
- C$363,0003 bd3 ba1.2k sqft37 E Skyview Ranch Gdns NE, Calgary, AB T3N 0G1For SaleMLS ID #A2299716, Richard Amatokwu, Associate Broker, Real Broker. courtesy of Pillar9 System
- C$344,0002 bd2 ba1.1k sqft101 Hidden Valley Vlg NW, Calgary, AB T3A 5W7For SaleMLS ID #A2327834, Michael Angelo Enciso, Associate, Maxwell Canyon Creek. courtesy of Pillar9 System
- C$389,9003 bd3 ba1.1k sqft300 S Marina Dr #131, Chestermere, AB T1X 0P6For SaleMLS ID #A2332359, Michelle Eldjarnson, Broker, Re/Max Key. courtesy of Pillar9 System
- C$369,9002 bd3 ba1.2k sqft1531 N Symons Valley Pkwy NW, Calgary, AB T3P 0R8For SaleMLS ID #A2330640, Justin Havre, Associate, Exp Realty. courtesy of Pillar9 System
- C$375,0003 bd2 ba1.1k sqft90 E Coventry Ln NE, Calgary, AB T3K 4G4For SaleMLS ID #A2314767, Andrew Szedlak, Associate, Royal Lepage Benchmark. courtesy of Pillar9 System
- C$359,9003 bd3 ba1.1k sqft800 E Yankee Valley Blvd SE #702, Airdrie, AB T4A 2L1For SaleMLS ID #A2327841, William Ewing, Associate, Cir Realty. courtesy of Pillar9 System
- C$398,0004 bd3 ba1.2k sqft189 SW Country Village Mnr NE, Calgary, AB T3K 0L6For SaleMLS ID #A2316992, Val Thoummarath, Associate, One Percent Realty. courtesy of Pillar9 System
- C$449,0003 bd4 ba1.2k sqft558 S Evanston Mnr NW, Calgary, AB T3P 0R8For SaleMLS ID #A2331982, Lynn Nguyen, Associate, Royal Lepage Benchmark. courtesy of Pillar9 System
- C$435,0003 bd2 ba1.2k sqft219 Coral Springs Cir W, Calgary, AB T3J 3P7For SaleMLS ID #A2321459, Lori Gillespie, Associate, Re/Max Complete Realty. courtesy of Pillar9 System
- C$359,8882 bd2 ba1.3k sqft156 NE Canoe Dr SW #6, Airdrie, AB T4B 2Z3For SaleMLS ID #A2331253, Natalie Berthiaume, Associate, Cir Realty. courtesy of Pillar9 System
- C$374,5002 bd3 ba1.2k sqft1667 Symons Valley Pkwy NW, Calgary, AB T3P 0R9For SaleMLS ID #A2320015, Stella Tsang, Associate, Hope Street Real Estate Corp.. courtesy of Pillar9 System
- C$405,0003 bd3 ba1.3k sqft147 Panatella Hl S, Calgary, AB T3K 0S7For SaleMLS ID #A2323982, Sean Wang, Broker, Joyous Realty Inc.. courtesy of Pillar9 System
- C$350,0002 bd3 ba1.3k sqft532 NE McKenzie Towne Close SE, Calgary, AB T2Z 1A7For SaleMLS ID #A2325387, Eric Dennis, Associate, Cir Realty. courtesy of Pillar9 System
- C$420,0003 bd2 ba1.2k sqft22 W Panatella Park NW, Calgary, AB T3K 6K4For SaleMLS ID #A2324025, Robbie Stevenson, Associate, Royal Lepage Benchmark. courtesy of Pillar9 System
- C$335,0003 bd2 ba1k sqft140 S Sagewood Blvd SW #507, Airdrie, AB T4B 0J1For SaleMLS ID #A2297528, Roberta Gibbons, Broker, First Place Realty. courtesy of Pillar9 System
