2 BEDS | 2.5 BATHS | 1,416 SQ FT | HEATED GARAGE + FULL DRIVEWAY | NEW LVP FLOORING (2026) | FRESHLY PAINTED (2026) Beautifully updated and move-in ready, this vacant 3-storey townhome offers exceptional value in NE Calgary. Recent upgrades include brand-new LVP flooring and fresh paint throughout, plus a newer roof (2025) — a true turnkey opportunity for first-time buyers, investors, or anyone looking to downsize without compromise. Step into a bright, open-concept main level where oversized windows flood the space with natural light, showcasing the updated flooring and crisp, clean walls from the moment you walk in. The stylish kitchen features granite countertops, a large eating-bar island, and ample cabinetry — ideal for everyday living or entertaining. The dining area flows onto a private balcony, perfect for morning coffee or evening unwinding. Upstairs, soaring ceilings, a convenient upper-floor laundry, and two generously sized bedrooms await — including a primary retreat with room for a king bed, a walk-in closet, and a private 4-piece ensuite. A second full bathroom completes this level, finished with the same fresh, updated look throughout. Additional highlights include a single-attached heated garage plus driveway parking, low condo fees of $292/month, and unbeatable walkability to schools, Shoppers Drug Mart, grocery stores, restaurants, and CrossIron Mills. Commuters will love quick access to Stoney Trail, Deerfoot Trail, and Métis Trail. Don't miss your chance to make it yours!
For sale
C$339,900
909 N Skyview Ranch Grv NE, Calgary, AB T3N 0R7
2beds
1,416sqft
Townhouse
Built in 2014
871 Square Feet Lot
$-- Zestimate®
C$240/sqft
C$292/mo HOA
What's special
Heated garageFull drivewayNew lvp flooringFreshly paintedBright open-concept main levelStylish kitchenGranite countertops
- 45 days |
- 8 |
- 2 |
Zillow last checked:
Listing updated:
Listed by:
Dabs Fashola, Associate,
One Percent Realty
Source: courtesy of Pillar9 System,MLS®#: A2325414 Originating MLS®#: Calgary
Originating MLS®#: CalgaryFacts & features
Interior
Bedrooms & bathrooms
- Bedrooms: 2
- Bathrooms: 3
- Full bathrooms: 2
- 1/2 bathrooms: 1
Other
- Level: Upper
- Dimensions: 13`3" x 10`8"
Bedroom
- Level: Upper
- Dimensions: 11`11" x 9`0"
Other
- Level: Main
- Dimensions: 6`4" x 2`5"
Other
- Level: Upper
- Dimensions: 7`6" x 4`10"
Other
- Level: Upper
- Dimensions: 9`5" x 4`11"
Dining room
- Level: Main
- Dimensions: 9`0" x 7`11"
Other
- Level: Lower
- Dimensions: 9`10" x 8`5"
Kitchen
- Level: Main
- Dimensions: 17`9" x 8`11"
Laundry
- Level: Upper
- Dimensions: 6`7" x 3`0"
Living room
- Level: Main
- Dimensions: 16`1" x 13`5"
Walk in closet
- Level: Upper
- Dimensions: 5`5" x 4`0"
Heating
- Forced Air, Natural Gas
Cooling
- None
Appliances
- Included: Dishwasher, Dryer, Electric Stove, Microwave, Refrigerator, Washer
- Laundry: Laundry Room, Upper Level
Features
- Kitchen Island, No Animal Home, No Smoking Home, Open Floorplan, Pantry, Walk-In Closet(s)
- Flooring: Carpet, Laminate, Vinyl
- Basement: None
- Has fireplace: No
- Common walls with other units/homes: 2+ Common Walls
Interior area
- Total interior livable area: 1,416 sqft
Property
Parking
- Total spaces: 2
- Parking features: Driveway, Garage Door Opener, Garage Faces Front, Single Garage Attached, Attached Garage
- Attached garage spaces: 1
- Has uncovered spaces: Yes
Features
- Levels: Three Or More,3 (or more) Storey
- Stories: 1
- Patio & porch: Balcony(s)
- Exterior features: Playground
- Fencing: None
- Frontage length: 6.40M 21`0"
Lot
- Size: 871 Square Feet
- Features: Low Maintenance Landscape
Details
- Zoning: M-1
Construction
Type & style
- Home type: Townhouse
- Property subtype: Townhouse
Materials
- Vinyl Siding
- Foundation: Concrete Perimeter
- Roof: Asphalt Shingle
Condition
- New construction: No
- Year built: 2014
Community & HOA
Community
- Features: Sidewalks, Street Lights
- Subdivision: Skyview Ranch
HOA
- Has HOA: Yes
- Amenities included: Gazebo, Parking, Visitor Parking
- Services included: Common Area Maintenance, Maintenance Grounds, Parking, Reserve Fund Contributions, Snow Removal
- HOA fee: C$292 monthly
Location
- Region: Calgary
Financial & listing details
- Price per square foot: C$240/sqft
- Date on market: 7/9/2026
- Date available: 09/17/2026
- Inclusions: None
Price history
Price history is unavailable.
Public tax history
Tax history is unavailable.
Climate risks
Neighborhood: Skyview Ranch
Nearby schools
GreatSchools rating
No schools nearby
We couldn't find any schools near this home.
- C$--2 bd3 ba1.3k sqft909 Skyview Ranch Grv NE #NA, Calgary, AB T3N0R7Off Market

- C$618,9004 bd4 ba1.4k sqft251 E Skyview Point Rd NE, Calgary, AB T3N0K7For Sale
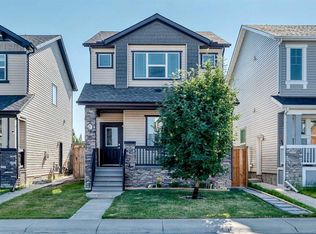
- C$399,9992 bd3 ba1.4k sqft709 W Skyview Ranch Grv NE, Calgary, AB T3N0R9For Sale

- C$544,9004 bd4 ba1.5k sqft110 E Skyview Ranch Mnr NE, Calgary, AB T3N0L9For Sale

- C$1,8002 bd3 ba-- sqft119 Skyview Ranch Mnr NE, Calgary, AB T3N0R6For Rent
- C$549,9003 bd4 ba1.4k sqft41 N Skyview Ranch Mnr NE, Calgary, AB T3N0K7For Sale
- C$585,0004 bd4 ba1.3k sqft238 E Skyview Point Rd NE, Calgary, AB T3N0K7For Sale
- C$615,0004 bd5 ba2k sqft211 W Skyview Point Rd NE, Calgary, AB T3N0K6For Sale
Similar homes
- C$339,9002 bd3 ba1.2k sqft634 N Redstone Vw NE, Calgary, AB T3N 0M9For Sale
 MLS ID #A2330956, Saeed Mohammad, Associate, Royal Lepage Mission Real Estate. courtesy of Pillar9 System
 - C$349,9002 bd3 ba1.2k sqft220 S Red Embers Way NE, Calgary, AB T3N 1E9For Sale
 MLS ID #A2336191, Sukhdeep Bhangra, Associate, Maxvalue Realty Ltd.. courtesy of Pillar9 System
 - C$375,0003 bd3 ba1.6k sqft604 E Skyview Point Pl NE, Calgary, AB T3N 0L7For Sale
 MLS ID #A2333045, Justin Havre, Associate, Exp Realty. courtesy of Pillar9 System
 - C$369,0002 bd3 ba1.4k sqft551 W Redstone Vw NE, Calgary, AB T3N 0M9For Sale
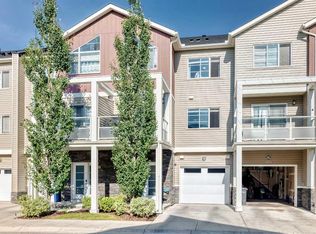 MLS ID #A2335174, Afroz Ghori Shaik, Associate, Real Broker. courtesy of Pillar9 System
 - C$349,9992 bd3 ba1.3k sqft32 S Red Embers Parade NE #806, Calgary, AB T3N 1P7For SaleMLS ID #A2320385, Stephen Chung, Associate, Golden Keys Realty. courtesy of Pillar9 System
- C$359,9002 bd3 ba1.2k sqft32 N Red Embers Parade NE #310, Calgary, AB T3N 1P7For SaleMLS ID #A2309059, Dweep Patel, Associate, Re/Max Complete Realty. courtesy of Pillar9 System
- C$399,9992 bd3 ba1.4k sqft709 W Skyview Ranch Grv NE, Calgary, AB T3N 0R9For SaleMLS ID #A2318680, Aleem Uddin, Associate, Urban-Realty.Ca. courtesy of Pillar9 System
- C$375,0002 bd3 ba1.4k sqft535 W Redstone Vw NE, Calgary, AB T3N 0M9For SaleMLS ID #A2325716, Dupinder Brar, Associate, Trec The Real Estate Company. courtesy of Pillar9 System
- C$359,9002 bd3 ba1.3k sqft51 E Cityscape Row NE, Calgary, AB T3N 0W6For SaleMLS ID #A2306388, Amanda Van Der Linden, Associate, Real Broker. courtesy of Pillar9 System
- C$335,0002 bd2 ba1.2k sqft314 S Covecreek Cir NE, Calgary, AB T3K 0W6For SaleMLS ID #A2337771, Paul Thomas, Associate, Cir Realty. courtesy of Pillar9 System
- C$335,0002 bd2 ba1.3k sqft230 W Covecreek Cir NE, Calgary, AB T3K 0W6For SaleMLS ID #A2335242, Alex Cowie, Associate, Cir Realty. courtesy of Pillar9 System
- C$394,9003 bd3 ba1.4k sqft95 N Skyview Close NE #410, Calgary, AB T3N 1X2For SaleMLS ID #A2335749, Paul Chukwuka Oliver, Broker, Decore Real Estate Ltd.. courtesy of Pillar9 System
- C$378,0004 bd4 ba1.2k sqft111 E Redstone Cres NE, Calgary, AB T3N 1M4For SaleMLS ID #A2326503, Peter Pasion, Associate, Cir Realty. courtesy of Pillar9 System
- C$385,0002 bd3 ba1.3k sqft905 E Evanston Mnr NW, Calgary, AB T3P 0R9For SaleMLS ID #A2336360, Sarah Graham, Associate, 2% Realty. courtesy of Pillar9 System
- C$449,0003 bd4 ba1.2k sqft554 E Redstone Vw NE, Calgary, AB T3N 0M9For SaleMLS ID #A2335819, Clarissa Morales, Associate, Maxwell Capital Realty. courtesy of Pillar9 System
- C$369,9002 bd3 ba1.2k sqft1531 N Symons Valley Pkwy NW, Calgary, AB T3P 0R8For SaleMLS ID #A2330640, Justin Havre, Associate, Exp Realty. courtesy of Pillar9 System
- C$409,9004 bd4 ba1.2k sqft228 S Red Embers Way NE, Calgary, AB T3N 1E9For SaleMLS ID #A2310033, Kavin Mittal, Associate, Smartpro Realty. courtesy of Pillar9 System
- C$235,0002 bd2 ba847 sqft240 SW Skyview Ranch Rd NE #1411, Calgary, AB T3N 0P4For SaleMLS ID #A2337905, Santosh Dahal, Associate, Lpt Realty. courtesy of Pillar9 System
- C$374,5002 bd3 ba1.2k sqft1667 Symons Valley Pkwy NW, Calgary, AB T3P 0R9For SaleMLS ID #A2320015, Stella Tsang, Associate, Hope Street Real Estate Corp.. courtesy of Pillar9 System
- C$350,0002 bd3 ba1.2k sqft1225 N Kings Heights Way SE #606, Airdrie, AB T4A 0T7For SaleMLS ID #A2327210, Mike Hickey, Associate, First Place Realty. courtesy of Pillar9 System
